Mirna Botros
613-600-26269123 Mcarton Road - $850,000
9123 Mcarton Road - $850,000
9123 Mcarton Road
$850,000
910 - Beckwith Twp
Beckwith, OntarioK0A1A0
4 beds
3 baths
8 parking
MLS#: X13563360Listed: about 2 hours agoUpdated:about 1 hour ago
Description
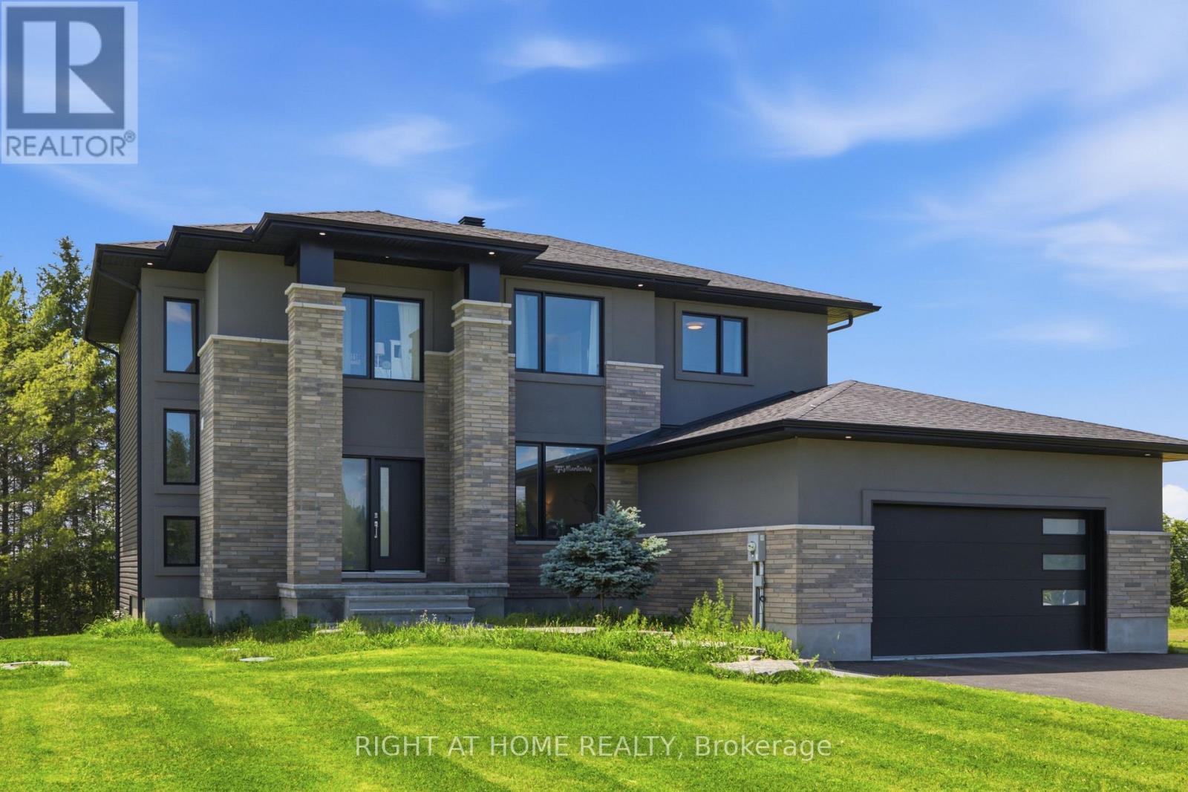
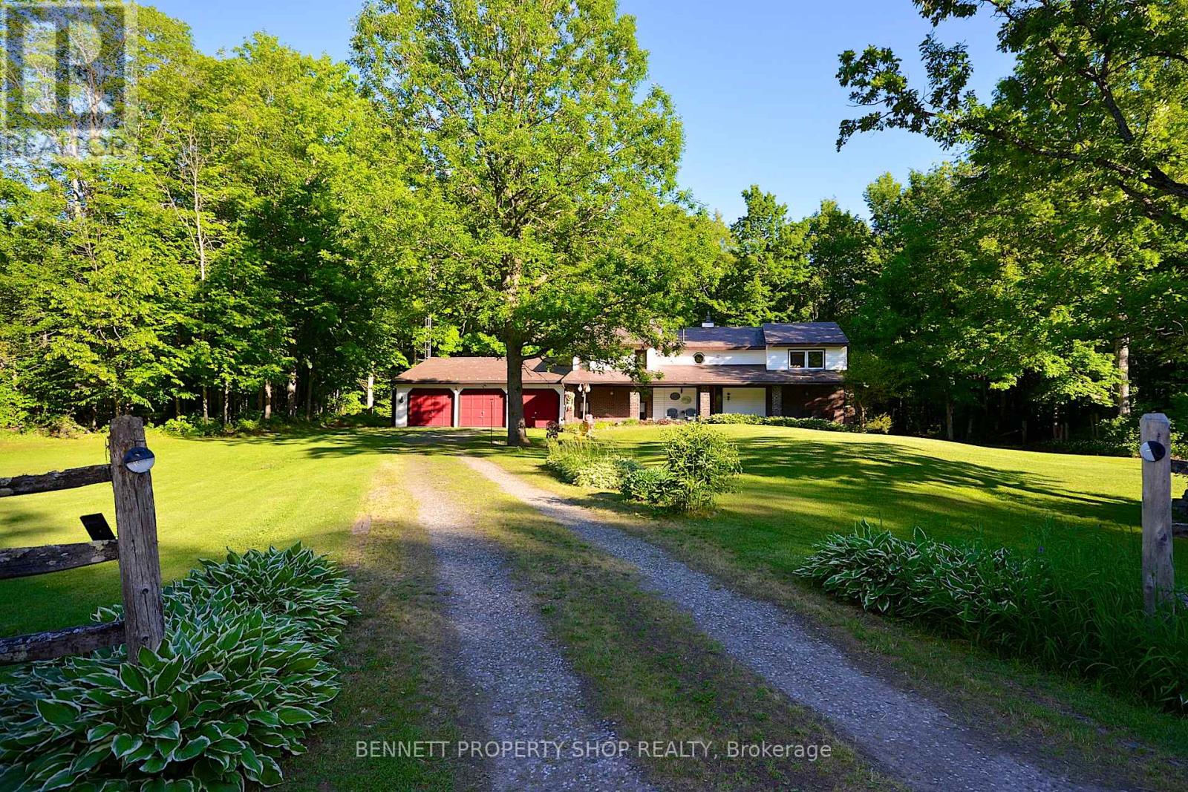
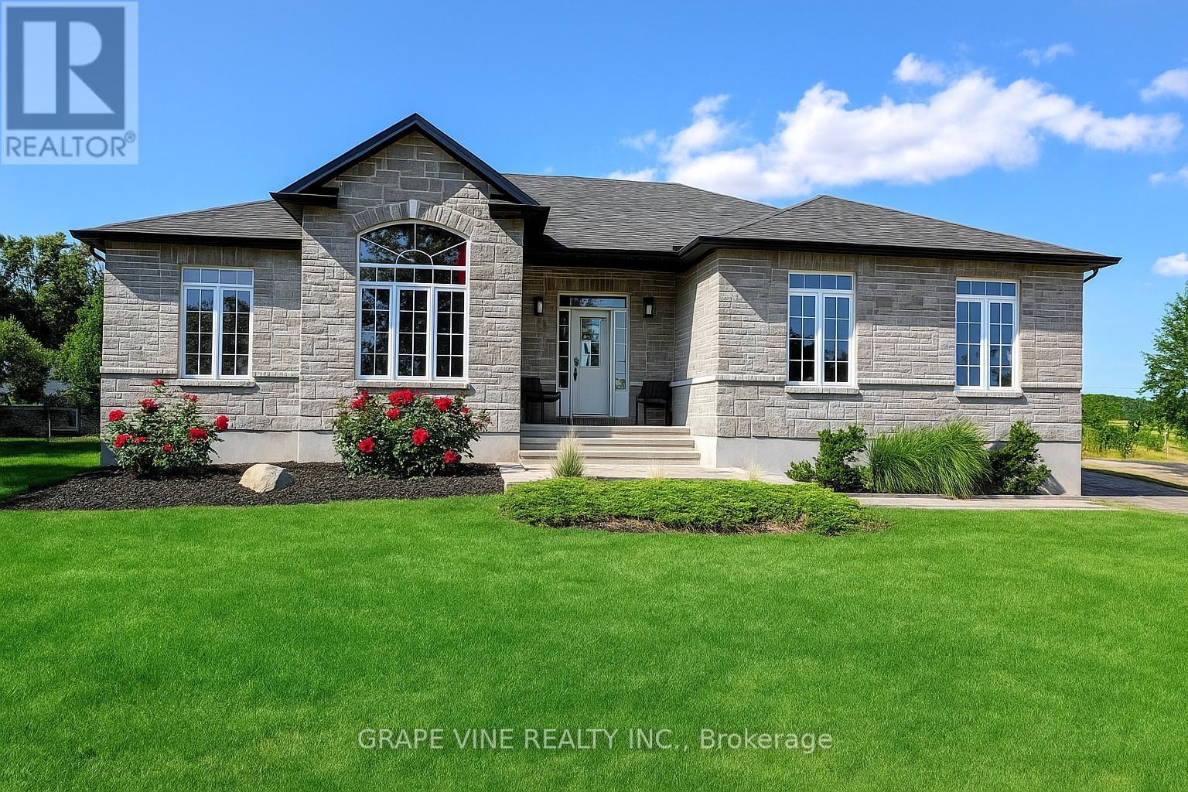
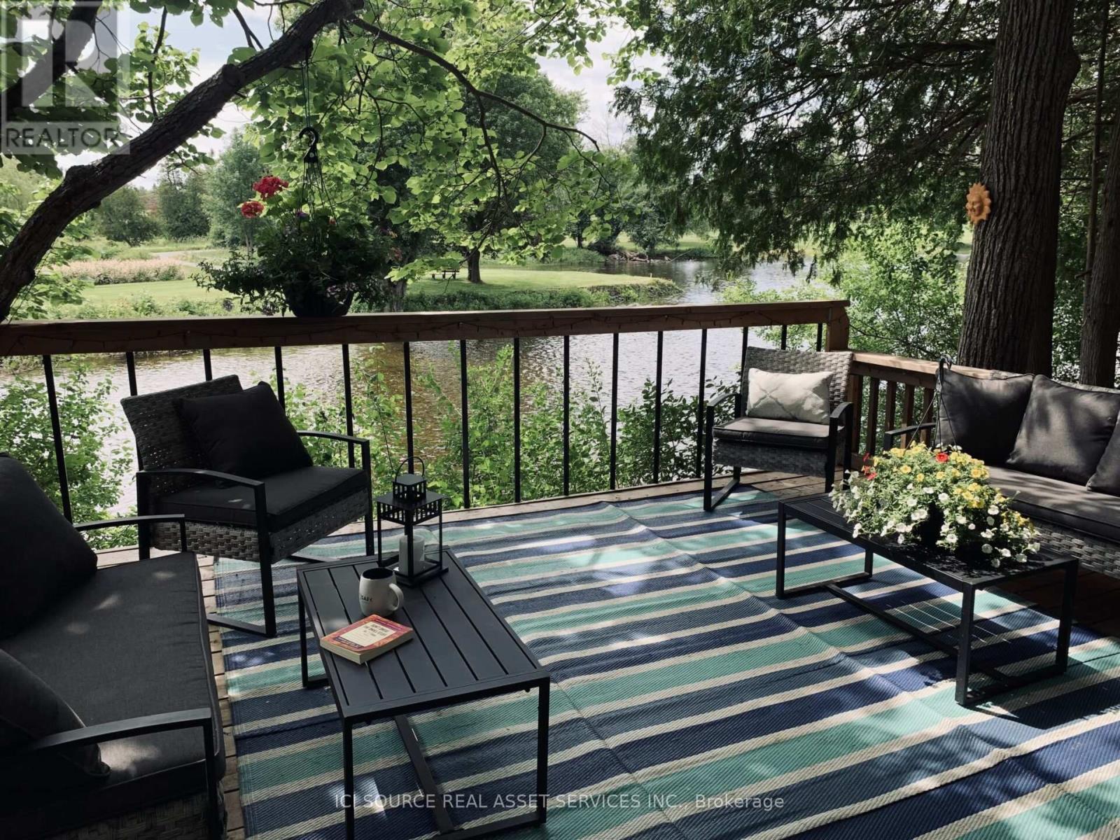
Set on approximately 22.40 acres of land, this property offers a peaceful retreat surrounded by mature trees, green space, and a serene sense of privacy. The expansive setting provides the perfect balance of rural charm and comfortable family living, just a short drive from nearby conveniences. A charming first impression is created by the classic blue exterior, covered front porch, and double-car garage. This well-maintained two-storey residence offers a thoughtful layout designed for comfortable everyday living. The main level features a formal living room and dining room, along with an inviting open-concept kitchen, breakfast area, and family room overlooking the property. Upstairs, the primary bedroom offers two double closets, a single closet, and a private 3-piece ensuite, complemented by three additional bedrooms and a full bathroom. A spacious deck extends the living space outdoors, overlooking the expansive grounds and surrounding landscape. Mature trees and a beautiful natural setting surround the property, creating a private retreat to enjoy the beauty of the countryside. Enhancing the setting, the barn features stalls, a workshop and a tack room area. Some photographs have been digitally altered. (id:58075)Details
Details for 9123 Mcarton Road, Beckwith, Ontario- Property Type
- Single Family
- Building Type
- House
- Storeys
- 2
- Neighborhood
- 910 - Beckwith Twp
- Land Size
- 454.7 x 1836.2 FT ; Lot Size Irregular
- Year Built
- -
- Annual Property Taxes
- $5,321
- Parking Type
- Attached Garage, Garage, Inside Entry
Inside
- Appliances
- Washer, Refrigerator, Water softener, Dishwasher, Stove, Dryer, Hood Fan, Water Heater
- Rooms
- 13
- Bedrooms
- 4
- Bathrooms
- 3
- Fireplace
- -
- Fireplace Total
- 2
- Basement
- Full
Building
- Architecture Style
- -
- Direction
- Cross Streets: Ridgemont Drive. ** Directions: From Ashton Station Rd, Turn left onto McArton Road. Closest cross street is Ridgemont Dr.
- Type of Dwelling
- house
- Roof
- -
- Exterior
- Vinyl siding
- Foundation
- Block
- Flooring
- -
Land
- Sewer
- Septic System
- Lot Size
- 454.7 x 1836.2 FT ; Lot Size Irregular
- Zoning
- -
- Zoning Description
- -
Parking
- Features
- Attached Garage, Garage, Inside Entry
- Total Parking
- 8
Utilities
- Cooling
- None
- Heating
- Forced air, Propane
- Water
- -
Feature Highlights
- Community
- -
- Lot Features
- Wooded area, Irregular lot size, Sump Pump
- Security
- -
- Pool
- -
- Waterfront
- -
Rooms
Rooms for 9123 Mcarton Road, Beckwith, OntarioMap

Mirna Botros RealtorCopyright 2026