Mirna Botros
613-600-2626116 Francis Street - $699,900
116 Francis Street - $699,900
116 Francis Street
$699,900
909 - Carleton Place
Carleton Place, OntarioK7C0E9
3+1 beds
3 baths
5 parking
1,100–1,500 sq ft
MLS#: X14159274Listed: 1 day agoUpdated:1 day ago
Description
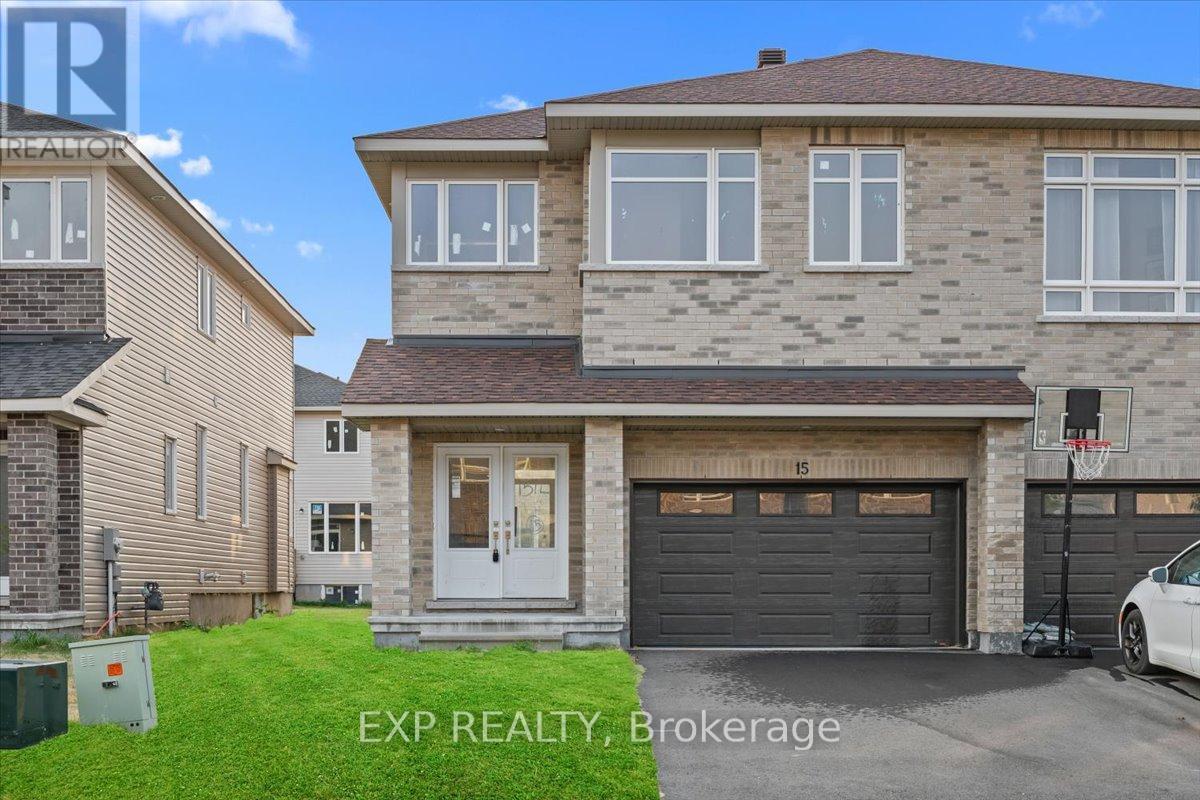
Trendy, detached, and under $700K in a family-friendly Carleton Place neighbourhood? You found it! Welcome to 116 Francis St, a 3-bedroom, 2.5-bath home with an oversized garage. Let's take a look. Right when you walk in, the foyer feels grand with a ceiling that stretches up to the second storey. From there, the open main floor feels bright and airy with 9-foot ceilings and plenty of natural light. The kitchen has granite countertops, plenty of cupboard and prep space, and a patio door that opens right onto the back deck. Just off the kitchen, you'll find a private little coffee nook with a cozy gas fireplace. It's a great spot for your morning coffee or a work-from-home setup, and it leads right into the living room. Upstairs, there's a spacious primary bedroom with a five-piece ensuite, two more good-sized bedrooms, a full bath, and laundry right where you need it. The lower level offers plenty of space for your personal touch. Out back, the fully fenced yard and deck give you a private spot to relax or have friends over. You're close to schools, shops, recreation, and downtown Carleton Place, with an easy commute to Ottawa. Come check it out! (id:58075)Details
Details for 116 Francis Street, Carleton Place, Ontario- Property Type
- Single Family
- Building Type
- House
- Square Footage
- 1,100–1,500 sq ft
- Storeys
- 2
- Neighborhood
- 909 - Carleton Place
- Land Size
- 52.5 x 98.4 FT
- Year Built
- -
- Annual Property Taxes
- $5,119
- Parking Type
- Attached Garage, Garage
Inside
- Appliances
- Washer, Refrigerator, Dishwasher, Stove, Dryer, Hood Fan, Window Coverings, Garage door opener remote(s)
- Rooms
- 11
- Bedrooms
- 3+1
- Bathrooms
- 3
- Fireplace
- -
- Fireplace Total
- 1
- Basement
- Unfinished, Full
Building
- Architecture Style
- -
- Direction
- Cross Streets: Francis/ King St. ** Directions: Hwy 7 to McNeely, left onto Lake Ave East, left onto Francis.
- Type of Dwelling
- house
- Roof
- -
- Exterior
- Vinyl siding
- Foundation
- Poured Concrete
- Flooring
- -
Land
- Sewer
- Sanitary sewer
- Lot Size
- 52.5 x 98.4 FT
- Zoning
- -
- Zoning Description
- -
Parking
- Features
- Attached Garage, Garage
- Total Parking
- 5
Utilities
- Cooling
- Central air conditioning
- Heating
- Forced air, Natural gas
- Water
- Municipal water
Feature Highlights
- Community
- -
- Lot Features
- -
- Security
- -
- Pool
- -
- Waterfront
- -
Rooms
Rooms for 116 Francis Street, Carleton Place, OntarioMap


Mirna Botros RealtorCopyright 2026