Mirna Botros
613-600-2626116 Mcphail Drive - $625,000
116 Mcphail Drive - $625,000
116 Mcphail Drive
$625,000
909 - Carleton Place
Carleton Place, OntarioK7C0P6
3 beds
2 baths
3 parking
MLS#: X14085280Listed: about 4 hours agoUpdated:about 3 hours ago
Description
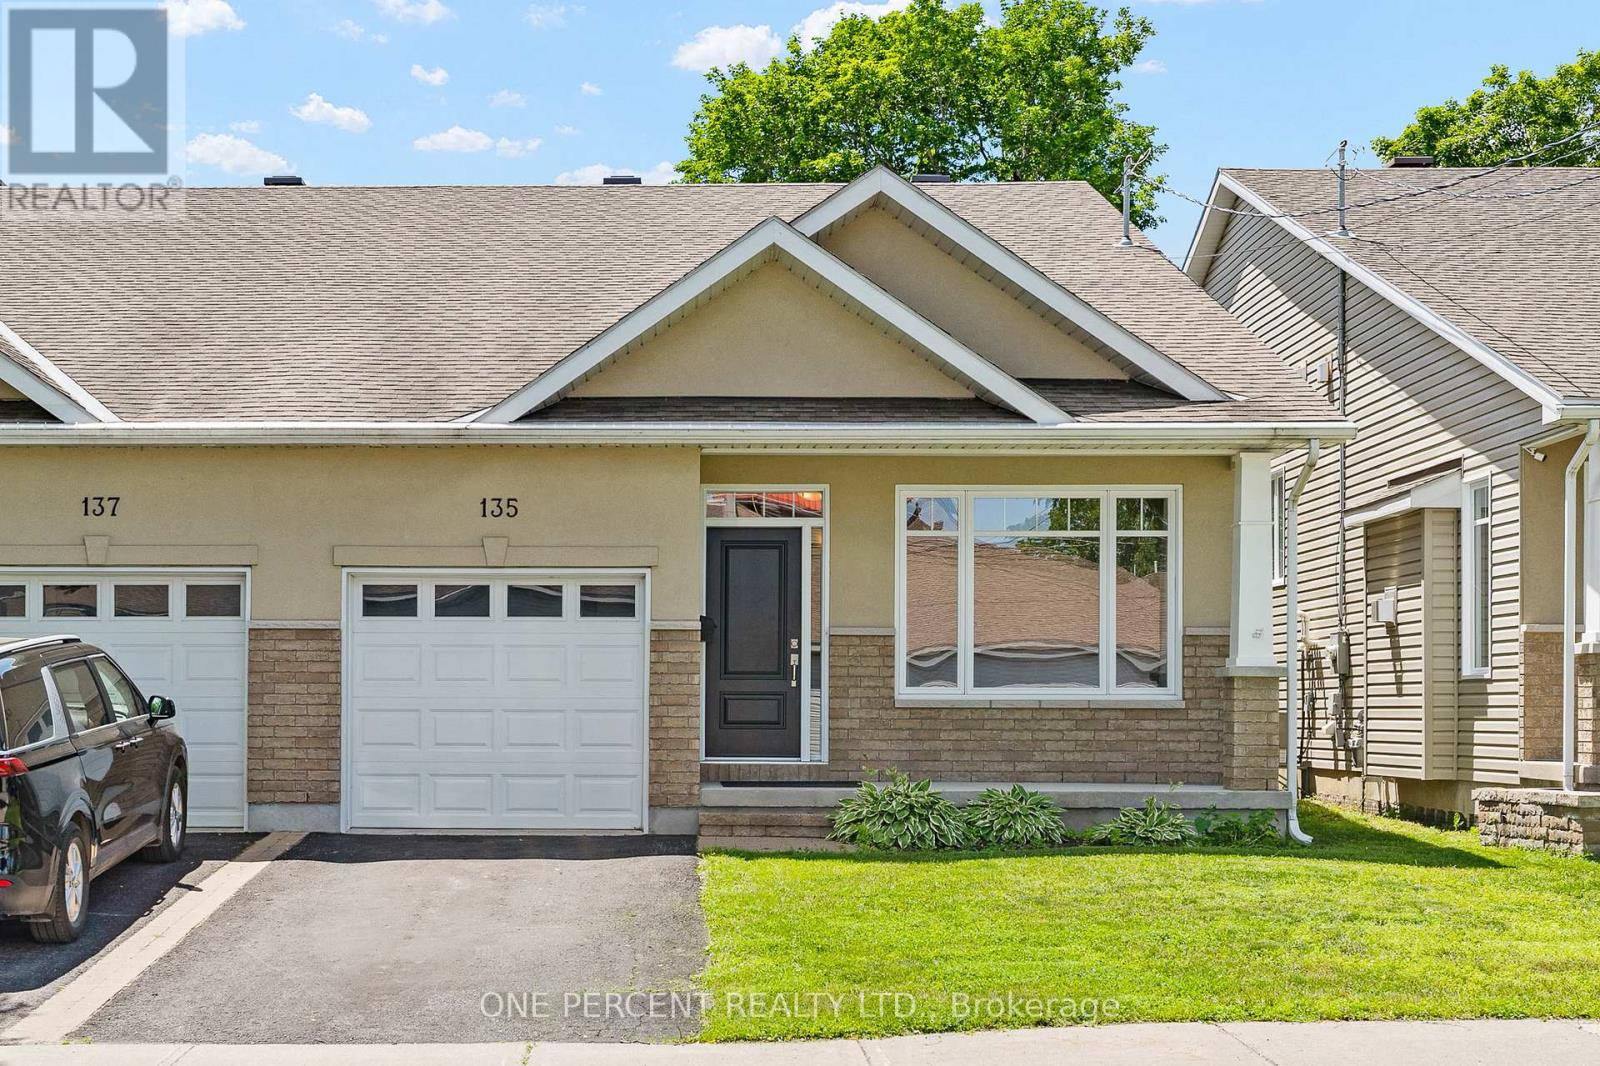
SOOOO gorgeous! WOW factor throughout! This is the one of MOST popular bungalow semi detach model and for good reason! Open concept PLUS high cathedral ceilings in the living room set this home apart from the rest! The kitchen is absolutely stunning! White shaker style cabinets, earth tone island, white quartz, white subway tile backsplash- must love white clean finishes!!! You can see the gas fireplace in the living room from the kitchen, beautiful soft finishes in every room! Freshly painted! VERY large primary! The ensuite is SPA like & offers marble tiles in the freestanding glass shower, a tub & plenty of countertop space & storage! There is an additional bedroom, 4-piece bath and laundry on the main level! Fully finished lower level offers a large rec room PLUS a LEGAL 3rd bedroom. Plenty of storage awaits & a rough in for future bath! Properties like this in this FABULOUS location do not come on the market often! 10/10! (id:58075)Details
Details for 116 Mcphail Drive, Carleton Place, Ontario- Property Type
- Single Family
- Building Type
- House
- Storeys
- 1
- Neighborhood
- 909 - Carleton Place
- Land Size
- 31.4 x 109.9 FT
- Year Built
- -
- Annual Property Taxes
- $3,500
- Parking Type
- Attached Garage, Garage
Inside
- Appliances
- Washer, Refrigerator, Dishwasher, Stove, Dryer
- Rooms
- 7
- Bedrooms
- 3
- Bathrooms
- 2
- Fireplace
- -
- Fireplace Total
- 1
- Basement
- Finished, Full
Building
- Architecture Style
- Bungalow
- Direction
- Cross Streets: Nelson Street E. ** Directions: Coleman to Christie to McPhail.
- Type of Dwelling
- house
- Roof
- -
- Exterior
- Stone, Stucco
- Foundation
- Poured Concrete
- Flooring
- -
Land
- Sewer
- Sanitary sewer
- Lot Size
- 31.4 x 109.9 FT
- Zoning
- -
- Zoning Description
- -
Parking
- Features
- Attached Garage, Garage
- Total Parking
- 3
Utilities
- Cooling
- Central air conditioning
- Heating
- Forced air, Natural gas
- Water
- Municipal water
Feature Highlights
- Community
- School Bus
- Lot Features
- -
- Security
- -
- Pool
- -
- Waterfront
- -
Rooms
Rooms for 116 Mcphail Drive, Carleton Place, OntarioMap

Mirna Botros RealtorCopyright 2026