Mirna Botros
613-600-2626221 King Street - $570,000
221 King Street - $570,000
221 King Street
$570,000
909 - Carleton Place
Carleton Place, OntarioK7C1G3
3 beds
4 baths
2 parking
MLS#: X13872700Listed: about 2 hours agoUpdated:about 2 hours ago
Description
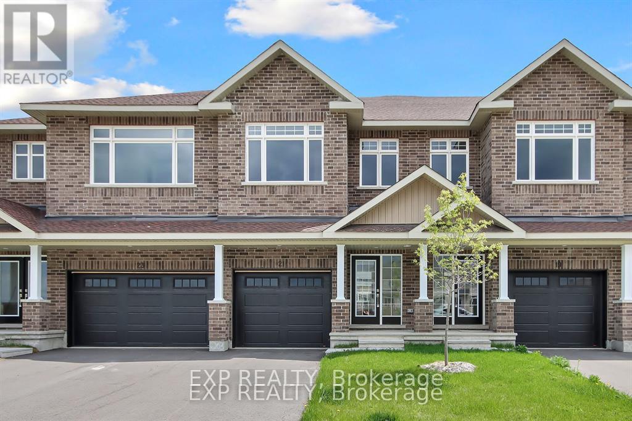
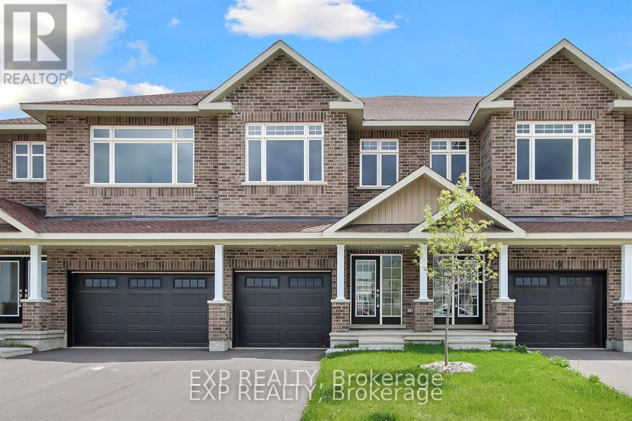
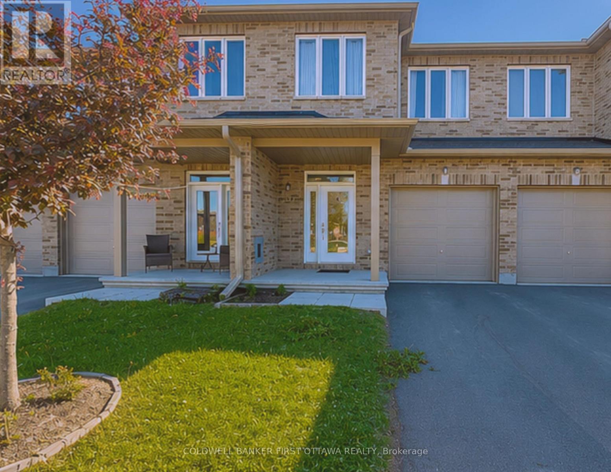
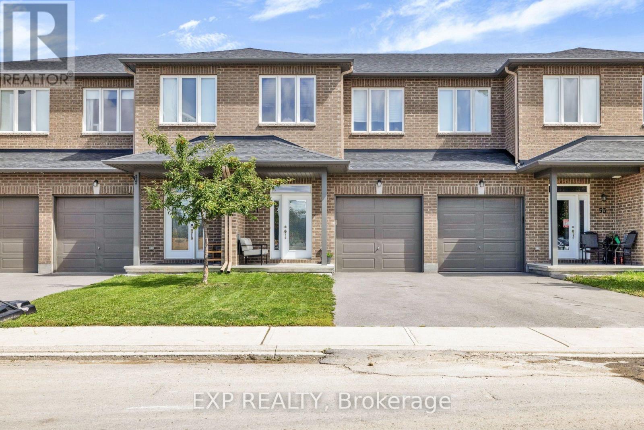
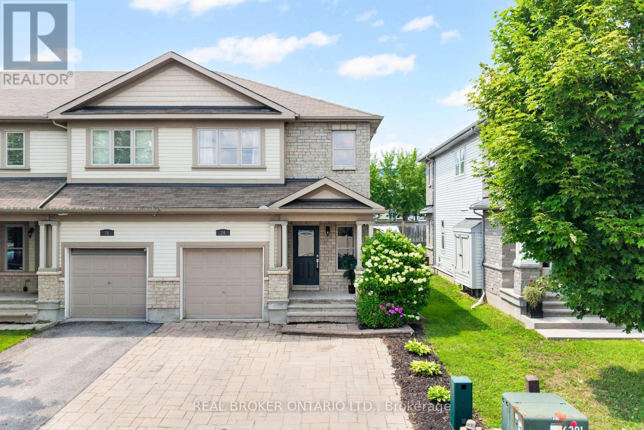
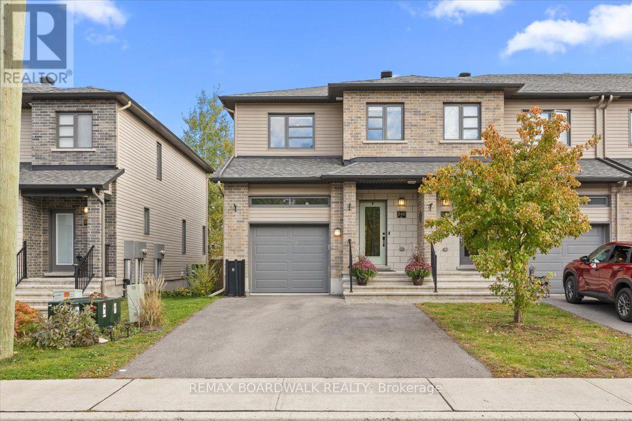
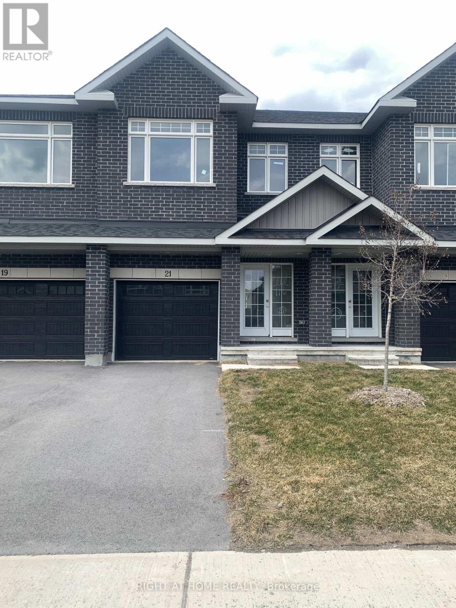
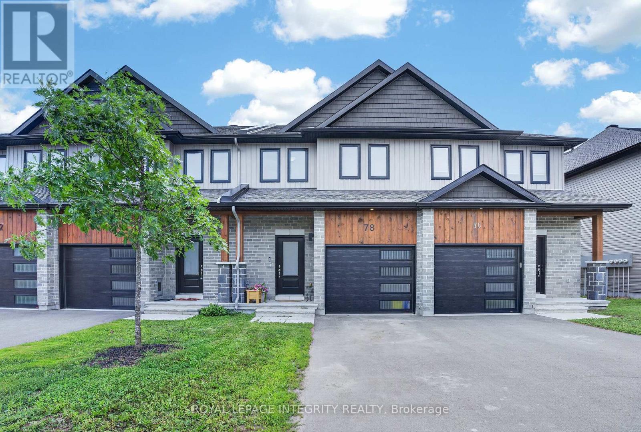
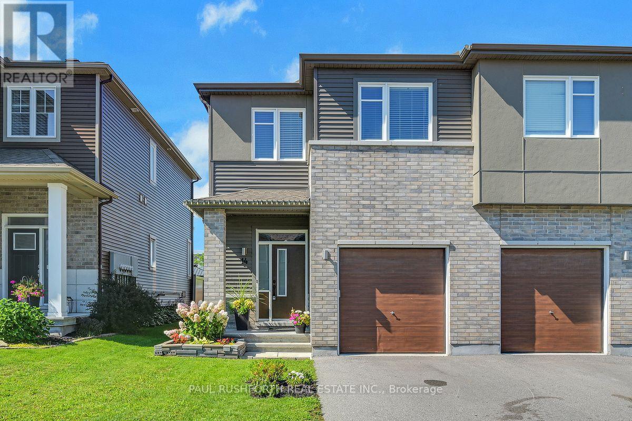
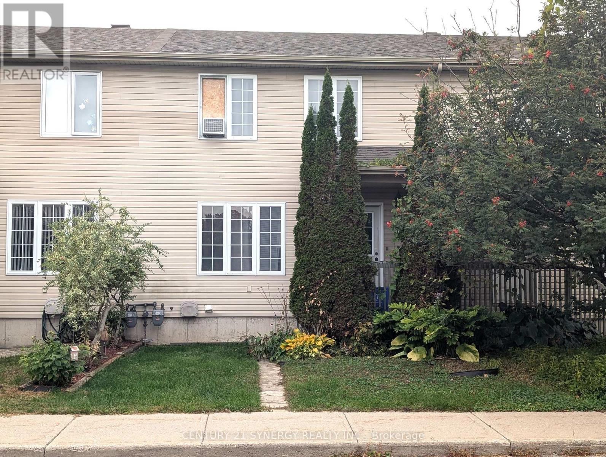
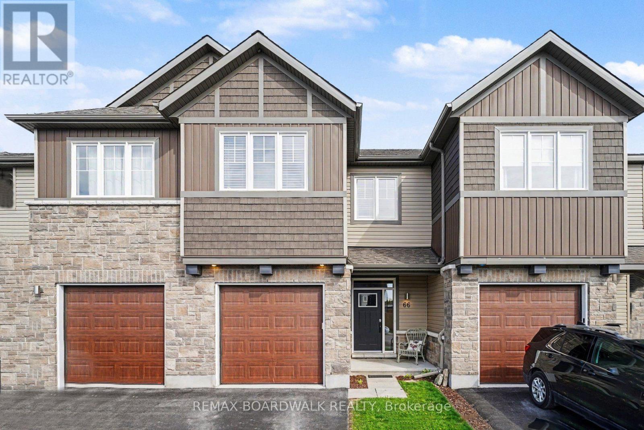
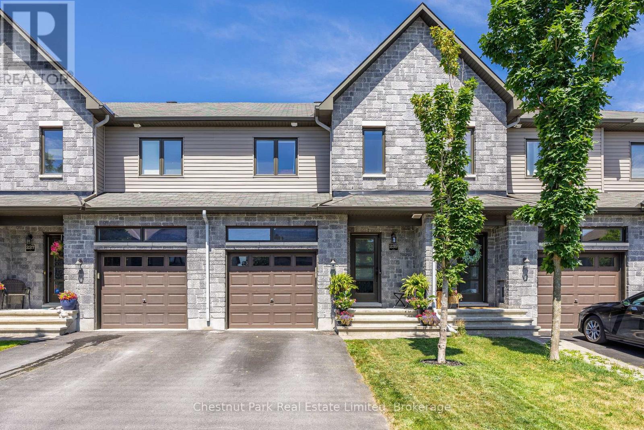
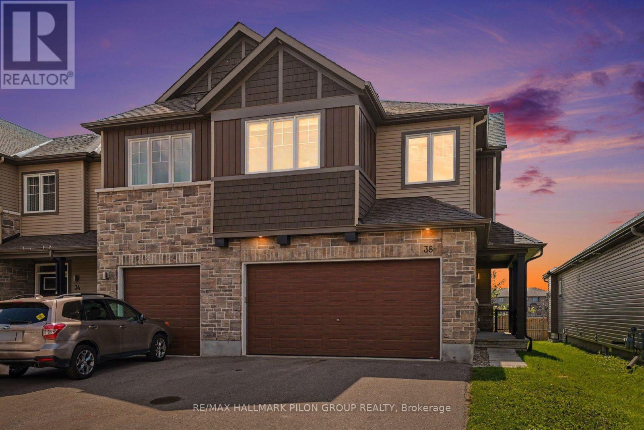
Welcome to this 3 bed 4 bath end-unit townhome, perfectly situated in the growing and family-friendly community of Carleton Place. This home offers the ideal blend of comfort, space, and style perfect for first-time buyers, young families, or down-sizers alike. Step inside to discover a spacious, open-concept main floor thats designed for modern living. The living room features a cozy fireplace, that flows seamlessly into the dining area and kitchen. The kitchen is beautiful with granite counters, a breakfast bar, and ample cupboard/counter spaces .Upstairs, you will find 3 generously sized bedrooms, including a large primary suite with a 3 piece en-suite. 2nd floor also features laundry area, 2 spacious beds, 1 with its own walk-in closet, main bathroom with a soaker tub, double sinks, and a built-in linen closet.The finished basement offers a large rec-room and 4th bath with a shower. a rec room. Located in a quiet, well-established neighbourhood, just minutes from schools, parks, shops, restaurants, and the scenic Mississippi River (Walk to all amenities) Also comes with a strong sense of community, and quick access to Ottawa, Smiths Falls, Perth or Almonte for commuters. (id:58075)Details
Details for 221 King Street, Carleton Place, Ontario- Property Type
- Single Family
- Building Type
- Row Townhouse
- Storeys
- 2
- Neighborhood
- 909 - Carleton Place
- Land Size
- 25.2 x 109.2 FT
- Year Built
- -
- Annual Property Taxes
- $4,450
- Parking Type
- Attached Garage, Garage
Inside
- Appliances
- Washer, Refrigerator, Water meter, Dishwasher, Stove, Dryer, Hood Fan, Water Heater
- Rooms
- 11
- Bedrooms
- 3
- Bathrooms
- 4
- Fireplace
- -
- Fireplace Total
- 1
- Basement
- Finished, N/A
Building
- Architecture Style
- -
- Direction
- Cross Streets: McNeely and Coleman. ** Directions: McNeely then Left on Coleman, Right on Park and Right on King St.
- Type of Dwelling
- row_townhouse
- Roof
- -
- Exterior
- Vinyl siding, Brick Veneer
- Foundation
- Poured Concrete
- Flooring
- -
Land
- Sewer
- Sanitary sewer
- Lot Size
- 25.2 x 109.2 FT
- Zoning
- -
- Zoning Description
- -
Parking
- Features
- Attached Garage, Garage
- Total Parking
- 2
Utilities
- Cooling
- Central air conditioning
- Heating
- Forced air, Natural gas
- Water
- Municipal water
Feature Highlights
- Community
- -
- Lot Features
- -
- Security
- -
- Pool
- -
- Waterfront
- -
Rooms
Rooms for 221 King Street, Carleton Place, OntarioMap


Mirna Botros RealtorCopyright 2026