Mirna Botros
613-600-262651 Odonovan Drive - $2,700
51 Odonovan Drive - $2,700
51 Odonovan Drive
$2,700
909 - Carleton Place
Carleton Place, OntarioK7C0S2
3 beds
4 baths
3 parking
1,500–2,000 sq ft
MLS#: X14161110Listed: about 2 hours agoUpdated:about 2 hours ago
Description
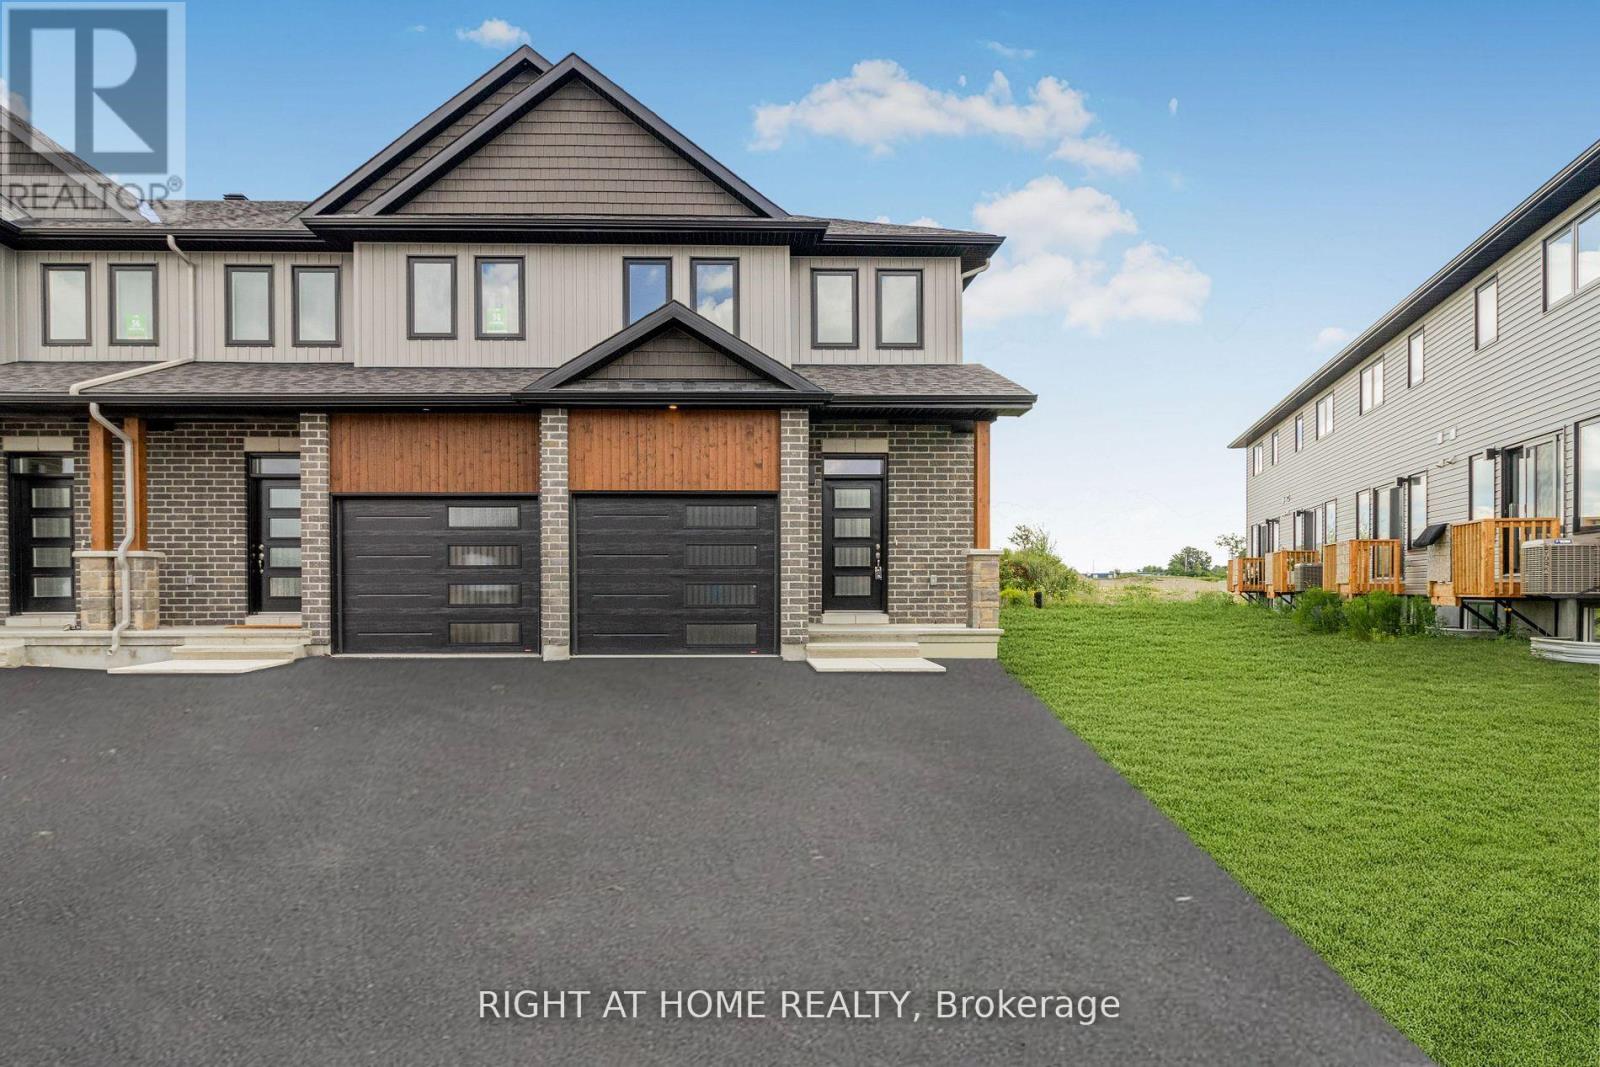
Welcome home to this beautiful 3-year-old townhouse, perfect for families looking for space, comfort and a backyard view that is hard to beat. Available February 1! Inside, you will find 3 generous bedrooms and 4 bathrooms, including one in the finished basement, so everyone has room to spread out. The beautiful large kitchen is made for family cooking and gathering, and the living room is anchored by a cozy gas fireplace that instantly feels like home. Laundry is on the second floor, right where you want it, so there is no hauling baskets up and down the stairs. Step outside and enjoy the fenced backyard with no rear neighbours. The home backs directly onto a track and field, giving you open green views and space to breathe. The location is ideal for families: walking distance to Carleton Place High School, and a short drive to St. Mary's Catholic School. Riverside Park and Trail are also within walking distance, with quick access to waterfront activities and beaches for easy weekend fun. Bright, modern and move-in ready, this is family rental living at its best. (id:58075)Details
Details for 51 Odonovan Drive, Carleton Place, Ontario- Property Type
- Single Family
- Building Type
- Row Townhouse
- Square Footage
- 1,500–2,000 sq ft
- Storeys
- 2
- Neighborhood
- 909 - Carleton Place
- Land Size
- 19.7 FT
- Year Built
- -
- Annual Property Taxes
- -
- Parking Type
- Attached Garage, Garage, Inside Entry
Inside
- Appliances
- Washer, Refrigerator, Dishwasher, Stove, Dryer, Microwave, Hood Fan, Blinds, Garage door opener remote(s)
- Rooms
- -
- Bedrooms
- 3
- Bathrooms
- 4
- Fireplace
- -
- Fireplace Total
- 1
- Basement
- Finished, Full
Building
- Architecture Style
- -
- Direction
- Cross Streets: Mississippi Rd & Lake Ave W. ** Directions: West on HWY 7, right on Mississippi Rd, left on Doucett Dr, right on O'Donovan Dr. House is on the right.
- Type of Dwelling
- row_townhouse
- Roof
- -
- Exterior
- Brick, Vinyl siding
- Foundation
- Concrete
- Flooring
- -
Land
- Sewer
- Sanitary sewer
- Lot Size
- 19.7 FT
- Zoning
- -
- Zoning Description
- -
Parking
- Features
- Attached Garage, Garage, Inside Entry
- Total Parking
- 3
Utilities
- Cooling
- Central air conditioning
- Heating
- Forced air, Natural gas
- Water
- Municipal water
Feature Highlights
- Community
- -
- Lot Features
- -
- Security
- -
- Pool
- -
- Waterfront
- -
Rooms
Rooms for 51 Odonovan Drive, Carleton Place, Ontario

Mirna Botros RealtorCopyright 2026