Mirna Botros
613-600-262678 O Donovan Drive - $575,000
78 O Donovan Drive - $575,000
78 O Donovan Drive
$575,000
909 - Carleton Place
Carleton Place, OntarioK7C0S2
3 beds
4 baths
3 parking
MLS#: X13595208Listed: about 2 months agoUpdated:about 1 month ago
Description
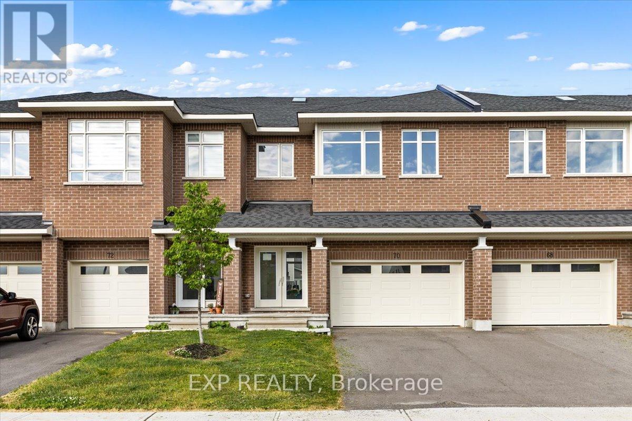
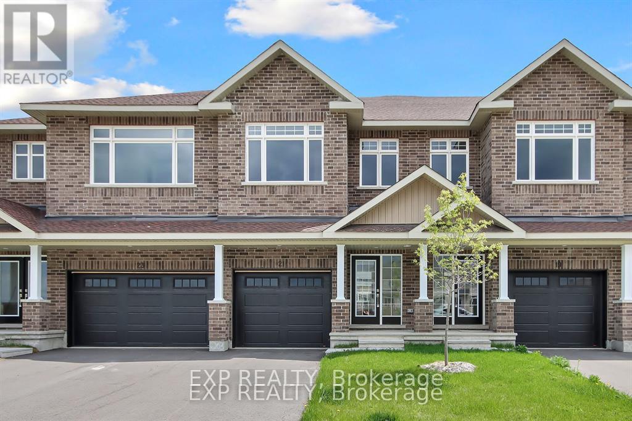
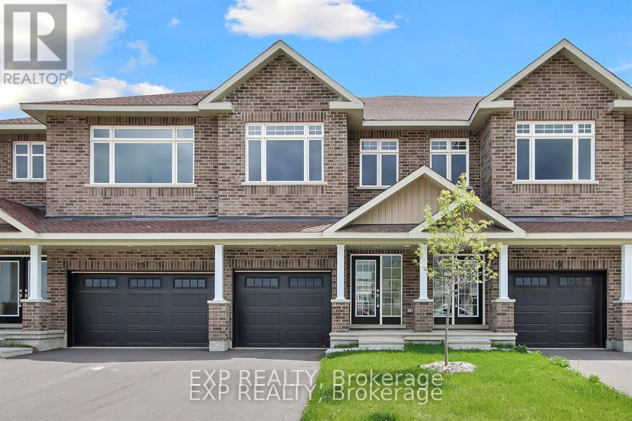
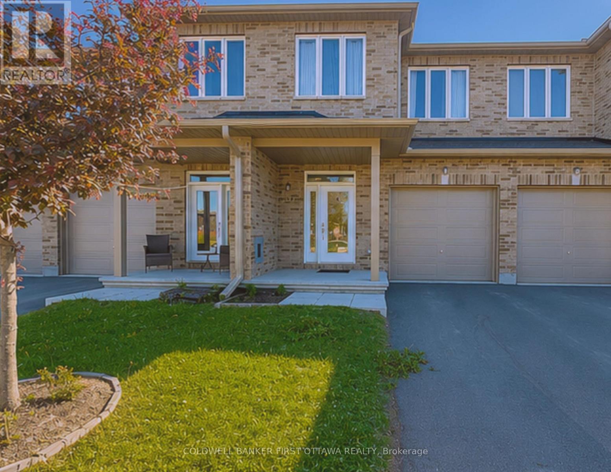
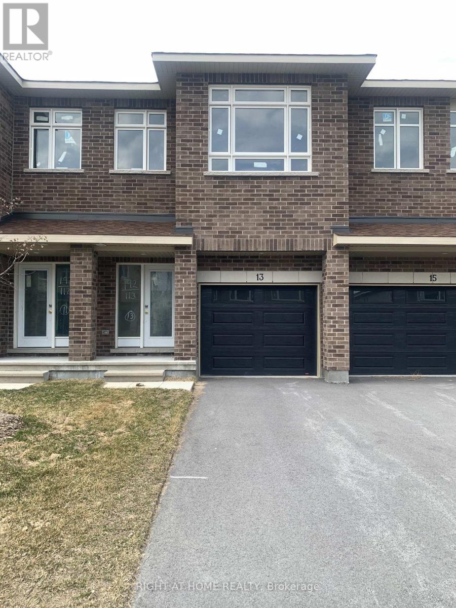
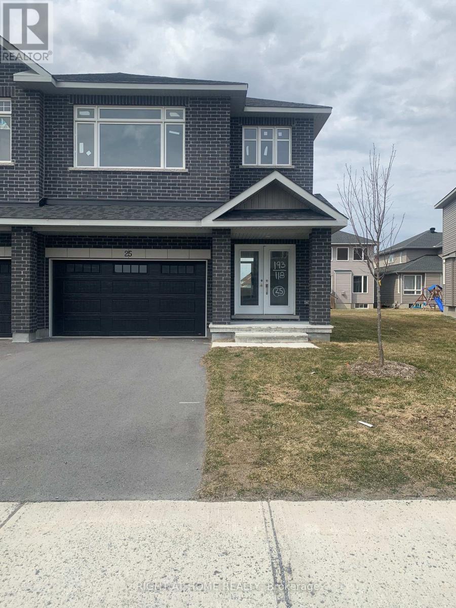
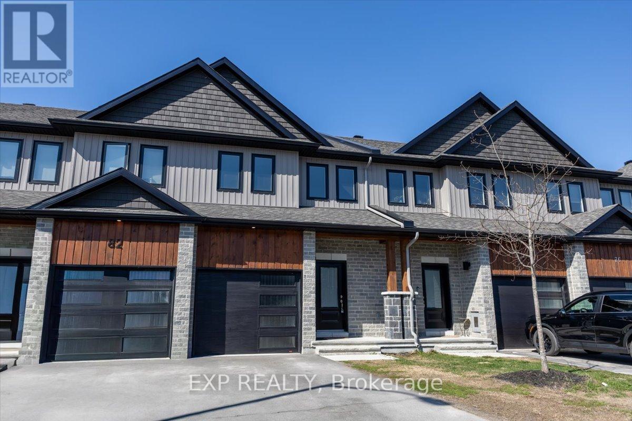
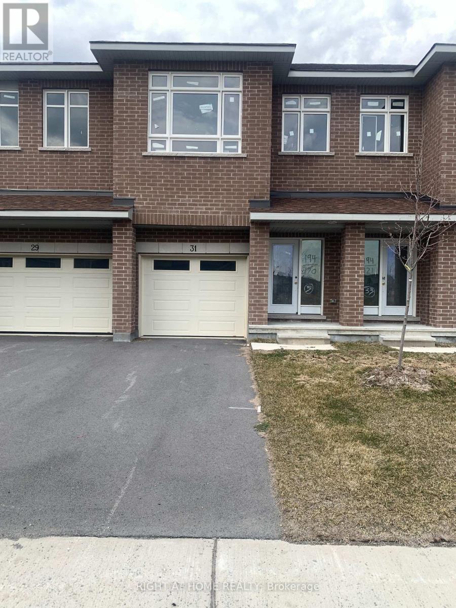
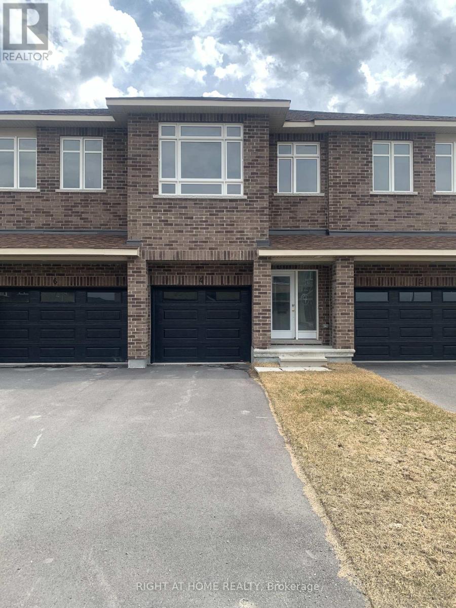
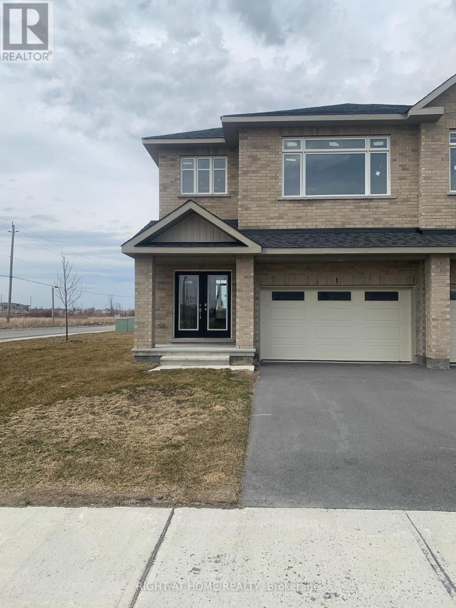
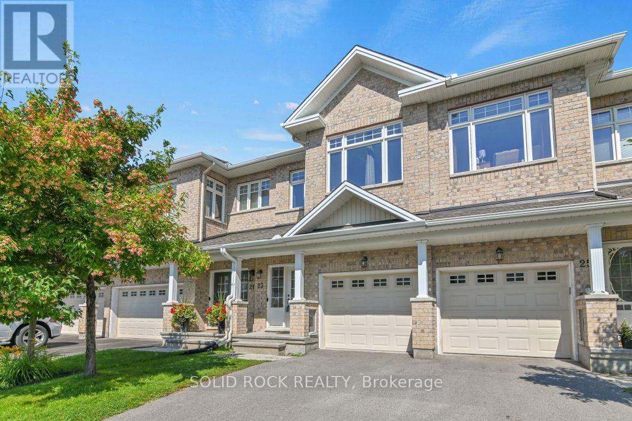
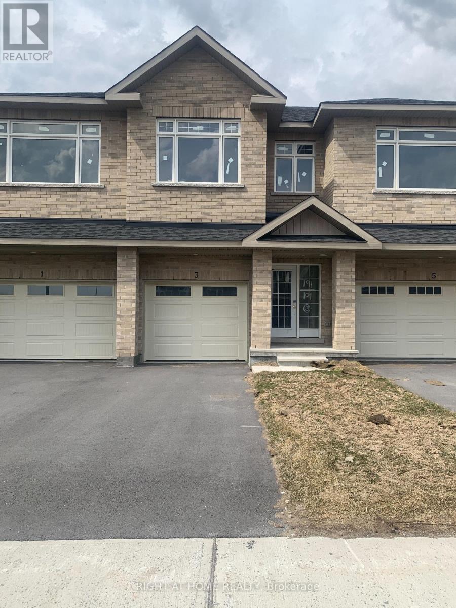
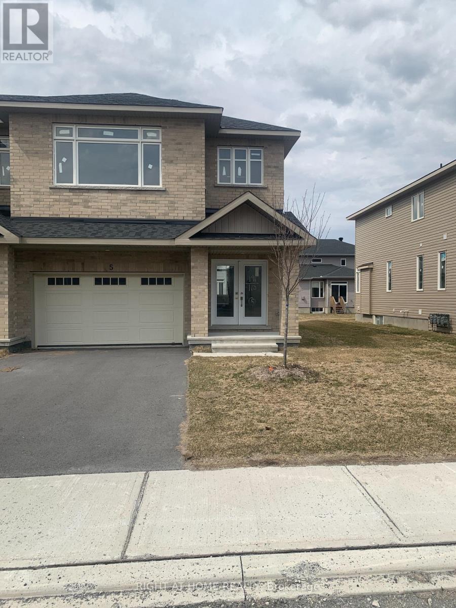
Built in 2023 and ready for its next chapter, this three-bedroom, 3.5-bath townhome in Carleton Place is turnkey living for a family on the go. A spacious kitchen and big, sun-filled windows set an easy, welcoming tone, while the primary suite adds a private ensuite and walk-in closet. The finished basement gives everyone room to spread out, from game nights to a home gym to a home theatre. Newer construction means it's still under warranty, less upkeep and more weekends free for everything this active, close-knit community has to offer. (id:58075)Details
Details for 78 O Donovan Drive, Carleton Place, Ontario- Property Type
- Single Family
- Building Type
- Row Townhouse
- Storeys
- 2
- Neighborhood
- 909 - Carleton Place
- Land Size
- 19.5 x 100.1 FT
- Year Built
- -
- Annual Property Taxes
- $4,282
- Parking Type
- Attached Garage, Garage
Inside
- Appliances
- Washer, Refrigerator, Stove, Range, Dryer, Microwave, Garage door opener, Garage door opener remote(s), Water Heater
- Rooms
- 13
- Bedrooms
- 3
- Bathrooms
- 4
- Fireplace
- -
- Fireplace Total
- -
- Basement
- Finished, Full
Building
- Architecture Style
- -
- Direction
- Cross Streets: Doucett Dr. ** Directions: Take Hwy 417 West onto Hwy 7 toward Carleton Place. Turn right on Mississippi Rd, left on Doucet Dr, and right on O'Donovan Dr. #78 will be on your left.
- Type of Dwelling
- row_townhouse
- Roof
- -
- Exterior
- Wood, Brick
- Foundation
- Poured Concrete
- Flooring
- -
Land
- Sewer
- Sanitary sewer
- Lot Size
- 19.5 x 100.1 FT
- Zoning
- -
- Zoning Description
- -
Parking
- Features
- Attached Garage, Garage
- Total Parking
- 3
Utilities
- Cooling
- Central air conditioning, Air exchanger
- Heating
- Forced air, Natural gas
- Water
- Municipal water
Feature Highlights
- Community
- -
- Lot Features
- -
- Security
- -
- Pool
- -
- Waterfront
- -
Rooms
Rooms for 78 O Donovan Drive, Carleton Place, OntarioMap

Mirna Botros RealtorCopyright 2026