Mirna Botros
613-600-26261887 Canaan Road - $674,900
1887 Canaan Road - $674,900
1887 Canaan Road
$674,900
607 - Clarence/Rockland Twp
Clarence Rockland, OntarioK4K1K9
3 beds
3 baths
11 parking
MLS#: X13794460Listed: about 2 hours agoUpdated:about 2 hours ago
Description
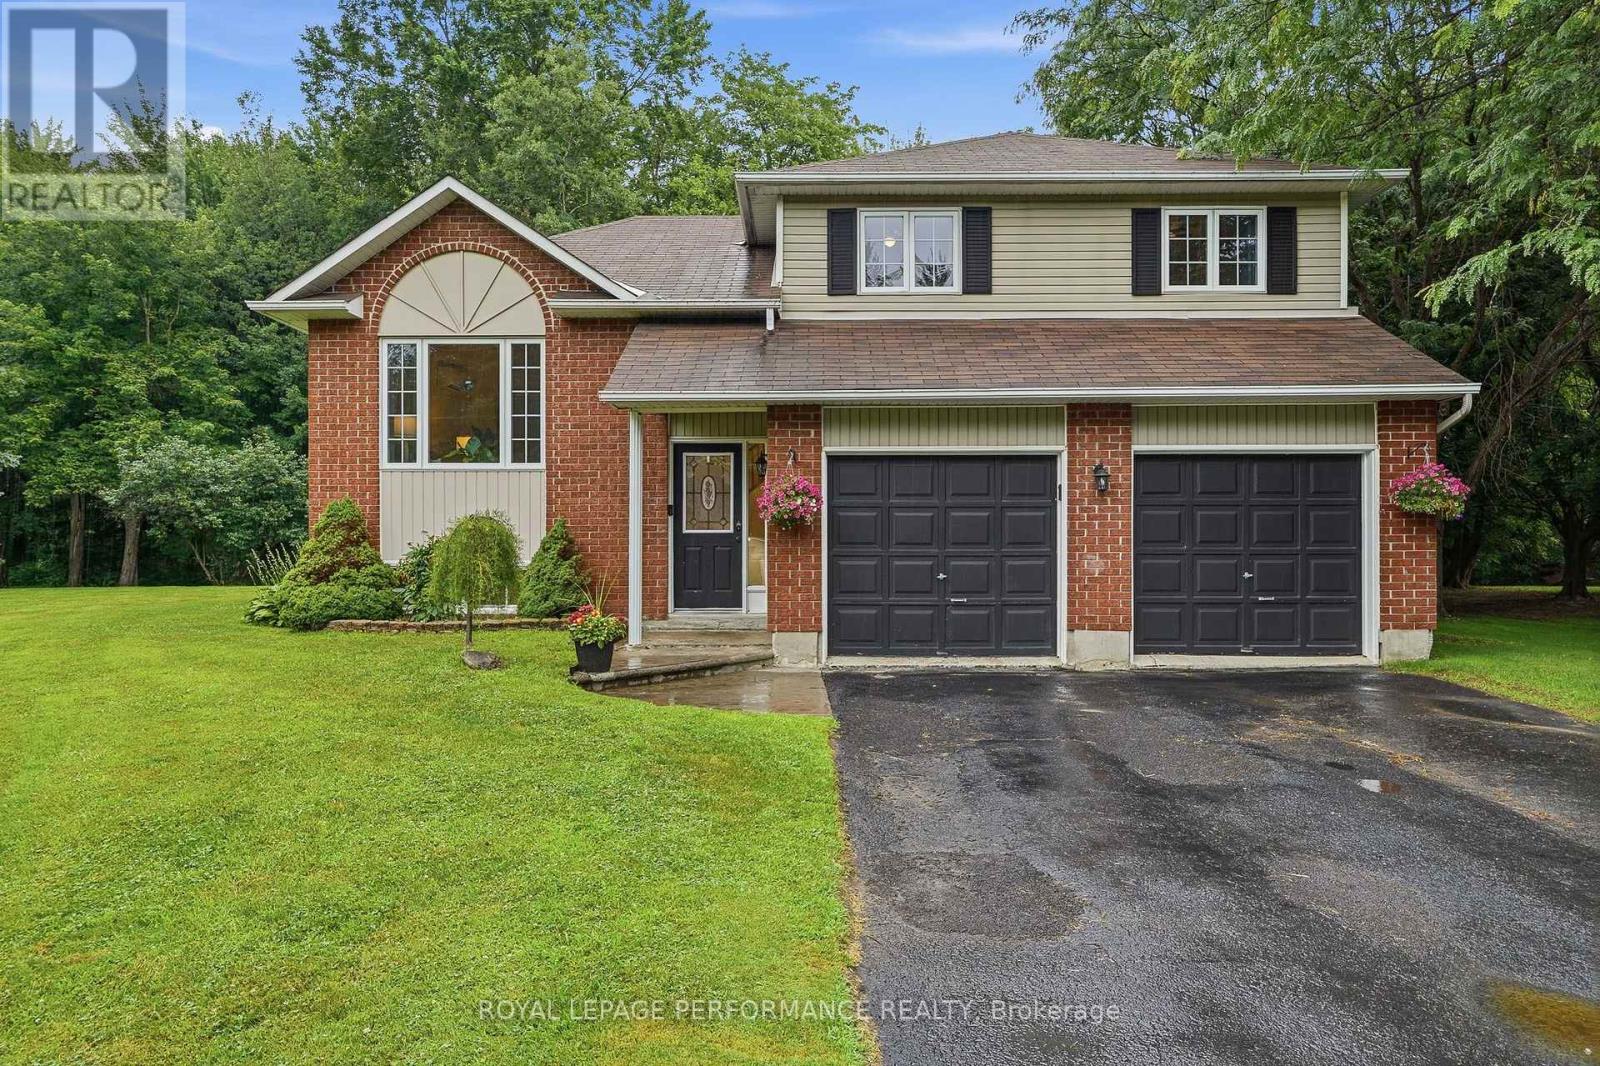
COUNTRY LIVING - MASSIVE WORKSHOP - IN-LAW SUITE - 2 MIN TO 174A - rare opportunity for buyers who need more than just a house. Set on a private 153' x 150' lot minutes from Rockland and Highway 174, this versatile raised bungalow offers a finished walkout with second kitchen, a heated flex space with separate entrance, extensive parking and an impressive insulated two-storey workshop. Whether you need space for a growing family, multigenerational living, a home-based usiness or serious hobbies, this property delivers flexibility that's increasingly hard to find. (id:58075)Details
Details for 1887 Canaan Road, Clarence Rockland, Ontario- Property Type
- Single Family
- Building Type
- House
- Storeys
- 1
- Neighborhood
- 607 - Clarence/Rockland Twp
- Land Size
- 153 x 150 FT
- Year Built
- -
- Annual Property Taxes
- $3,904
- Parking Type
- Garage, RV
Inside
- Appliances
- Washer, Refrigerator, Water softener, Central Vacuum, Dishwasher, Stove, Dryer, Garage door opener remote(s)
- Rooms
- 13
- Bedrooms
- 3
- Bathrooms
- 3
- Fireplace
- -
- Fireplace Total
- -
- Basement
- Finished, Full, Apartment in basement, Separate entrance, Walk out, N/A, N/A, N/A
Building
- Architecture Style
- Raised bungalow
- Direction
- Canaan Rd/Baseline Rd
- Type of Dwelling
- house
- Roof
- -
- Exterior
- Brick, Hardboard
- Foundation
- Concrete
- Flooring
- -
Land
- Sewer
- Septic System
- Lot Size
- 153 x 150 FT
- Zoning
- -
- Zoning Description
- -
Parking
- Features
- Garage, RV
- Total Parking
- 11
Utilities
- Cooling
- Wall unit
- Heating
- Baseboard heaters, Electric
- Water
- -
Feature Highlights
- Community
- -
- Lot Features
- Lane, In-Law Suite
- Security
- -
- Pool
- Above ground pool, Outdoor pool
- Waterfront
- -
Rooms
Rooms for 1887 Canaan Road, Clarence Rockland, OntarioMap

Mirna Botros RealtorCopyright 2026