Mirna Botros
613-600-26262050 Riviera Terrace Unit 27 - $270,000
2050 Riviera Terrace Unit 27 - $270,000
2050 Riviera Terrace Unit 27
$270,000
606 - Town of Rockland
Clarence Rockland, OntarioK4K1J4
3 beds
2 baths
2 parking
MLS#: X13557658Listed: 3 months agoUpdated:18 days ago
Description
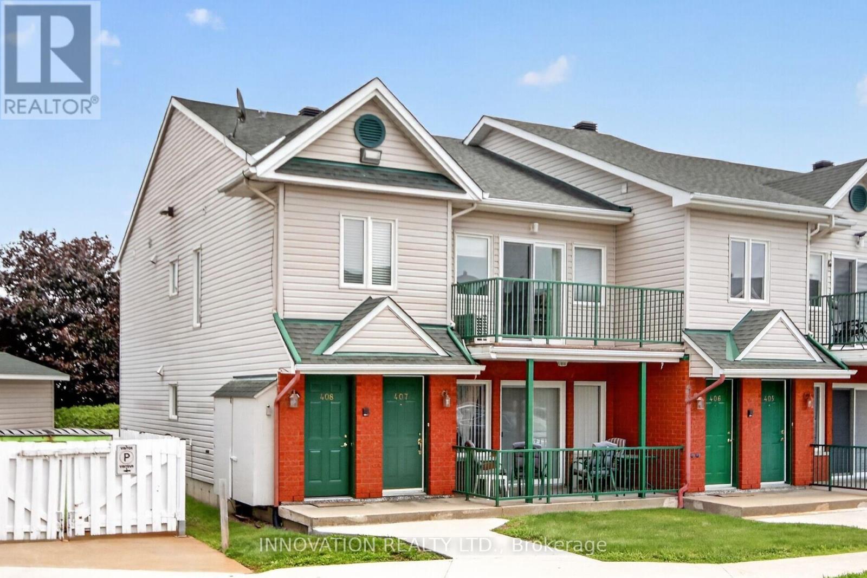
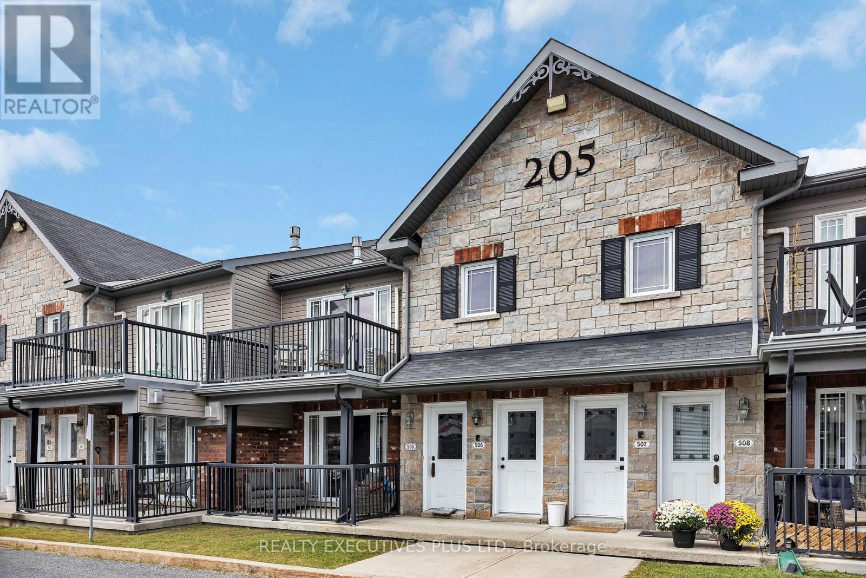
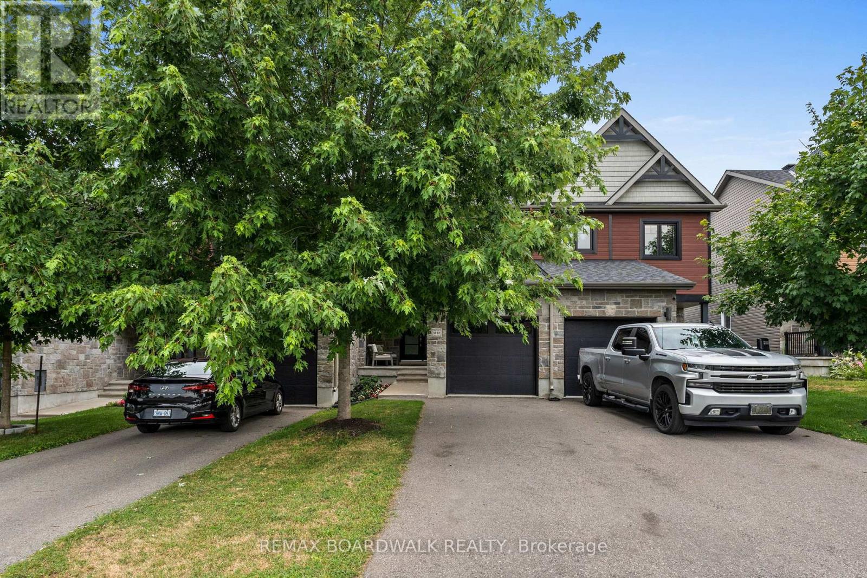
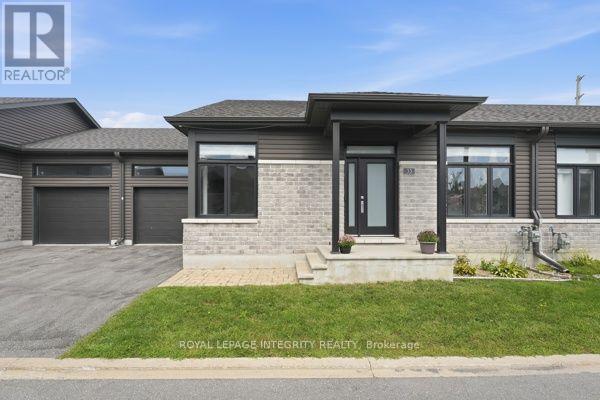
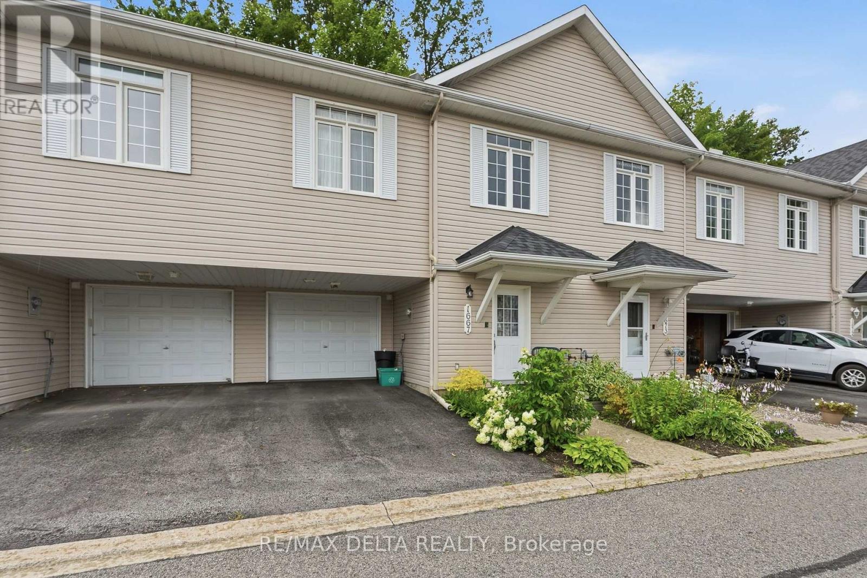
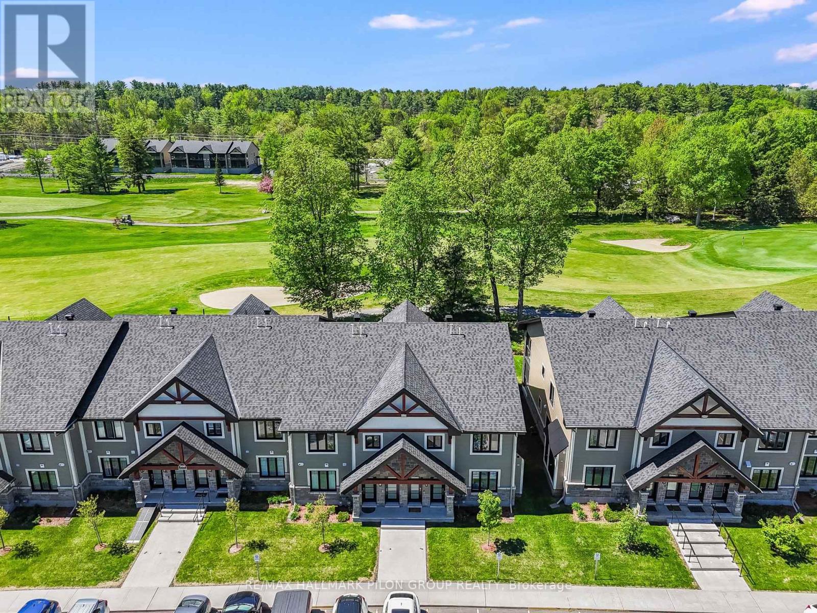
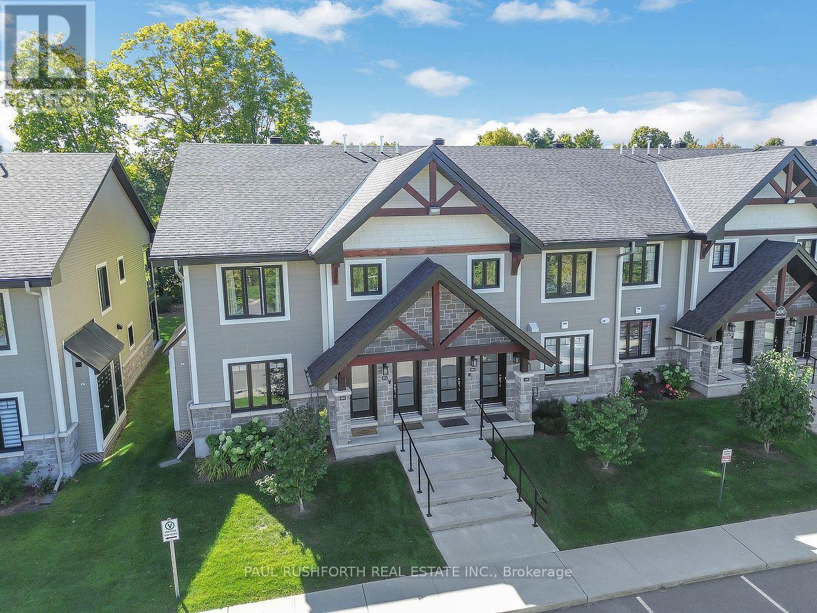
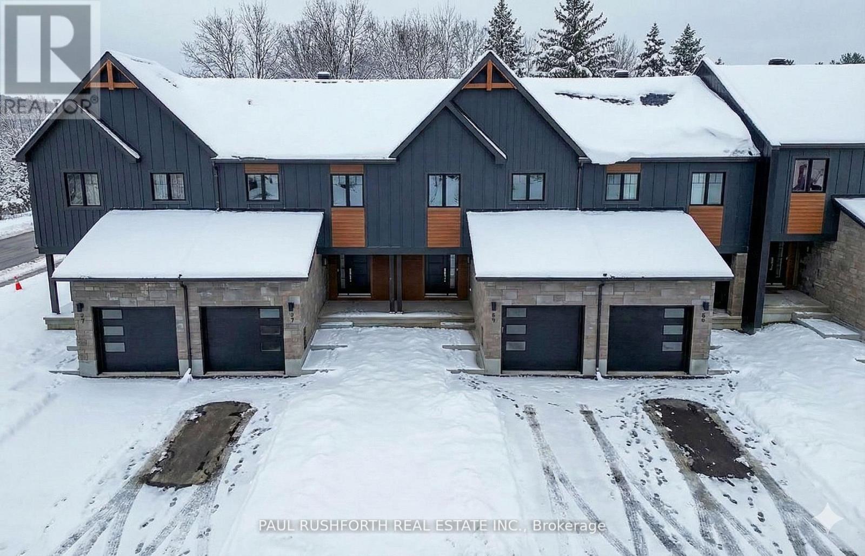
Three-storey condominium townhome offering 3 bedrooms, 1.5 bathrooms, an attached garage, and driveway parking. The property is located in a well-established condominium community with convenient access to schools, shopping, parks, the Ottawa River, Highway 17, and other local amenities.The home requires significant updating and repairs and is best suited for renovators, contractors, investors, or buyers looking for an opportunity to add value through improvements. The functional layout includes a main living area, three bedrooms on the upper level, and a lower-level flex space with walkout access to the rear yard area.Priced to reflect the property's condition and offered as an attractive opportunity for those seeking a renovation project.Property is being sold in "as is, where is" condition. The Seller makes no representations or warranties regarding the condition of the property. Buyers are advised to conduct their own inspections and due diligence. (id:58075)Details
Details for 2050 Riviera Terrace Unit 27, Clarence Rockland, Ontario- Property Type
- Single Family
- Building Type
- Row Townhouse
- Storeys
- 3
- Neighborhood
- 606 - Town of Rockland
- Land Size
- -
- Year Built
- -
- Annual Property Taxes
- $2,642
- Parking Type
- Attached Garage, Garage
Inside
- Appliances
- -
- Rooms
- -
- Bedrooms
- 3
- Bathrooms
- 2
- Fireplace
- -
- Fireplace Total
- -
- Basement
- None
Building
- Architecture Style
- -
- Direction
- Cross Streets: Catherine- Edwards. ** Directions: Edwards St to Woods St to Riviera Terrace.
- Type of Dwelling
- row_townhouse
- Roof
- -
- Exterior
- Vinyl siding, Brick Facing
- Foundation
- -
- Flooring
- -
Land
- Sewer
- -
- Lot Size
- -
- Zoning
- -
- Zoning Description
- -
Parking
- Features
- Attached Garage, Garage
- Total Parking
- 2
Utilities
- Cooling
- None
- Heating
- Baseboard heaters, Electric
- Water
- -
Feature Highlights
- Community
- Pets Allowed With Restrictions
- Lot Features
- -
- Security
- -
- Pool
- -
- Waterfront
- -
Rooms
Rooms for 2050 Riviera Terrace Unit 27, Clarence Rockland, OntarioMap


Mirna Botros RealtorCopyright 2026