Mirna Botros
613-600-2626208 Dion Avenue - $2,800
208 Dion Avenue - $2,800
208 Dion Avenue
$2,800
606 - Town of Rockland
Clarence Rockland, OntarioK4K0M3
3 beds
3 baths
3 parking
MLS#: X13619944Listed: about 4 hours agoUpdated:about 4 hours ago
Description
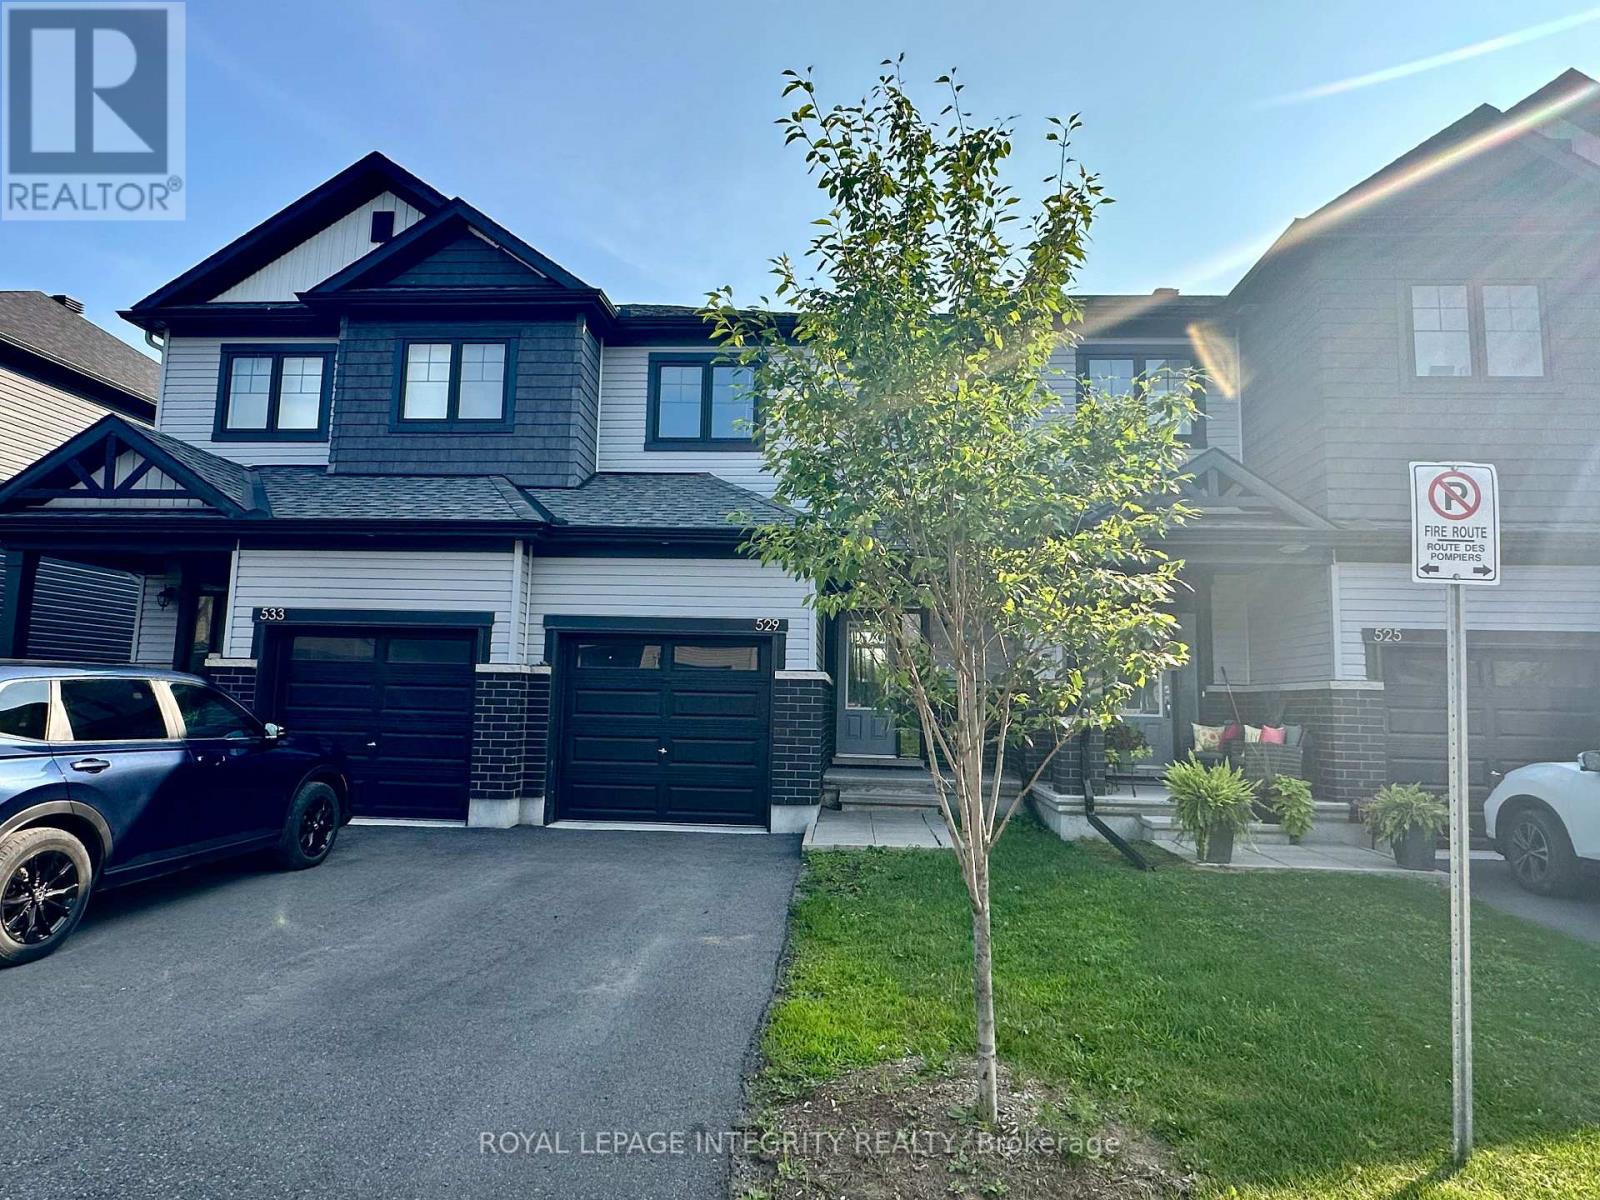
ALL-INCLUSIVE (gas, water, electricity, and hot water tank)! This beautifully maintained 3-bedroom, 3-bathroom middle-unit townhome is located in a sought-after neighbourhood and offers a bright, open-concept layout ideal for comfortable living. The main floor features a modern kitchen with stylish dark grey cabinetry, stainless steel appliances, and a spacious living and dining area, along with a convenient powder room. Upstairs, the generous primary bedroom boasts a walk-in closet and a private 3-piece ensuite, while two additional well-sized bedrooms and a full bathroom complete the second level. (id:58075)Details
Details for 208 Dion Avenue, Clarence Rockland, Ontario- Property Type
- Single Family
- Building Type
- Row Townhouse
- Storeys
- 2
- Neighborhood
- 606 - Town of Rockland
- Land Size
- 20 x 101.7 FT
- Year Built
- -
- Annual Property Taxes
- -
- Parking Type
- Attached Garage, Garage, Covered
Inside
- Appliances
- -
- Rooms
- 6
- Bedrooms
- 3
- Bathrooms
- 3
- Fireplace
- -
- Fireplace Total
- -
- Basement
- Unfinished, N/A
Building
- Architecture Style
- -
- Direction
- Regional Road 174 to Clarence Rockland, follow Caron to Johanne Street
- Type of Dwelling
- row_townhouse
- Roof
- -
- Exterior
- Aluminum siding
- Foundation
- Poured Concrete
- Flooring
- -
Land
- Sewer
- Sanitary sewer
- Lot Size
- 20 x 101.7 FT
- Zoning
- -
- Zoning Description
- -
Parking
- Features
- Attached Garage, Garage, Covered
- Total Parking
- 3
Utilities
- Cooling
- Central air conditioning
- Heating
- Forced air, Natural gas
- Water
- Municipal water
Feature Highlights
- Community
- -
- Lot Features
- -
- Security
- -
- Pool
- -
- Waterfront
- -
Rooms
Rooms for 208 Dion Avenue, Clarence Rockland, Ontario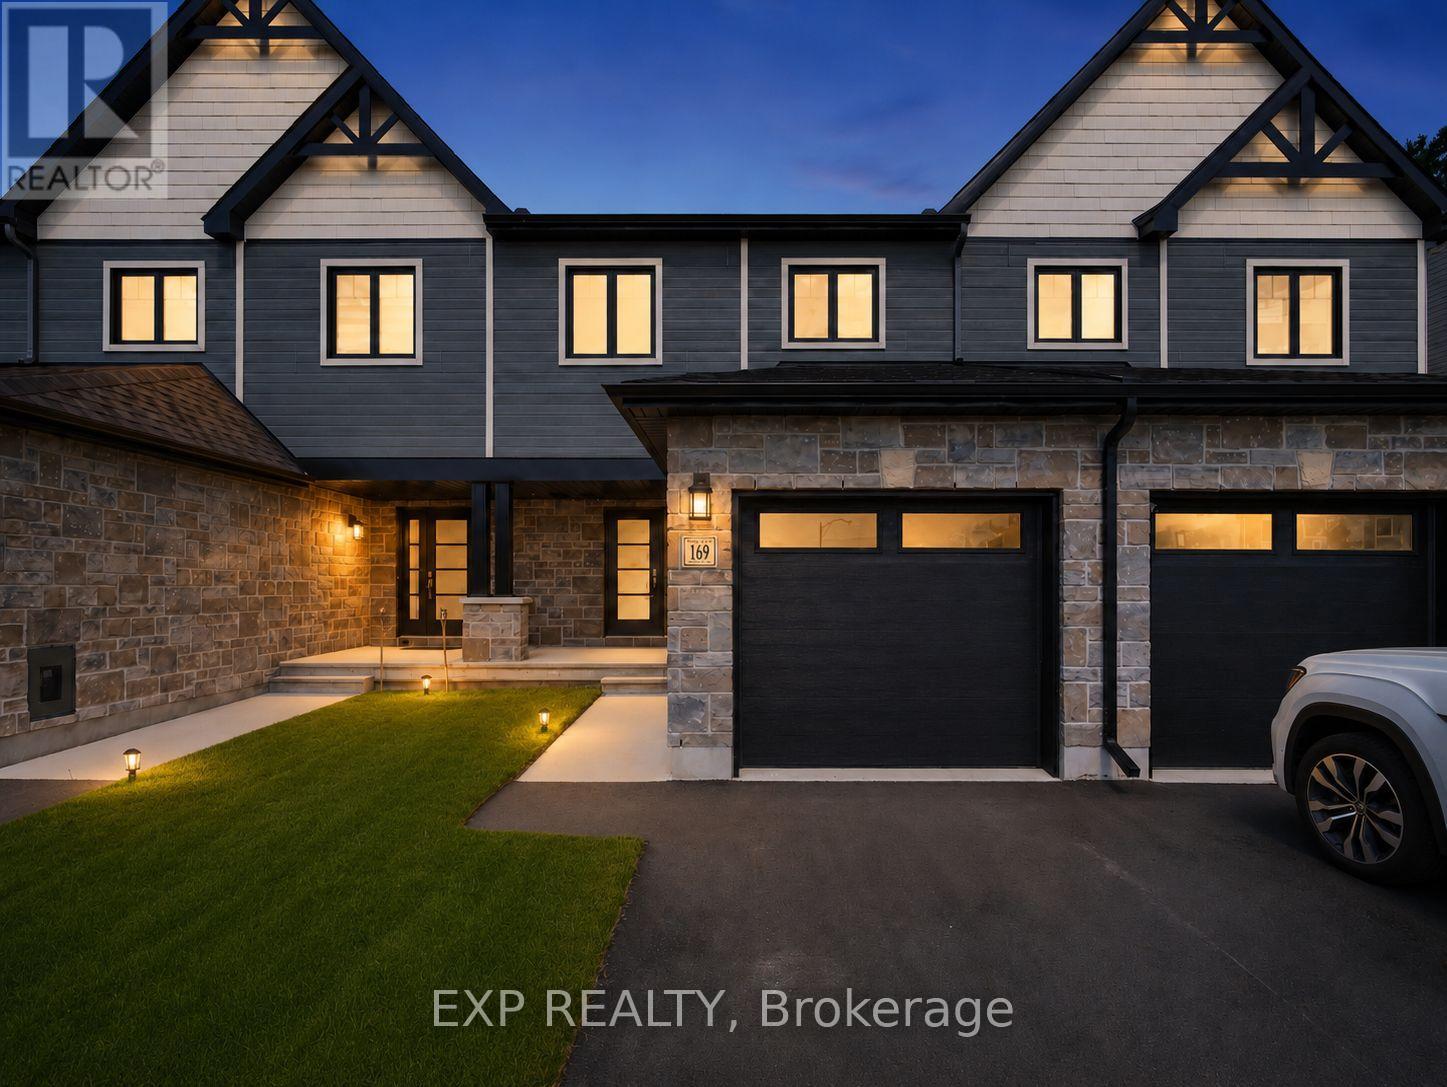

Mirna Botros RealtorCopyright 2026