Mirna Botros
613-600-2626208 Opale Street - $709,000
208 Opale Street - $709,000
208 Opale Street
$709,000
607 - Clarence/Rockland Twp
Clarence Rockland, OntarioK4K0G3
4 beds
4 baths
6 parking
MLS#: X13858004Listed: about 8 hours agoUpdated:about 8 hours ago
Description
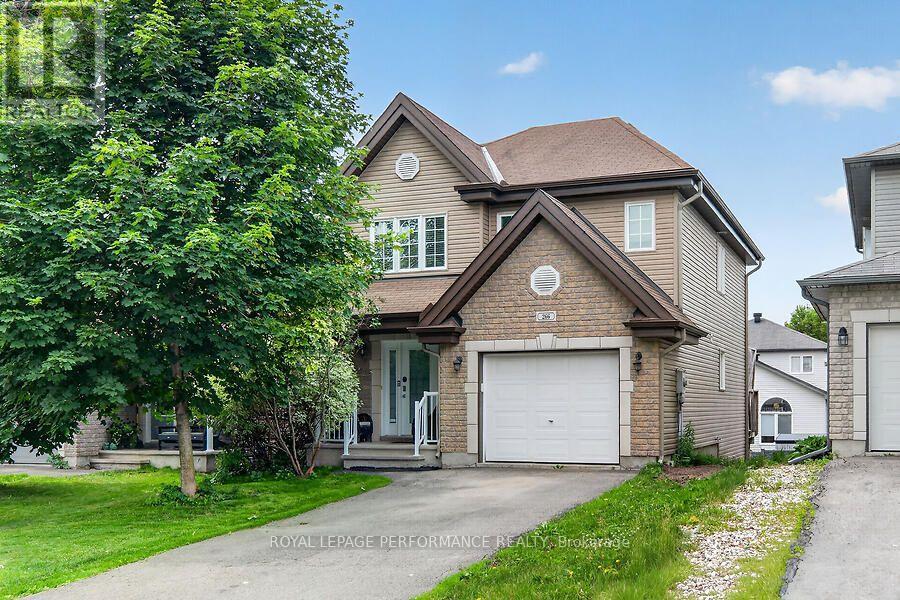
Set on an OVERSIZED, fully fenced PREMIUM LOT offering expanded backyard space with NO REAR NEIGHBOURS. Welcome to 208 Opale Street. Built in 2012, this two-story home features 4 bedrooms and 4 bathrooms with insulated double car garage. Located walking distance from parks & schools in one of Rockland most sought-after neighbourhoods while being ONLY 20 minutes from Ottawa. Main level leading to the open-concept layout featuring a stunning living room with cozy gas fire place and welcoming dining room. The striking gourmet kitchen is outfitted with quartz countertops, ample cabinetry, stainless steel appliances and centre island. Upper-level features a primary suite with a 4-piece ensuite & a walk-in closets; another 2 good size bedrooms & a modern 3-piece main bathroom. Fully finished lower level offering a huge recreational room with natural gas fireplace; a modern 3 pce bathroom; a 4th bedroom with walk in closet & plenty of storage space. Fully fenced backyard; in ground pool with plenty of interlock surface space & a convenient gazebo's with NO REAR NEIGHBOURS; backyard back gate giving direct access to the walking trail at the back; outdoor natural gas BBQ hookup. Featuring; Pool (2017), Pool Liner & Pool pump (2025), Stove (2024), Refrigerator (2023), Kitchen Quartz Countertops (2019), Upper Level Carpets (2024), Washer (2023). BOOK YOUR PRIVATE SHOWING TODAY!!! (id:58075)Details
Details for 208 Opale Street, Clarence Rockland, Ontario- Property Type
- Single Family
- Building Type
- House
- Storeys
- 2
- Neighborhood
- 607 - Clarence/Rockland Twp
- Land Size
- 39.9 x 104.8 FT
- Year Built
- -
- Annual Property Taxes
- $6,544
- Parking Type
- Attached Garage, Garage
Inside
- Appliances
- Washer, Refrigerator, Dishwasher, Stove, Dryer, Hood Fan, Garage door opener remote(s)
- Rooms
- -
- Bedrooms
- 4
- Bathrooms
- 4
- Fireplace
- -
- Fireplace Total
- 2
- Basement
- Finished, N/A
Building
- Architecture Style
- -
- Direction
- Cross Streets: Caron st to Docteur Corbeil to Opale st. ** Directions: Docteur Corbeil & Caron.
- Type of Dwelling
- house
- Roof
- -
- Exterior
- Brick, Vinyl siding
- Foundation
- Poured Concrete
- Flooring
- -
Land
- Sewer
- Sanitary sewer
- Lot Size
- 39.9 x 104.8 FT
- Zoning
- -
- Zoning Description
- RESIDENTIAL
Parking
- Features
- Attached Garage, Garage
- Total Parking
- 6
Utilities
- Cooling
- Central air conditioning, Air exchanger
- Heating
- Forced air, Natural gas
- Water
- Municipal water
Feature Highlights
- Community
- -
- Lot Features
- -
- Security
- -
- Pool
- Inground pool
- Waterfront
- -
Rooms
Rooms for 208 Opale Street, Clarence Rockland, OntarioMap


Mirna Botros RealtorCopyright 2026