Mirna Botros
613-600-26262241 Marble Crescent - $574,900
2241 Marble Crescent - $574,900
2241 Marble Crescent
$574,900
606 - Town of Rockland
Clarence Rockland, OntarioK4K0G9
3 beds
3 baths
2 parking
MLS#: X13715006Listed: about 6 hours agoUpdated:about 6 hours ago
Description
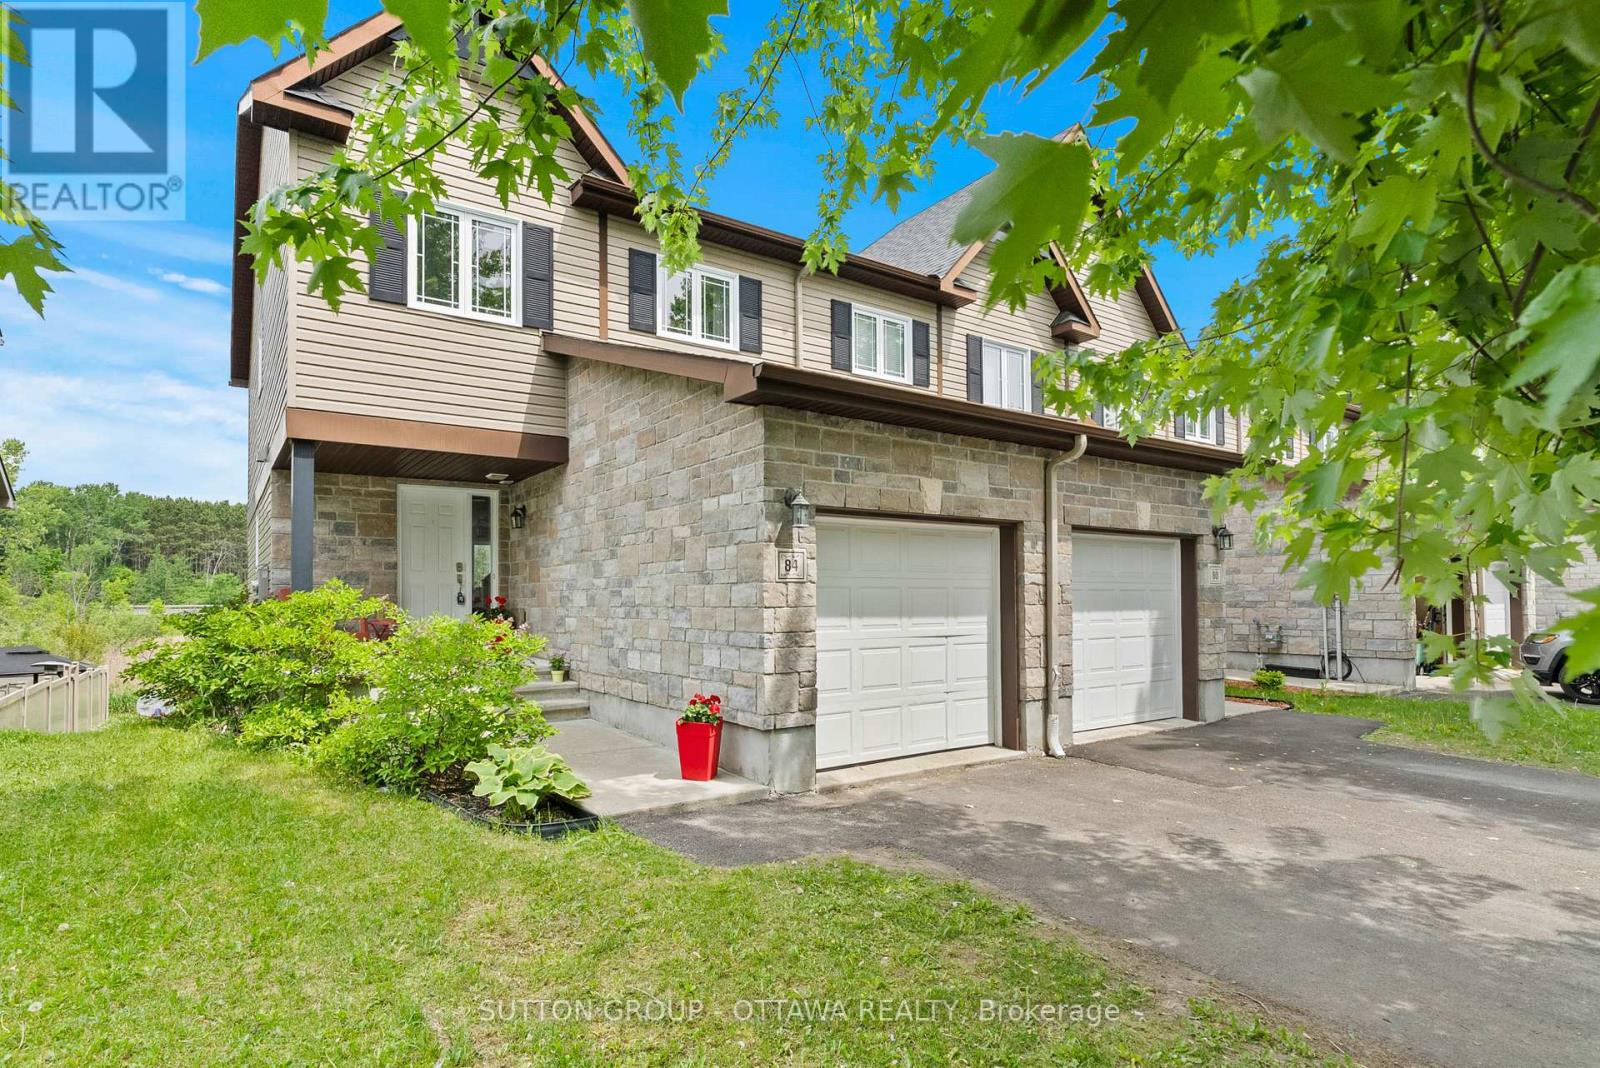
Rare opportunity in sought-after Morris Village! This spacious executive end-unit townhome backs onto a beautiful ravine with no rear neighbours, offering exceptional privacy, natural surroundings and an abundance of natural light. Finished in warm, neutral tones throughout, this home shows beautifully. A striking circular staircase welcomes you from the front entrance. The bright, open-concept main floor features a living room, dining room, kitchen and breakfast nook, with access to a balcony overlooking the backyard and ravine. Upstairs, the generous primary bedroom features a walk-in closet and a beautiful 4-piece ensuite with a glass walk-in shower & relaxing soaker tub. Two additional good-sized bedrooms and a full main bathroom complete the second level. The fully finished walkout basement is a standout, offering a spacious family/great room with a cozy gas fireplace and patio doors leading to a lower deck and seating area-the perfect place to relax and enjoy the private setting. The lower level also includes a laundry room and 3-piece bathroom rough-in, offering added future potential. Ideally located within walking distance to Alain-Potvin Park, with winter skating, Deschamps Park with children's play structures, nearby walking trails, Rockland Golf and most area schools. Shopping, restaurants and everyday amenities are approximately 2-2.5 km away. A rare find combining an end-unit location, walkout basement and private ravine setting in a desirable family-friendly community. (id:58075)Details
Details for 2241 Marble Crescent, Clarence Rockland, Ontario- Property Type
- Single Family
- Building Type
- Row Townhouse
- Storeys
- 2
- Neighborhood
- 606 - Town of Rockland
- Land Size
- 25.9 x 10⁵ FT
- Year Built
- -
- Annual Property Taxes
- $4,750
- Parking Type
- Attached Garage, Garage, Inside Entry
Inside
- Appliances
- Washer, Refrigerator, Central Vacuum, Dishwasher, Stove, Dryer, Hood Fan, Window Coverings, Garage door opener, Garage door opener remote(s)
- Rooms
- 13
- Bedrooms
- 3
- Bathrooms
- 3
- Fireplace
- -
- Fireplace Total
- 1
- Basement
- Finished, Full, Walk out
Building
- Architecture Style
- -
- Direction
- Cross Streets: Marble Crescent & Docteur Corbeil Blvd. ** Directions: Going Westbound on the 17, make a right turn on Edwards Street, make another right on Laurier Street, make a left turn onto St Jean Street, left onto Docteur Corbeil Blvd, second left on Marble Crescent.
- Type of Dwelling
- row_townhouse
- Roof
- -
- Exterior
- Brick, Vinyl siding
- Foundation
- Poured Concrete
- Flooring
- Tile, Hardwood, Carpeted
Land
- Sewer
- Sanitary sewer
- Lot Size
- 25.9 x 10⁵ FT
- Zoning
- -
- Zoning Description
- R3-53
Parking
- Features
- Attached Garage, Garage, Inside Entry
- Total Parking
- 2
Utilities
- Cooling
- Central air conditioning
- Heating
- Forced air, Natural gas
- Water
- Municipal water
Feature Highlights
- Community
- -
- Lot Features
- Wooded area, Ravine, Dry
- Security
- -
- Pool
- -
- Waterfront
- -
Rooms
Rooms for 2241 Marble Crescent, Clarence Rockland, OntarioMap

Mirna Botros RealtorCopyright 2026