Mirna Botros
613-600-26262923 Laurier Street Unit 408 - $279,000
2923 Laurier Street Unit 408 - $279,000
2923 Laurier Street Unit 408
$279,000
606 - Town of Rockland
Clarence Rockland, OntarioK4K1T8
2 beds
1 baths
1 parking
MLS#: X13561200Listed: 3 months agoUpdated:20 days ago
Description
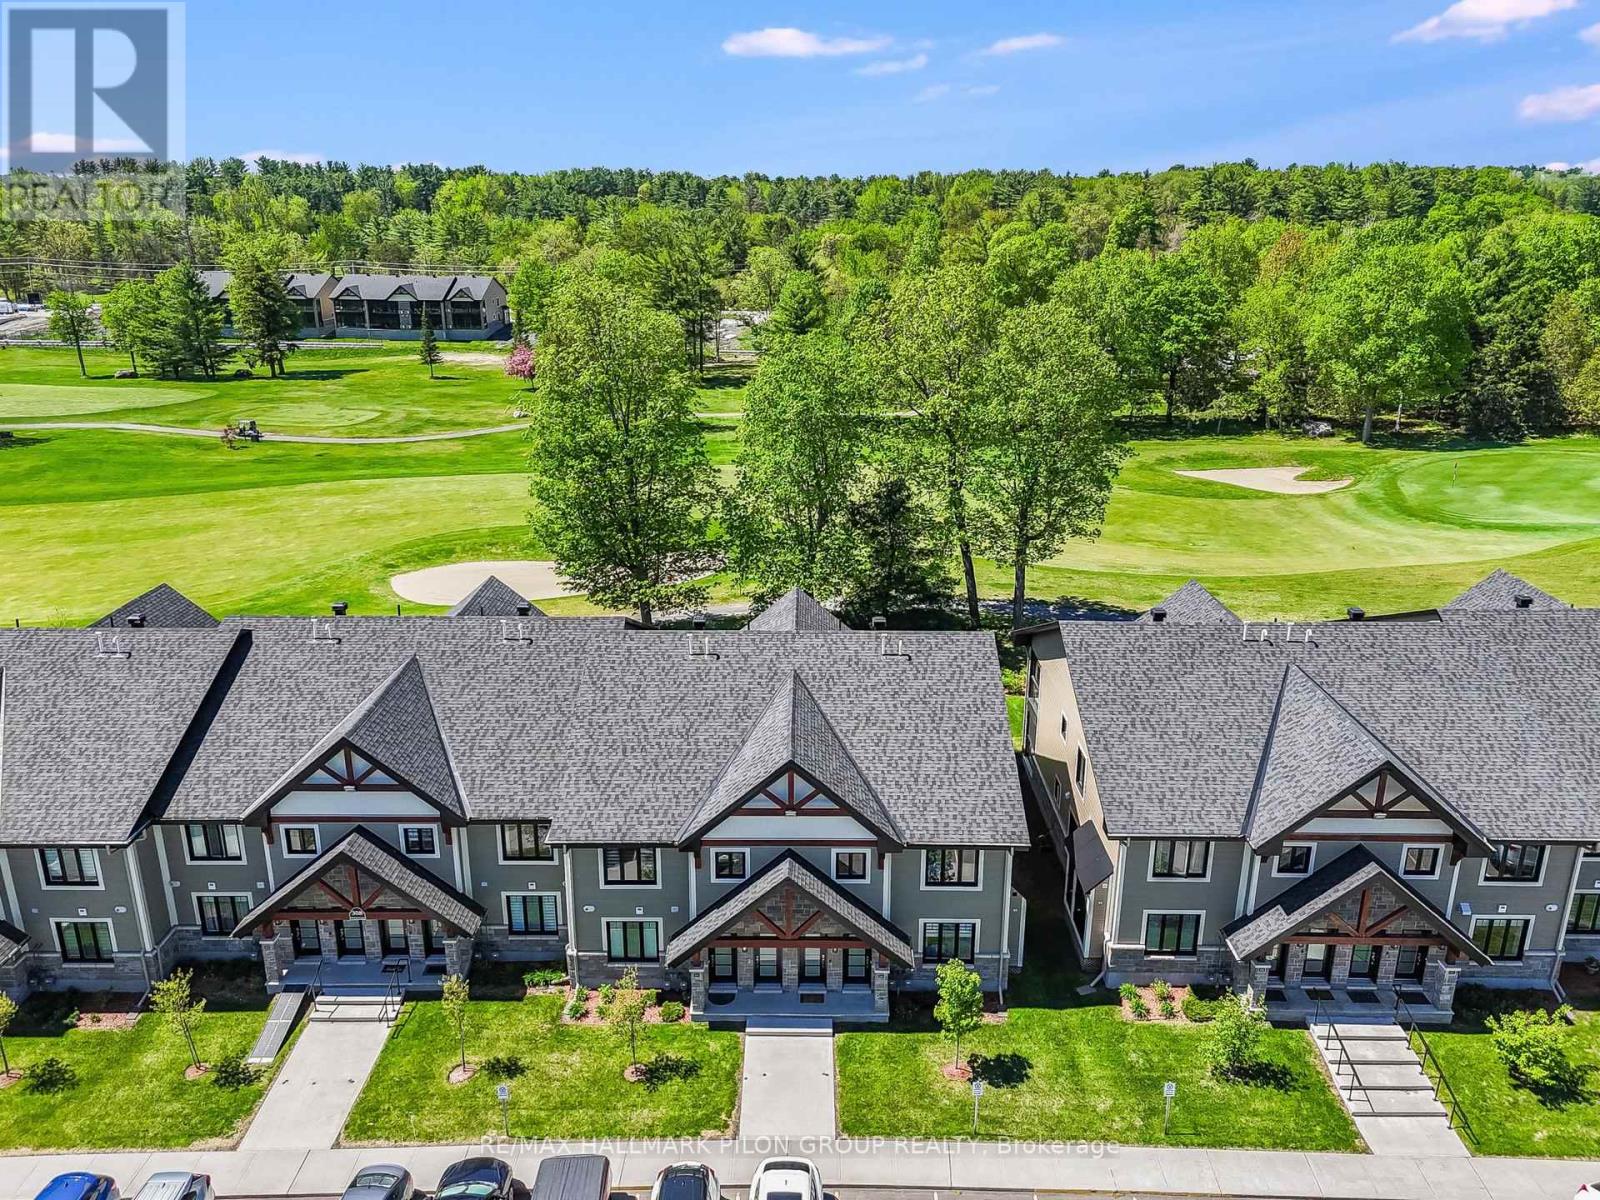
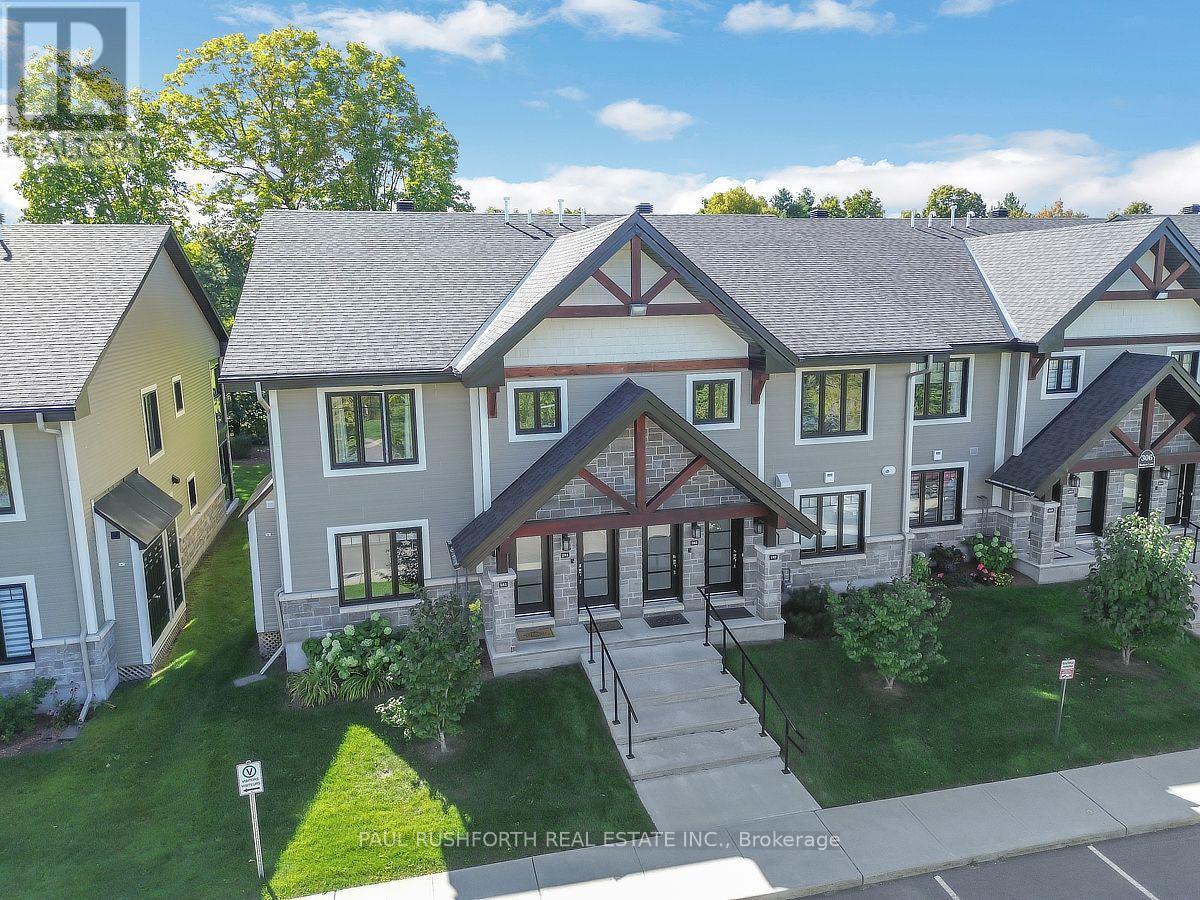
Walk up to a spacious open concept living area with vaulted ceilings and loads of natural light pouring through extended windows. Spacious and airy, this unit affords easy entertaining with sliding doors to a wide balcony. A neutral kitchen with white cabinetry is in keeping with the bright aesthetic, offering a lot of cabinetry and workspace while remaining seamlessly connected to the heart of the home. Well sized bedrooms provide comfortable rest with nice sized closet space. Secondary balcony from the Primary bedroom affords the opportunity for a quiet morning coffee. Additional laundry area with more convenient storage. Ideally located close to water. Shops, transit and the a hop onto easy highway access! (id:58075)Details
Details for 2923 Laurier Street Unit 408, Clarence Rockland, Ontario- Property Type
- Single Family
- Building Type
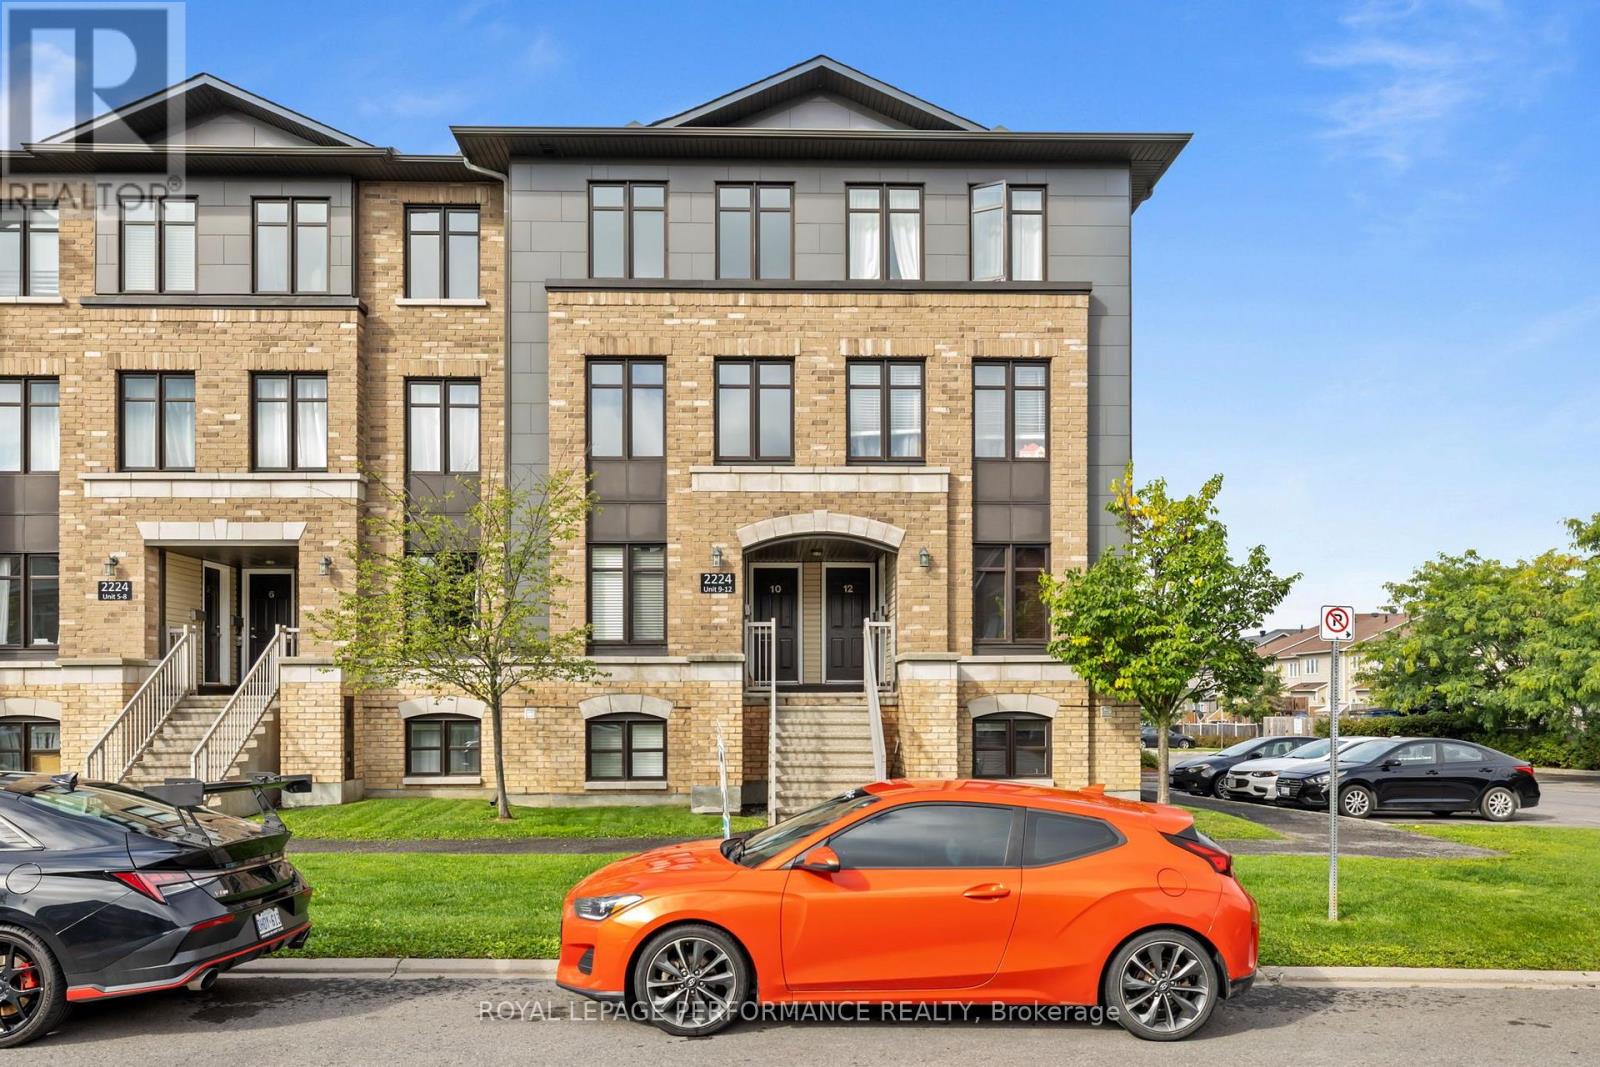
- Row Townhouse
- Storeys
- -
- Neighborhood
- 606 - Town of Rockland
- Land Size
- -
- Year Built
- -
- Annual Property Taxes
- $2,617
- Parking Type
- No Garage
Inside
- Appliances
- Washer, Refrigerator, Dishwasher, Stove, Dryer, Window Coverings, Water Heater
- Rooms
- 7
- Bedrooms
- 2
- Bathrooms
- 1
- Fireplace
- -
- Fireplace Total
- -
- Basement
- None
Building
- Architecture Style
- -
- Direction
- Cross Streets: Laurier & Laporte. ** Directions: 417 to Laporte. Right onto Laurier.
- Type of Dwelling
- row_townhouse
- Roof
- -
- Exterior
- Steel, Brick
- Foundation
- -
- Flooring
- -
Land
- Sewer
- -
- Lot Size
- -
- Zoning
- -
- Zoning Description
- -
Parking
- Features
- No Garage
- Total Parking
- 1
Utilities
- Cooling
- Window air conditioner
- Heating
- Baseboard heaters, Electric
- Water
- -
Feature Highlights
- Community
- Pets Allowed With Restrictions
- Lot Features
- Balcony, In suite Laundry
- Security
- -
- Pool
- -
- Waterfront
- -
Rooms
Rooms for 2923 Laurier Street Unit 408, Clarence Rockland, OntarioMap


Mirna Botros RealtorCopyright 2026