Mirna Botros
613-600-2626436 Yves Street - $499,900
436 Yves Street - $499,900
436 Yves Street
$499,900
606 - Town of Rockland
Clarence Rockland, OntarioK4K1E9
4 beds
3 baths
8 parking
MLS#: X14090312Listed: about 9 hours agoUpdated:about 5 hours ago
Description
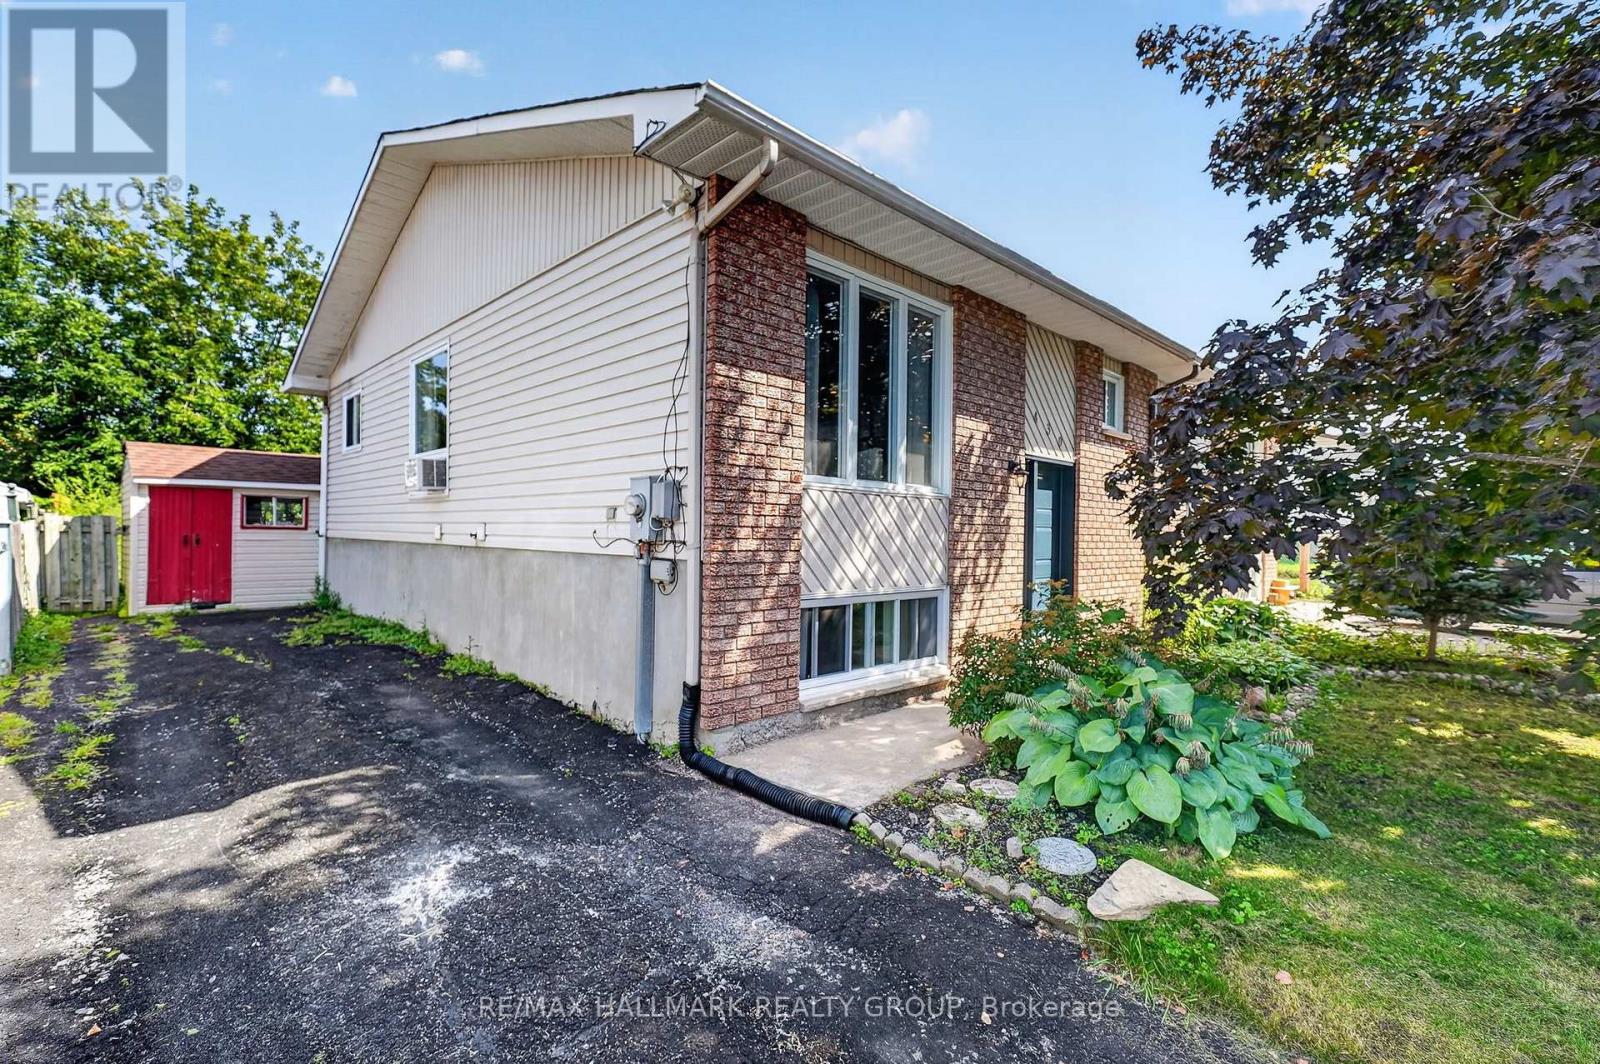
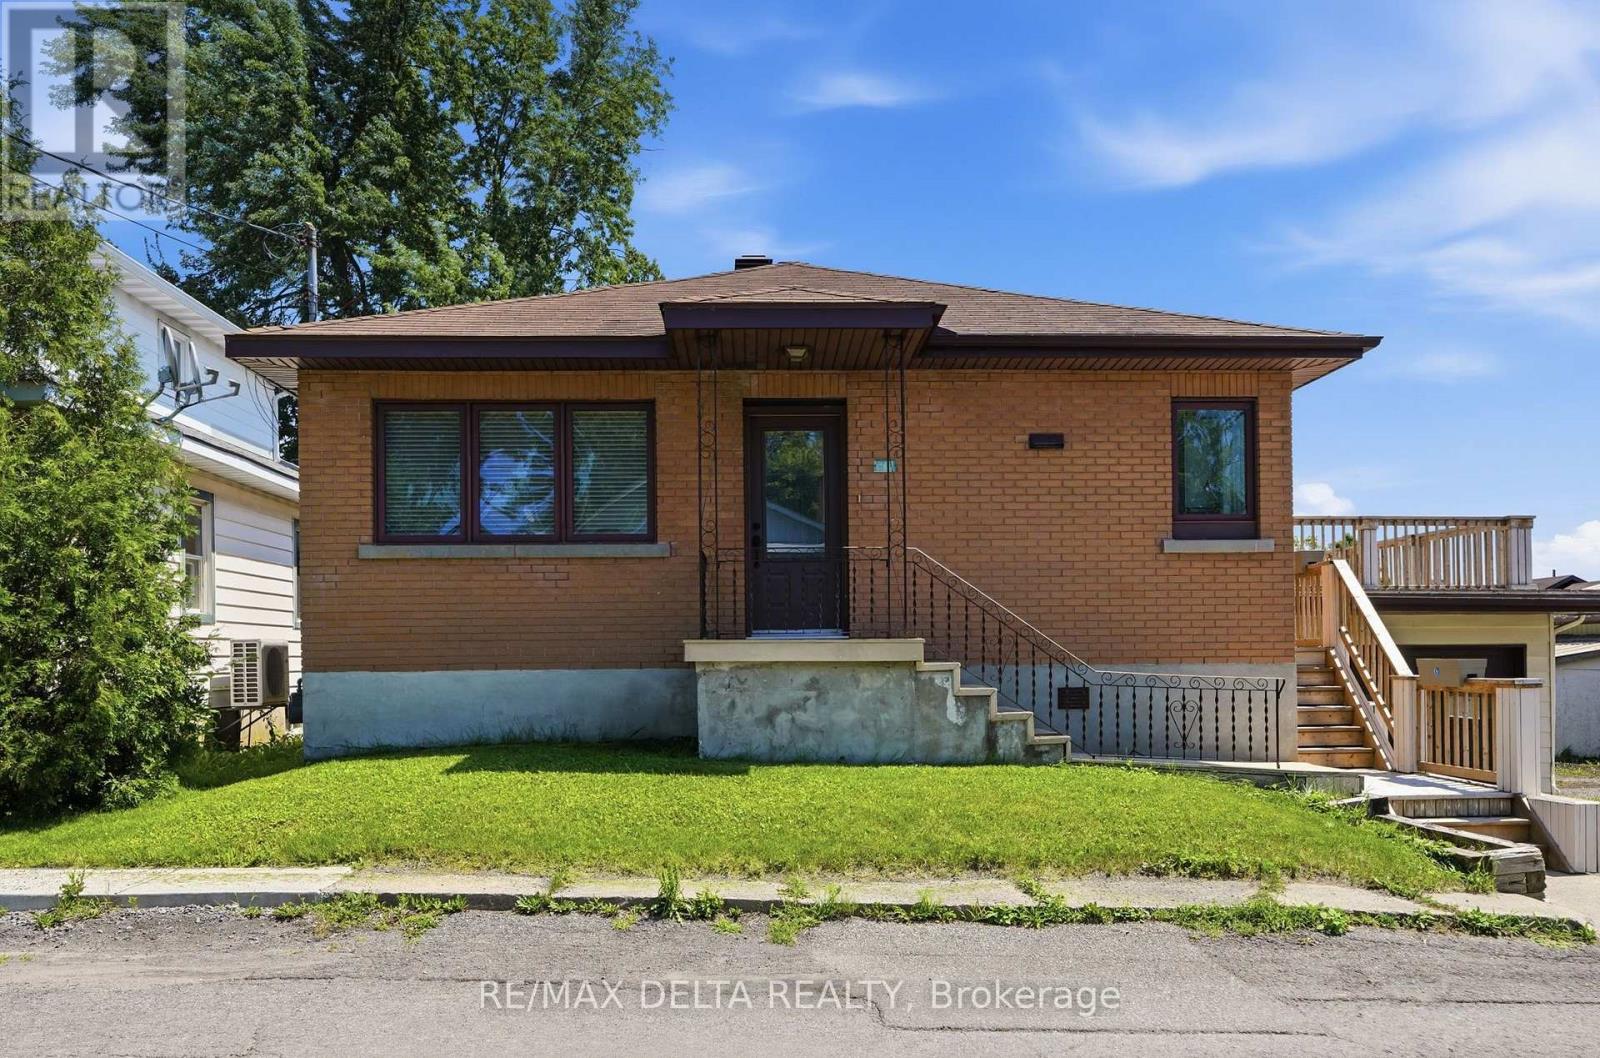
In-laws welcome! Great sun-filled and spacious 3+1-bedroom, 3 bathrooms home, With the price of a townhouse! Totally updated (2021-2025) home with newer kitchen with loads of cupboards,newer bathrooms, bright and beautiful living room and dining room, main floor laundry room, main floor bathroom, large main bedroom with a wall of closets, roomy second and 3rd bedrooms, Updated bathrooms, 2 electrical meters, Recently painted, Finish lower level offers you a separate door, Large bedroom, full bathroom, large living room, good size kitchen, rough-in laundry room and much more (can generate $1500- $1800 rent per month! Walk to schools, parks and all amenities! A must see! call today! (id:58075)Details
Details for 436 Yves Street, Clarence Rockland, Ontario- Property Type
- Single Family
- Building Type
- House
- Storeys
- 2
- Neighborhood
- 606 - Town of Rockland
- Land Size
- 83.8 x 99.9 FT ; Yes
- Year Built
- -
- Annual Property Taxes
- $4,132
- Parking Type
- No Garage
Inside
- Appliances
- Washer, Dishwasher, Dryer, Hood Fan, Two stoves, Window Coverings, Two Refrigerators
- Rooms
- 8
- Bedrooms
- 4
- Bathrooms
- 3
- Fireplace
- -
- Fireplace Total
- -
- Basement
- Finished, Full, Apartment in basement, Separate entrance, Walk-up, N/A, N/A, N/A, N/A
Building
- Architecture Style
- -
- Direction
- Yves & Laurier
- Type of Dwelling
- house
- Roof
- -
- Exterior
- Brick, Vinyl siding
- Foundation
- Concrete
- Flooring
- -
Land
- Sewer
- Sanitary sewer
- Lot Size
- 83.8 x 99.9 FT ; Yes
- Zoning
- -
- Zoning Description
- -
Parking
- Features
- No Garage
- Total Parking
- 8
Utilities
- Cooling
- Central air conditioning
- Heating
- Forced air, Natural gas
- Water
- Municipal water
Feature Highlights
- Community
- -
- Lot Features
- Wooded area, Guest Suite, In-Law Suite
- Security
- -
- Pool
- -
- Waterfront
- -
Rooms
Rooms for 436 Yves Street, Clarence Rockland, OntarioMap


Mirna Botros RealtorCopyright 2026