Mirna Botros
613-600-262646 Rutile Street - $1,099,999
46 Rutile Street - $1,099,999
46 Rutile Street
$1,099,999
607 - Clarence/Rockland Twp
Clarence Rockland, OntarioK4K0M1
5 beds
3 baths
5 parking
MLS#: X13783412Listed: 2 days agoUpdated:1 day ago
Description
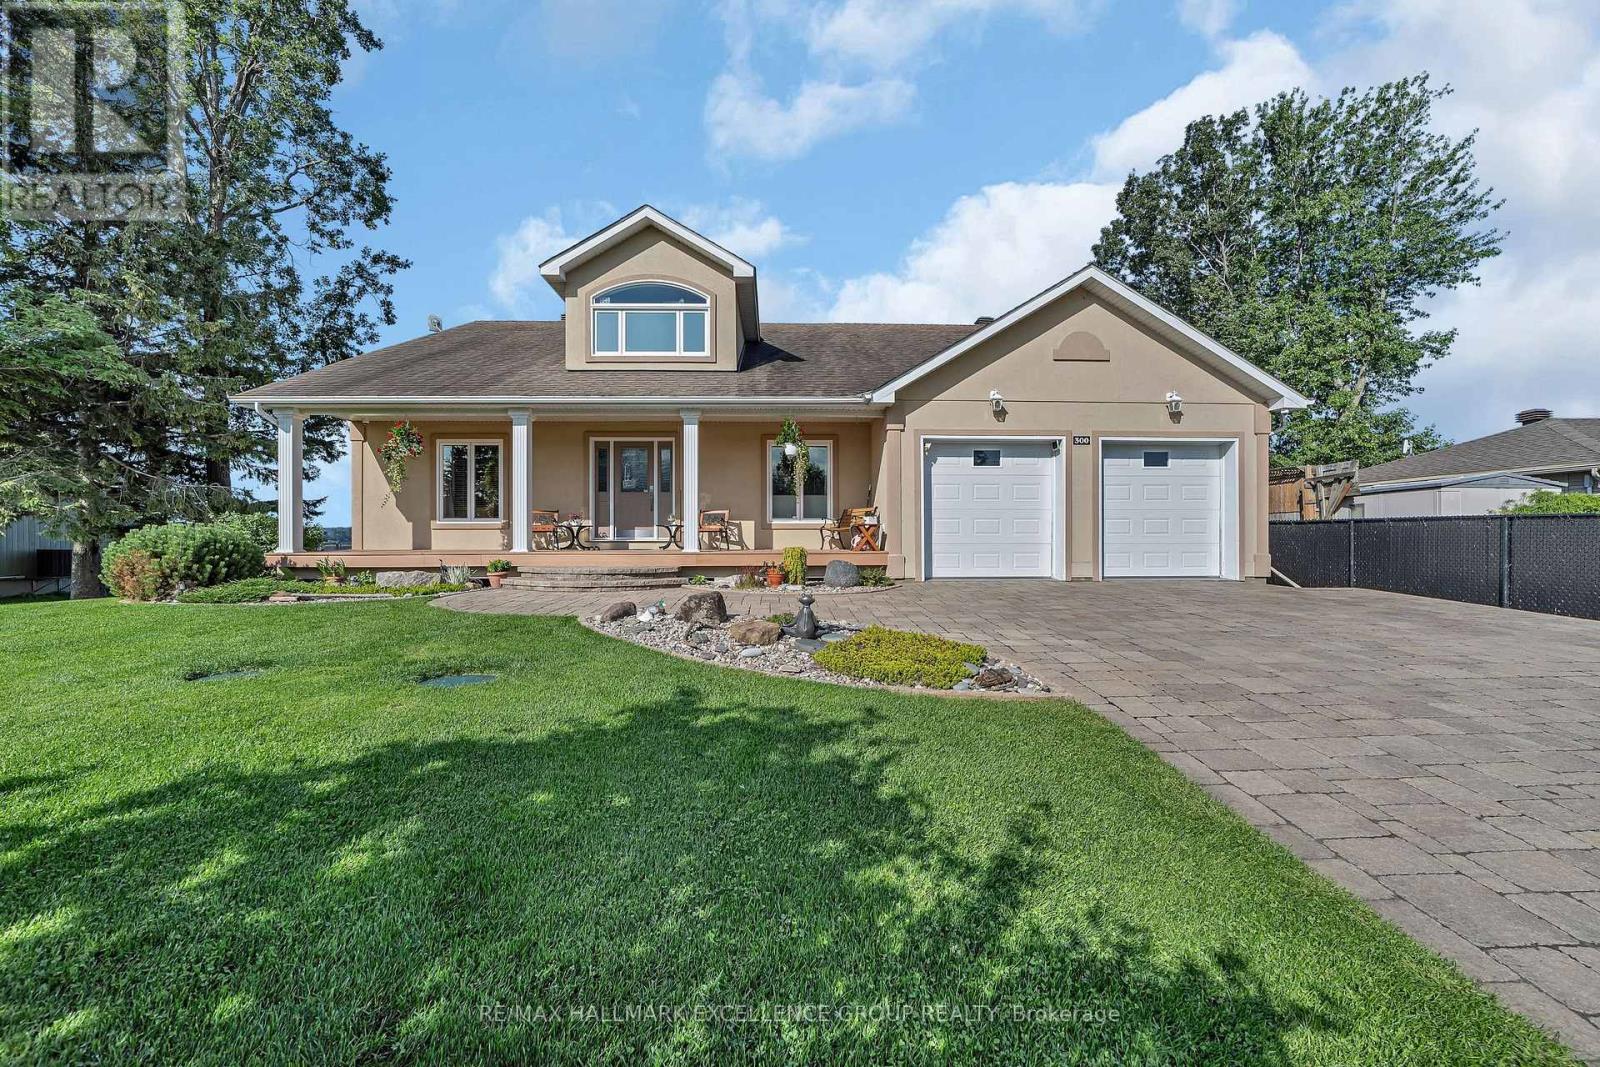
Distinctive custom 3+2 bedroom bungalow situated on an impressive .31 acre suburban lot. This impressive home offers refined finishes, generous living spaces and exceptional flexibility for large or multigenerational families, including a heated and insulated double garage, parking for up to 6 vehicles, 2 full kitchens, 3 full bathrooms and a fully finished lower level with private side entrance. The bright open-concept main level features nine-foot ceilings, wide plank engineered hardwood and ceramic flooring, oversized windows and quality finishes. The kitchen offers quartz countertops, generous cabinetry and a walk-in pantry, while the spacious dining area accommodates gatherings of 16 to 20 guests. The living room includes a tray ceiling, gas fireplace, custom built-ins and built-in speakers, with patio doors leading to the covered rear porch. The primary suite features a 5-piece ensuite and custom walk-in closet. Two additional bedrooms, a full bathroom and a well-appointed laundry room complete the main level. The finished lower level includes a second kitchen, dining area, great room, living space, desk area, two bedrooms, 4-piece bathroom and separate laundry. Roxul insulation and resilient channel provide added sound separation between levels. The fully fenced PVC yard features 2 distinct outdoor areas, a covered rear porch w/2 speakers, hot tub with gazebo, fruit trees (plum, apple & pear) & storage shed on slab with water bib & electricity. The hydro meter includes a Generlink for peace of mind. A remarkable home offering space, flexibility and an exceptional layout within walking distance to parks, some schools and a 5 minute drive to Rockland golf. (id:58075)Details
Details for 46 Rutile Street, Clarence Rockland, Ontario- Property Type
- Single Family
- Building Type
- House
- Storeys
- 1
- Neighborhood
- 607 - Clarence/Rockland Twp
- Land Size
- 38.5 x 157.8 FT
- Year Built
- -
- Annual Property Taxes
- $7,386
- Parking Type
- Attached Garage, Garage
Inside
- Appliances
- Refrigerator, Water meter, Central Vacuum, Dishwasher, Stove, Dryer, Hood Fan, Blinds, Two Washers, Garage door opener, Garage door opener remote(s), Water Heater - Tankless
- Rooms
- 17
- Bedrooms
- 5
- Bathrooms
- 3
- Fireplace
- -
- Fireplace Total
- 2
- Basement
- Finished, Full
Building
- Architecture Style
- Bungalow
- Direction
- Cross Streets: Diamond Street and Rutile Street. ** Directions: From Docteur Corbeil Blvd, turn onto Sterling, then Dolomie Way on your right hand side. Turn left on Diamond, and right onto Rutile Street.
- Type of Dwelling
- house
- Roof
- -
- Exterior
- Stone, Vinyl siding
- Foundation
- Poured Concrete
- Flooring
- Hardwood, Laminate, Ceramic
Land
- Sewer
- Sanitary sewer
- Lot Size
- 38.5 x 157.8 FT
- Zoning
- -
- Zoning Description
- R1-h
Parking
- Features
- Attached Garage, Garage
- Total Parking
- 5
Utilities
- Cooling
- Central air conditioning, Air exchanger
- Heating
- Forced air, Natural gas
- Water
- Municipal water
Feature Highlights
- Community
- Community Centre
- Lot Features
- Flat site, Carpet Free, Gazebo
- Security
- Smoke Detectors
- Pool
- -
- Waterfront
- -
Rooms
Rooms for 46 Rutile Street, Clarence Rockland, OntarioMap


Mirna Botros RealtorCopyright 2026