Mirna Botros
613-600-2626983 Chapman Street - $448,000
983 Chapman Street - $448,000
983 Chapman Street
$448,000
606 - Town of Rockland
Clarence Rockland, OntarioK4K1E6
3 beds
2 baths
8 parking
MLS#: X13798448Listed: about 2 hours agoUpdated:about 2 hours ago
Description
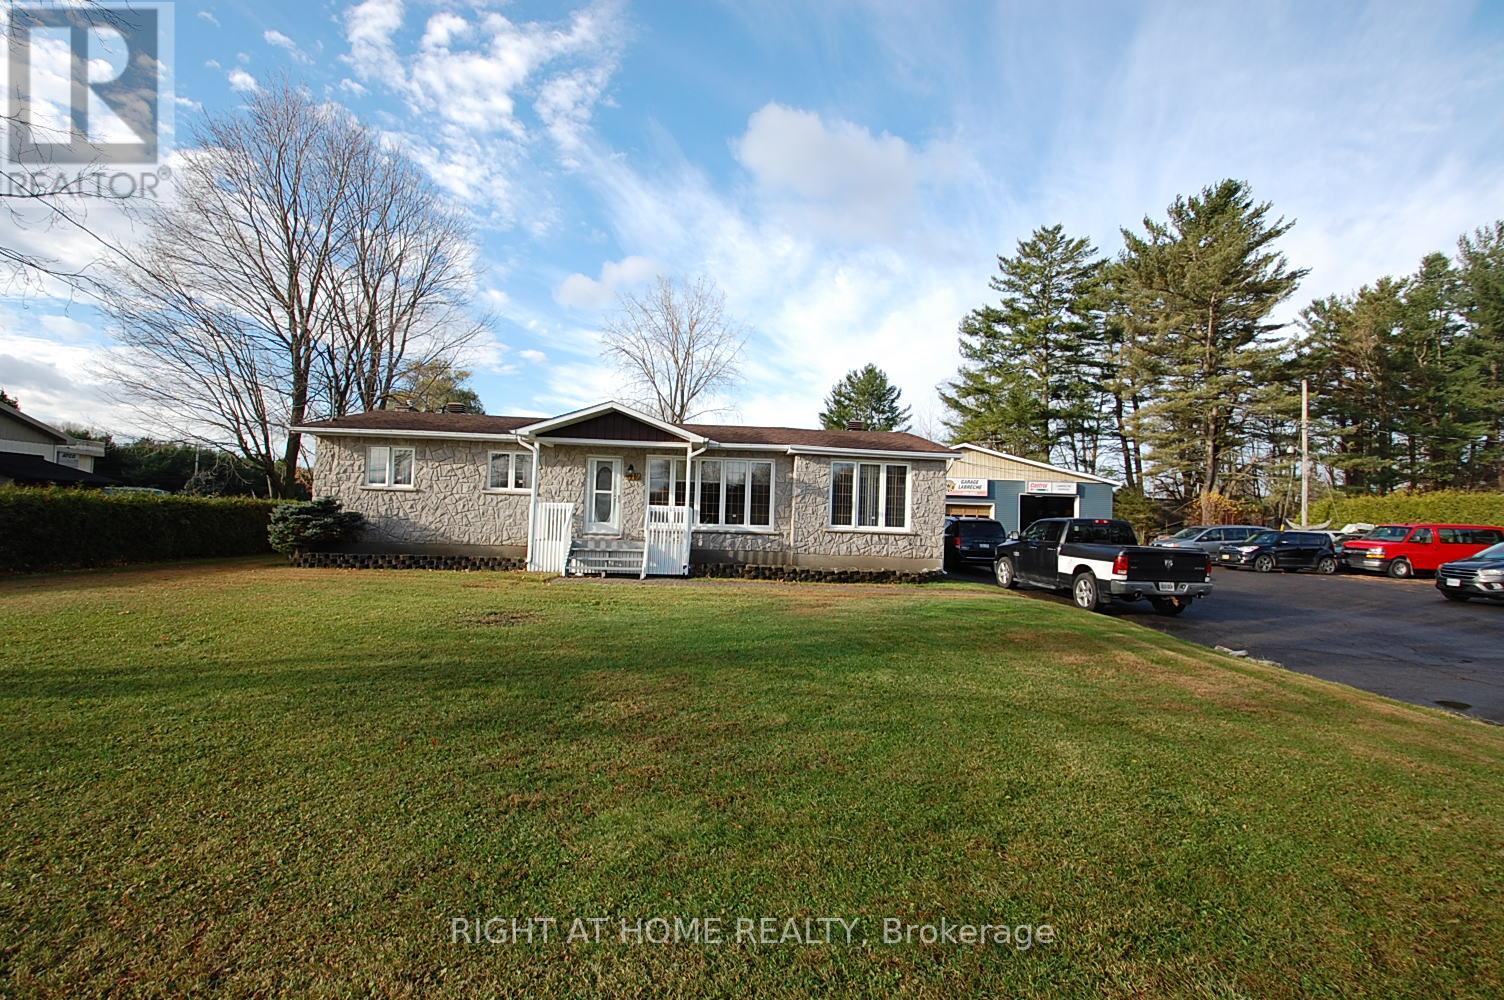
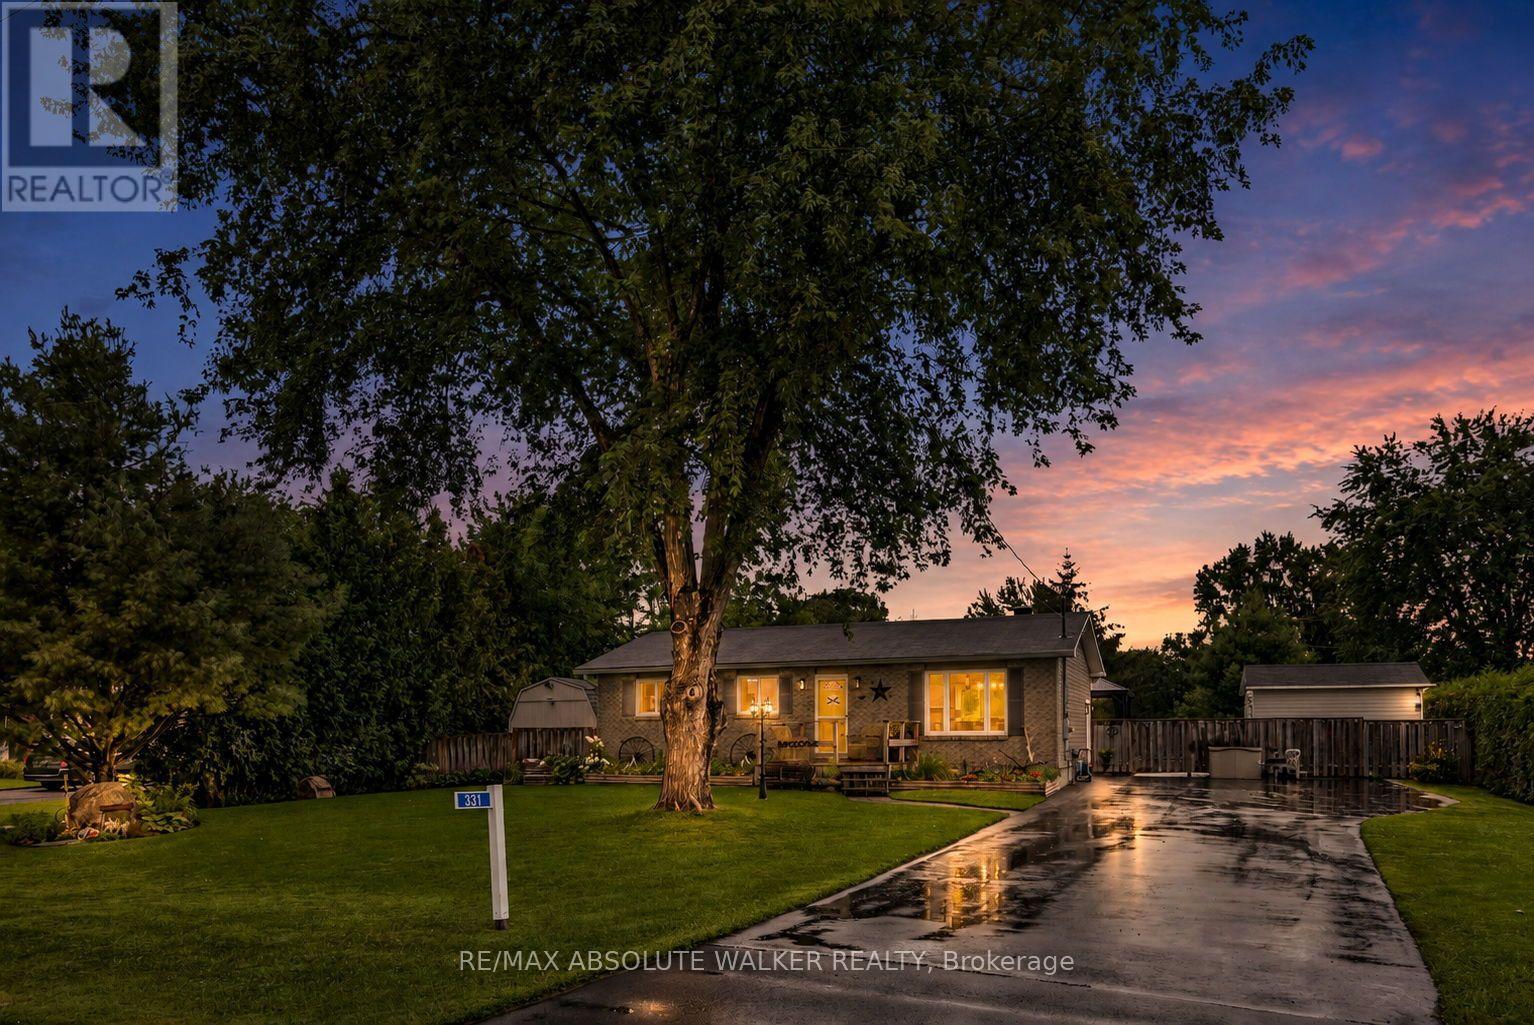
A rare combination of move-in ready living & exceptional redevelopment potential. Suitable for double/semis or 6 units (not warranted).Great location on quiet tree lined street in the ever-thriving town of Rockland. Huge 66' X 132 lot. Large, detached garage (24 x 13'5 with an 8ft door) + a carport! Cozy front veranda + an extra convenient side entrance. Run your business from home or rent out the garage for extra income. 3 bedrooms. 1.5 baths. Bright and sunny eat in kitchen with patio doors opens to the deck and immense back yard. Large living room. Huge lower-level family room with dry bar, gas fireplace, powder room and teenage retreat/den. Recently painted throughout, many recent minor updates and repairs completed. Great potential! Carpet free. ROOF 2018. Furnace 2014. Hot water on demand. Super easy access to highway 174. Close to many schools, places of worship, medical center, shopping, recreation, parks, marina you name it! Suitable for double/semis or 6 units (not warranted). (id:58075)Details
Details for 983 Chapman Street, Clarence Rockland, Ontario- Property Type
- Single Family
- Building Type
- House
- Storeys
- 1
- Neighborhood
- 606 - Town of Rockland
- Land Size
- 66 x 132 FT
- Year Built
- -
- Annual Property Taxes
- $3,464
- Parking Type
- Detached Garage, Garage
Inside
- Appliances
- Refrigerator, Dishwasher, Stove, Hood Fan, Water Heater - Tankless, Water Heater
- Rooms
- 14
- Bedrooms
- 3
- Bathrooms
- 2
- Fireplace
- -
- Fireplace Total
- -
- Basement
- Finished, N/A
Building
- Architecture Style
- Bungalow
- Direction
- Cross Streets: Notre Dame. ** Directions: HWY 174 E to Rockland, right Caron St, right on Laurier St, right on Notre Dame, right on Chapman St.
- Type of Dwelling
- house
- Roof
- -
- Exterior
- Vinyl siding
- Foundation
- Concrete
- Flooring
- -
Land
- Sewer
- Sanitary sewer
- Lot Size
- 66 x 132 FT
- Zoning
- -
- Zoning Description
- -
Parking
- Features
- Detached Garage, Garage
- Total Parking
- 8
Utilities
- Cooling
- None
- Heating
- Forced air, Natural gas
- Water
- Municipal water
Feature Highlights
- Community
- -
- Lot Features
- Carpet Free
- Security
- -
- Pool
- -
- Waterfront
- -
Rooms
Rooms for 983 Chapman Street, Clarence Rockland, OntarioMap


Mirna Botros RealtorCopyright 2026