Mirna Botros
613-600-2626119 Thoburn Street - $829,000
119 Thoburn Street - $829,000
119 Thoburn Street
$829,000
911 - Almonte
Mississippi Mills, OntarioK0A1A0
3+1 beds
3 baths
6 parking
1,500–2,000 sq ft
MLS#: X14171916Listed: about 4 hours agoUpdated:about 1 hour ago
Description
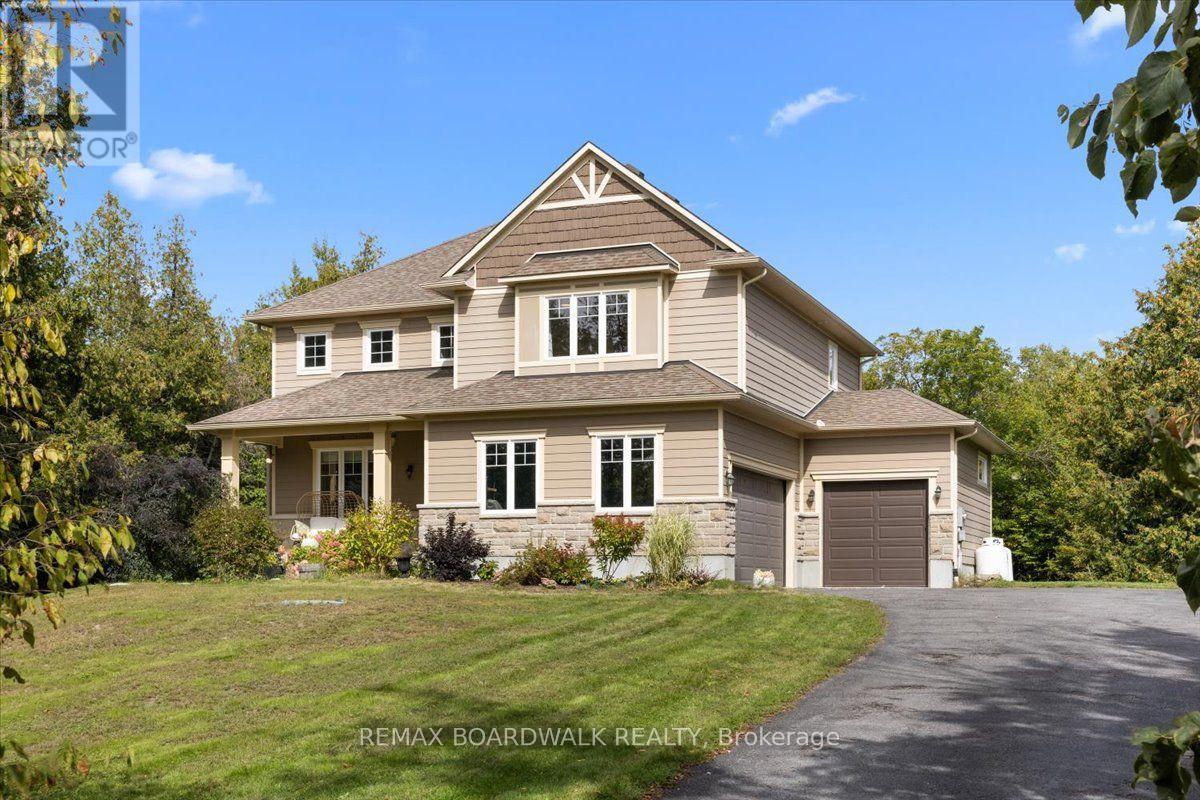
Welcome to 119 Thoburn Street, a beautifully maintained bungalow in one of Almonte's most desirable neighbourhoods. This inviting home offers 4 bedrooms and 3 bathrooms, with a thoughtful layout ideal for families or those looking to downsize without sacrificing space or comfort. Filled with natural light, the main floor features a bright, welcoming kitchen that flows seamlessly into a casual dining space and comfortable family room with gas fireplace, creating an inviting setting for everyday living. A separate formal dining room offers wonderful flexibility and could just as easily serve as an additional living room. The primary bedroom enjoys its own ensuite, while a convenient mudroom with main floor laundry provides direct access to the attached double garage. The spacious finished lower level offers plenty of room for family gatherings, a second gas fireplace, 4th bedroom, 3 piece bathroom and abundant storage. Outside, enjoy summer afternoons on the deck beneath the retractable awning or relax on the adjoining patio, perfect for warm weather entertaining. Beautiful curb appeal, a quiet neighbourhood setting and a Generac generator (2024) add to the appeal of this exceptionally well cared for home. Just steps from McIntosh Park and close to Naismith Public School, this property offers a wonderful combination of comfort, convenience and easy living in the charming town of Almonte. (id:58075)Details
Details for 119 Thoburn Street, Mississippi Mills, Ontario- Property Type
- Single Family
- Building Type
- House
- Square Footage
- 1,500–2,000 sq ft
- Storeys
- 1
- Neighborhood
- 911 - Almonte
- Land Size
- 60.3 x 115.4 FT
- Year Built
- -
- Annual Property Taxes
- $5,190
- Parking Type
- Attached Garage, Garage
Inside
- Appliances
- Washer, Refrigerator, Water softener, Central Vacuum, Dishwasher, Stove, Dryer, Freezer, Hood Fan, Blinds, Window Coverings, Garage door opener, Garage door opener remote(s)
- Rooms
- 14
- Bedrooms
- 3+1
- Bathrooms
- 3
- Fireplace
- -
- Fireplace Total
- 2
- Basement
- Finished, N/A
Building
- Architecture Style
- Bungalow
- Direction
- Cross Streets: Vaughan St. ** Directions: HWY 29 from Carleton Place, right onto Scott St, right onto Jamieson St, left onto Vaughan St the property is on the right.
- Type of Dwelling
- house
- Roof
- -
- Exterior
- Stone, Vinyl siding
- Foundation
- Poured Concrete
- Flooring
- -
Land
- Sewer
- Sanitary sewer
- Lot Size
- 60.3 x 115.4 FT
- Zoning
- -
- Zoning Description
- -
Parking
- Features
- Attached Garage, Garage
- Total Parking
- 6
Utilities
- Cooling
- Central air conditioning
- Heating
- Forced air, Natural gas
- Water
- Municipal water
Feature Highlights
- Community
- -
- Lot Features
- -
- Security
- -
- Pool
- -
- Waterfront
- -
Rooms
Rooms for 119 Thoburn Street, Mississippi Mills, OntarioMap

Mirna Botros RealtorCopyright 2026