Mirna Botros
613-600-2626280 Antler Court - $884,071
280 Antler Court - $884,071
280 Antler Court
$884,071
912 - Mississippi Mills (Ramsay) Twp
Mississippi Mills, OntarioK0A1A0
3 beds
2 baths
6 parking
MLS#: X13209990Listed: about 2 months agoUpdated:25 days ago
Description
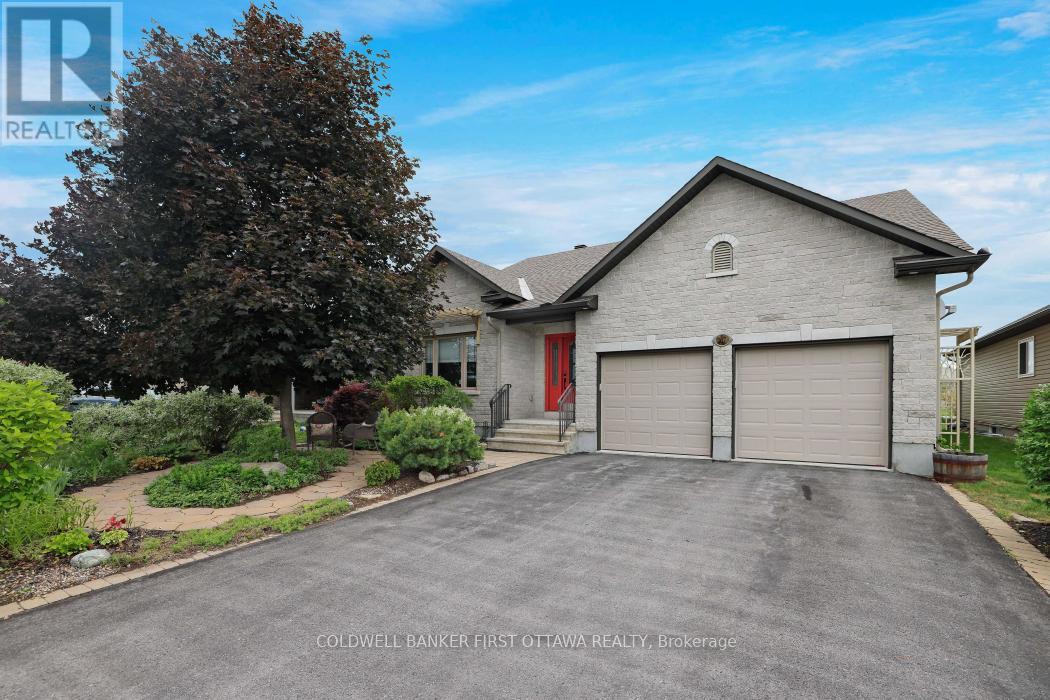
Welcome to 280 Antler Court. A stunning Craftsman-style bungalow designed for effortless one-floor living. From the moment you step into the dramatic foyer, the soaring ceilings set the tone for this thoughtfully appointed home. The open-concept great room boasts 12-foot ceilings creating a warm yet airy gathering space. The chef's kitchen is a showstopper, featuring Quartz countertops on both the perimeter and oversized island, soft-close drawers throughout, and a gas stove line. Retreat to the primary bedroom with a generous walk-in closet and a luxurious ensuite complete with oversized shower. Additional comforts include a sunroom bathed in natural light a convenient mudroom, and a linen closet for added organization. Additional highlights include a main-floor laundry room, a covered deck and unfinished walk out basement offering the potential to add future living space. Some photos have been virtually staged. List price reflects the proposed federal and provincial tax rebate. (id:58075)Details
Details for 280 Antler Court, Mississippi Mills, Ontario- Property Type
- Single Family
- Building Type
- House
- Storeys
- 1
- Neighborhood
- 912 - Mississippi Mills (Ramsay) Twp
- Land Size
- 98.4 x 200.3 FT
- Year Built
- -
- Annual Property Taxes
- $0
- Parking Type
- Attached Garage, Garage
Inside
- Appliances
- Washer, Refrigerator, Gas stove(s), Dishwasher, Dryer, Hood Fan
- Rooms
- 10
- Bedrooms
- 3
- Bathrooms
- 2
- Fireplace
- -
- Fireplace Total
- 1
- Basement
- Unfinished, Full, Walk out, N/A, N/A
Building
- Architecture Style
- Bungalow
- Direction
- Cross Streets: March Rd and Martin St N. ** Directions: March Rd to Martin St N. to White Tail Dr. to Antler Crt.
- Type of Dwelling
- house
- Roof
- -
- Exterior
- Stone, Vinyl siding
- Foundation
- Poured Concrete
- Flooring
- -
Land
- Sewer
- Septic System
- Lot Size
- 98.4 x 200.3 FT
- Zoning
- -
- Zoning Description
- -
Parking
- Features
- Attached Garage, Garage
- Total Parking
- 6
Utilities
- Cooling
- Central air conditioning
- Heating
- Forced air, Natural gas
- Water
- Municipal water
Feature Highlights
- Community
- -
- Lot Features
- -
- Security
- -
- Pool
- -
- Waterfront
- -
Rooms
Rooms for 280 Antler Court, Mississippi Mills, OntarioMap

Mirna Botros RealtorCopyright 2026