Mirna Botros
613-600-2626392 Jamieson Street - $529,900
392 Jamieson Street - $529,900
392 Jamieson Street
$529,900
911 - Almonte
Mississippi Mills, OntarioK0A1A0
2 beds
2 baths
3 parking
MLS#: X14109788Listed: about 3 hours agoUpdated:about 3 hours ago
Description
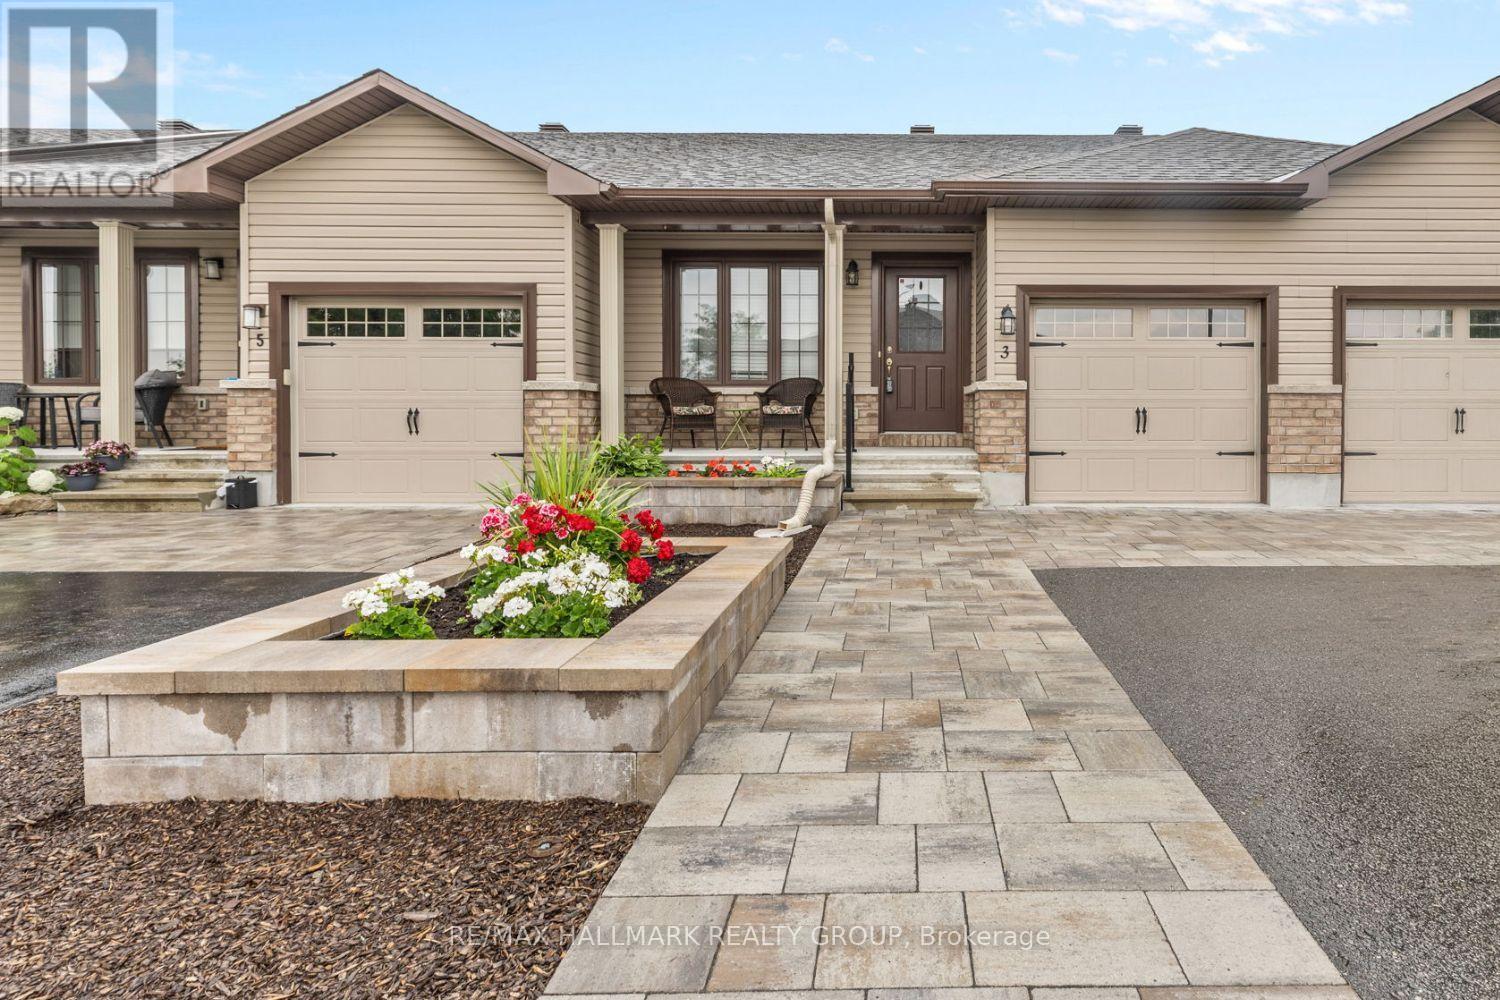
Picture weekends spent strolling Almonte's historic downtown, a home that asks very little of you, and everything you need on one level! Built in 2007 and impeccably maintained by its original owners, this 2 bed, 2 full bath bungalow row home with a single-car garage delivers exactly that. An open entryway with inside garage access leads past a front guest bedroom to a large kitchen with plenty of cabinetry, open to the dining and living areas overlooking the backyard and wood deck. The spacious primary bedroom at the rear offers a walk-in closet and ensuite, and a separate laundry room completes the main floor. The finished basement adds a large recreation room with a gas fireplace, a bonus room for an office or guests, and generous storage. Hardscaping out front keeps upkeep to a minimum. Book a private showing and see for yourself the care that's gone into this home! (id:58075)Details
Details for 392 Jamieson Street, Mississippi Mills, Ontario- Property Type
- Single Family
- Building Type
- Row Townhouse
- Storeys
- 1
- Neighborhood
- 911 - Almonte
- Land Size
- 30.2 x 100.6 FT
- Year Built
- -
- Annual Property Taxes
- $3,609
- Parking Type
- Attached Garage, Garage
Inside
- Appliances
- All, Refrigerator, Dishwasher, Stove, Microwave, Window Coverings, Water Heater
- Rooms
- -
- Bedrooms
- 2
- Bathrooms
- 2
- Fireplace
- -
- Fireplace Total
- -
- Basement
- Finished, Full
Building
- Architecture Style
- Bungalow
- Direction
- Christian St & Perth St
- Type of Dwelling
- row_townhouse
- Roof
- -
- Exterior
- Stone, Vinyl siding
- Foundation
- Poured Concrete
- Flooring
- -
Land
- Sewer
- Sanitary sewer
- Lot Size
- 30.2 x 100.6 FT
- Zoning
- -
- Zoning Description
- -
Parking
- Features
- Attached Garage, Garage
- Total Parking
- 3
Utilities
- Cooling
- Central air conditioning
- Heating
- Forced air, Natural gas
- Water
- Municipal water
Feature Highlights
- Community
- -
- Lot Features
- -
- Security
- -
- Pool
- -
- Waterfront
- -
Rooms
Rooms for 392 Jamieson Street, Mississippi Mills, OntarioMap



Mirna Botros RealtorCopyright 2026