Mirna Botros
613-600-262640 Lori Lane - $549,900
40 Lori Lane - $549,900
40 Lori Lane
$549,900
705 - Chesterville
North Dundas, OntarioK0C2H0
5 beds
3 baths
6 parking
MLS#: X13675776Listed: about 2 months agoUpdated:22 days ago
Description
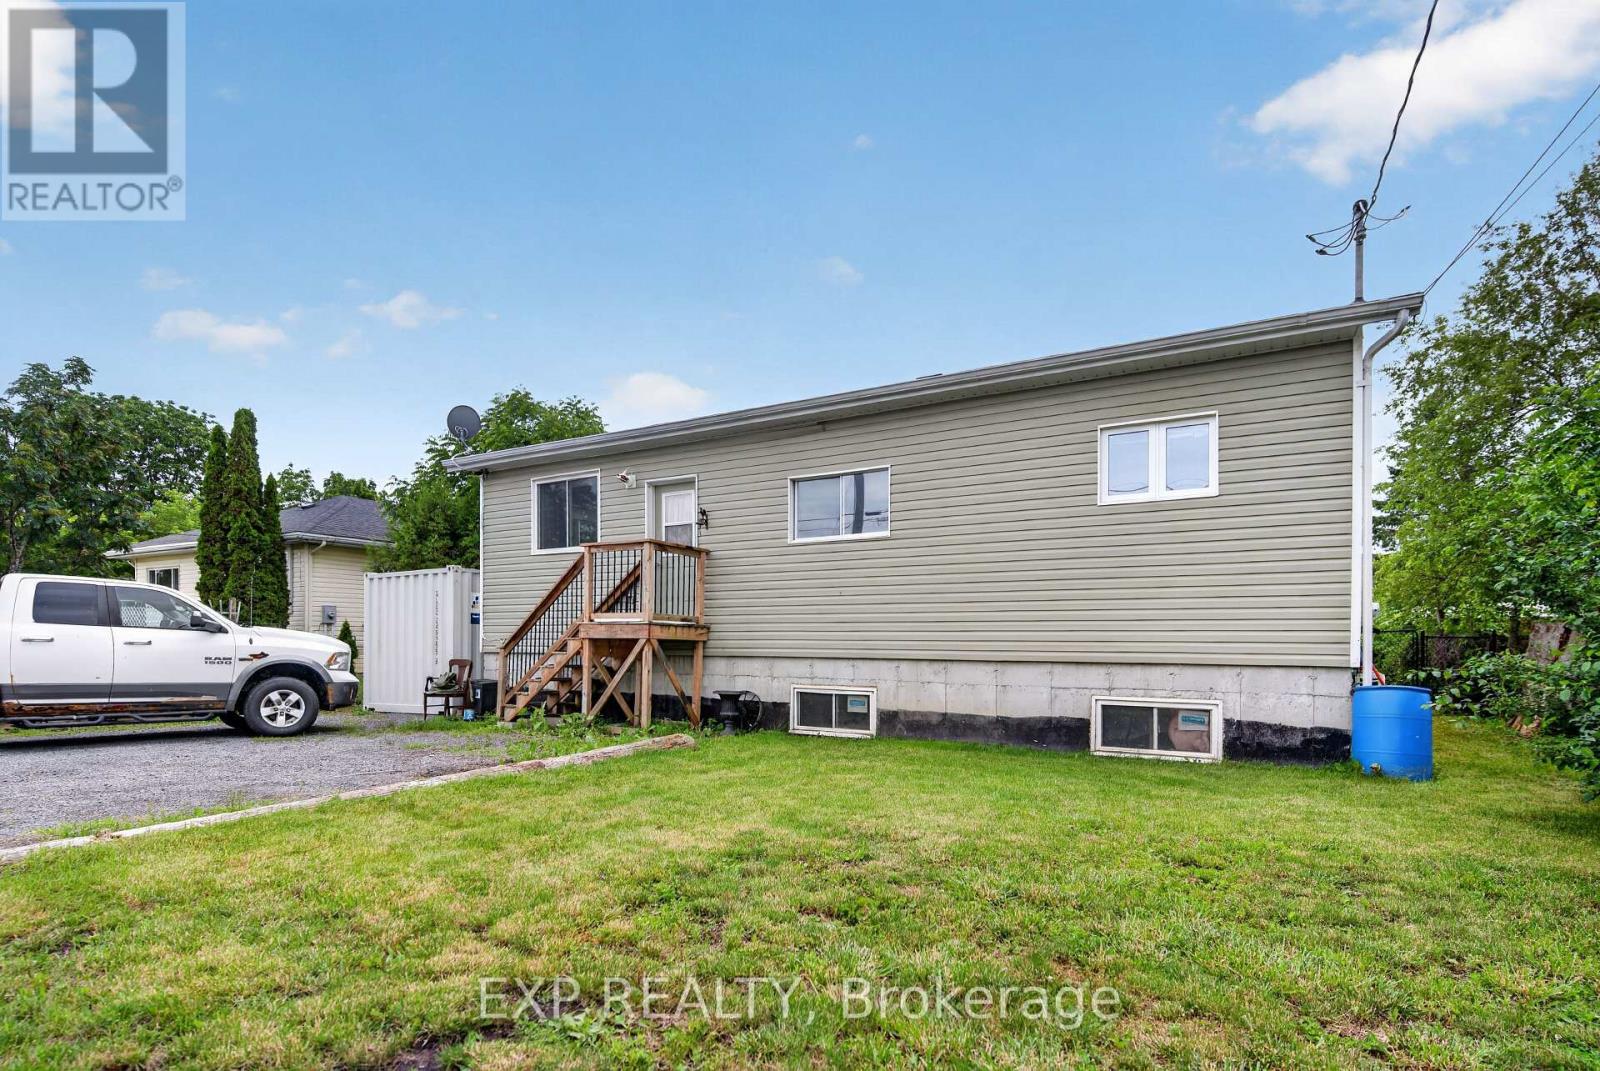
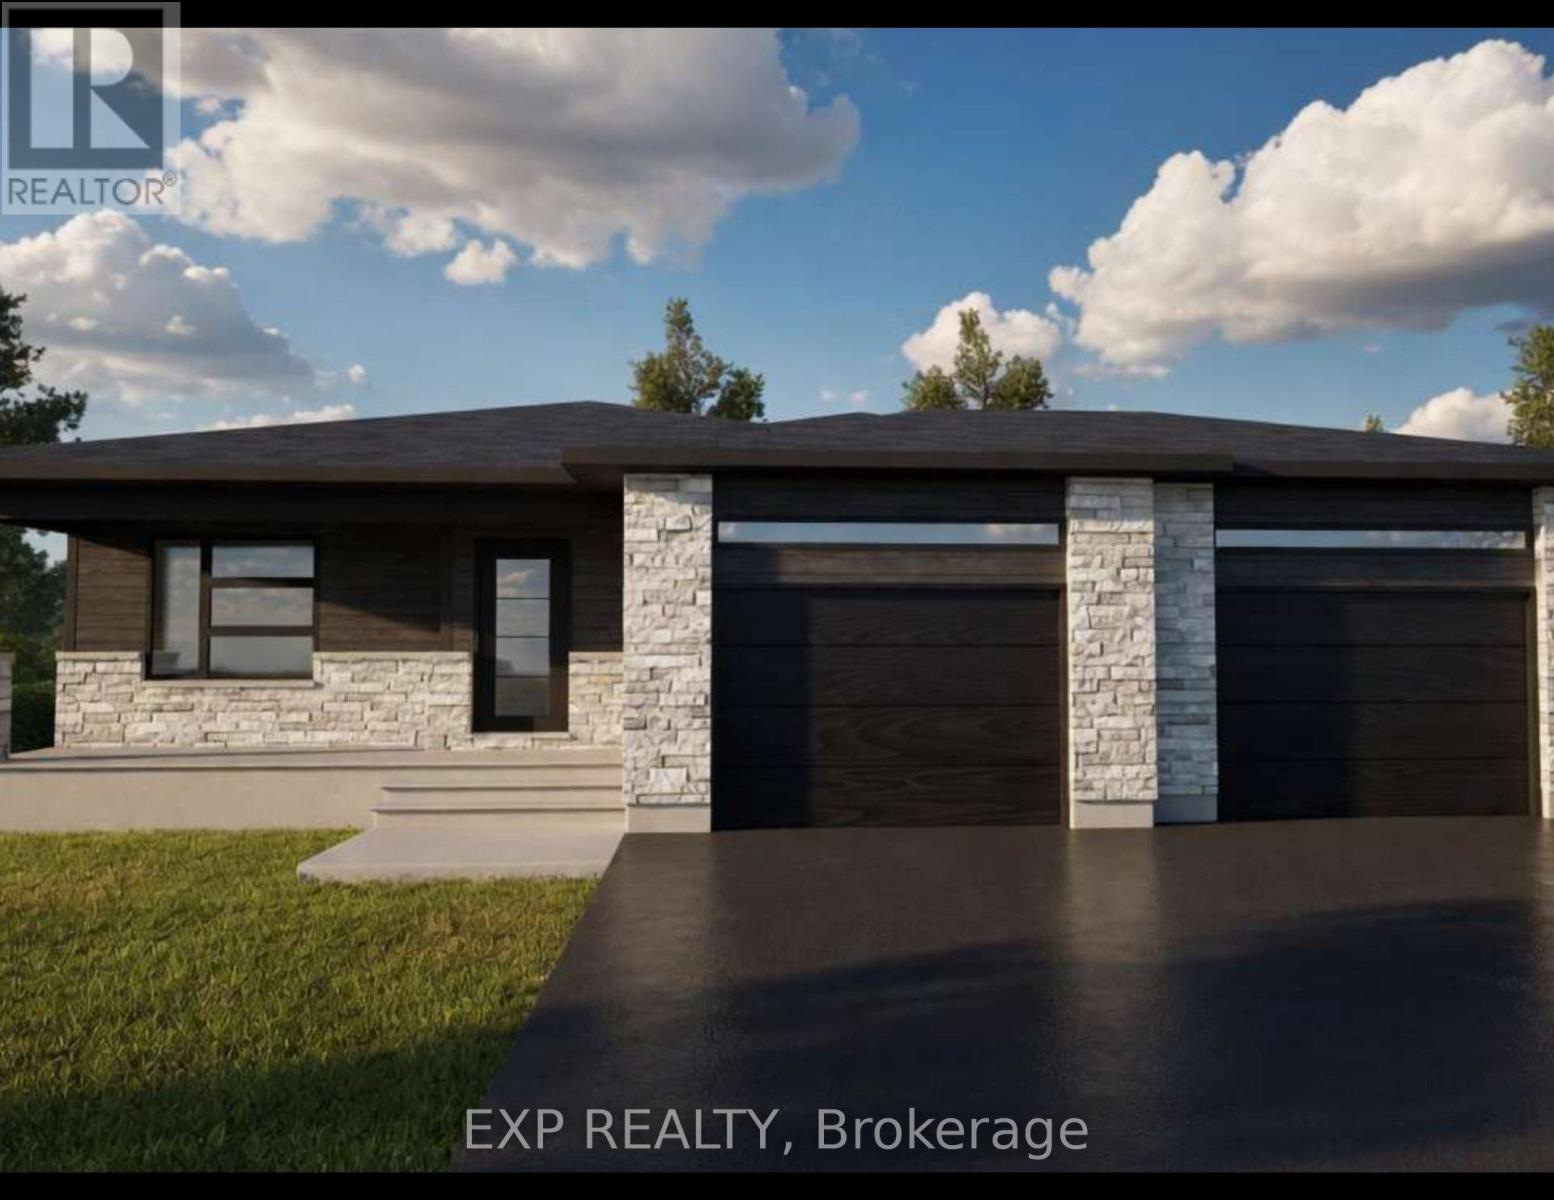
Welcome to 40 Lori Lane! A 3 bed plus 2 guest room home, featuring 3 baths with large primary room 4 PCE ENSUITE and walk in closet. Move-in ready, carpet-free and features an open-concept main floor offering a bright, seamless flow between the kitchen, dining, and living areas-ideal for family gatherings. The fully finished basement adds amazing flexibility with a large games room, cozy living space, and a 3-piece bath for extended family. Complete with an oversized attached garage and inside entry, this small-town gem is ready for its next family. Please allow 24 hours irrevocable on all offers. (id:58075)Details
Details for 40 Lori Lane, North Dundas, Ontario- Property Type
- Single Family
- Building Type
- House
- Storeys
- 1
- Neighborhood
- 705 - Chesterville
- Land Size
- 65.6 x 101.7 FT
- Year Built
- -
- Annual Property Taxes
- $3,955
- Parking Type
- Attached Garage, Garage
Inside
- Appliances
- Washer, Refrigerator, Stove, Dryer, Blinds, Garage door opener remote(s)
- Rooms
- 10
- Bedrooms
- 5
- Bathrooms
- 3
- Fireplace
- -
- Fireplace Total
- -
- Basement
- Full
Building
- Architecture Style
- Bungalow
- Direction
- Cross Streets: Forward & Hwy 43. ** Directions: Bank Street to HWY 43, left onto Forward, right onto Lori Ln.
- Type of Dwelling
- house
- Roof
- -
- Exterior
- Vinyl siding
- Foundation
- Poured Concrete
- Flooring
- -
Land
- Sewer
- Sanitary sewer
- Lot Size
- 65.6 x 101.7 FT
- Zoning
- -
- Zoning Description
- -
Parking
- Features
- Attached Garage, Garage
- Total Parking
- 6
Utilities
- Cooling
- Central air conditioning
- Heating
- Forced air, Natural gas
- Water
- Municipal water
Feature Highlights
- Community
- School Bus, Community Centre
- Lot Features
- Flat site
- Security
- -
- Pool
- -
- Waterfront
- -
Rooms
Rooms for 40 Lori Lane, North Dundas, OntarioMap

Mirna Botros RealtorCopyright 2026