Mirna Botros
613-600-262677 Tabitha Crescent - $609,900
77 Tabitha Crescent - $609,900
77 Tabitha Crescent
$609,900
705 - Chesterville
North Dundas, OntarioK0C1H0
4 beds
2 baths
5 parking
MLS#: X14028730Listed: about 1 hour agoUpdated:about 1 hour ago
Description
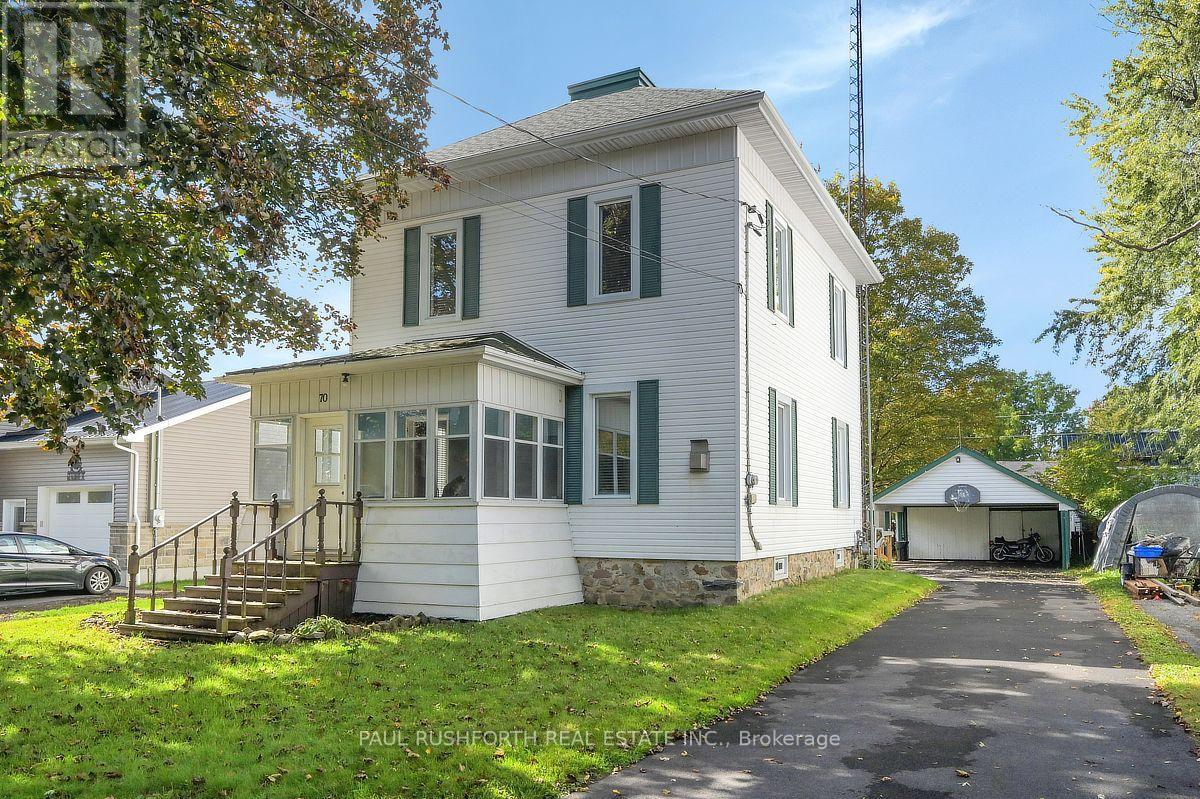
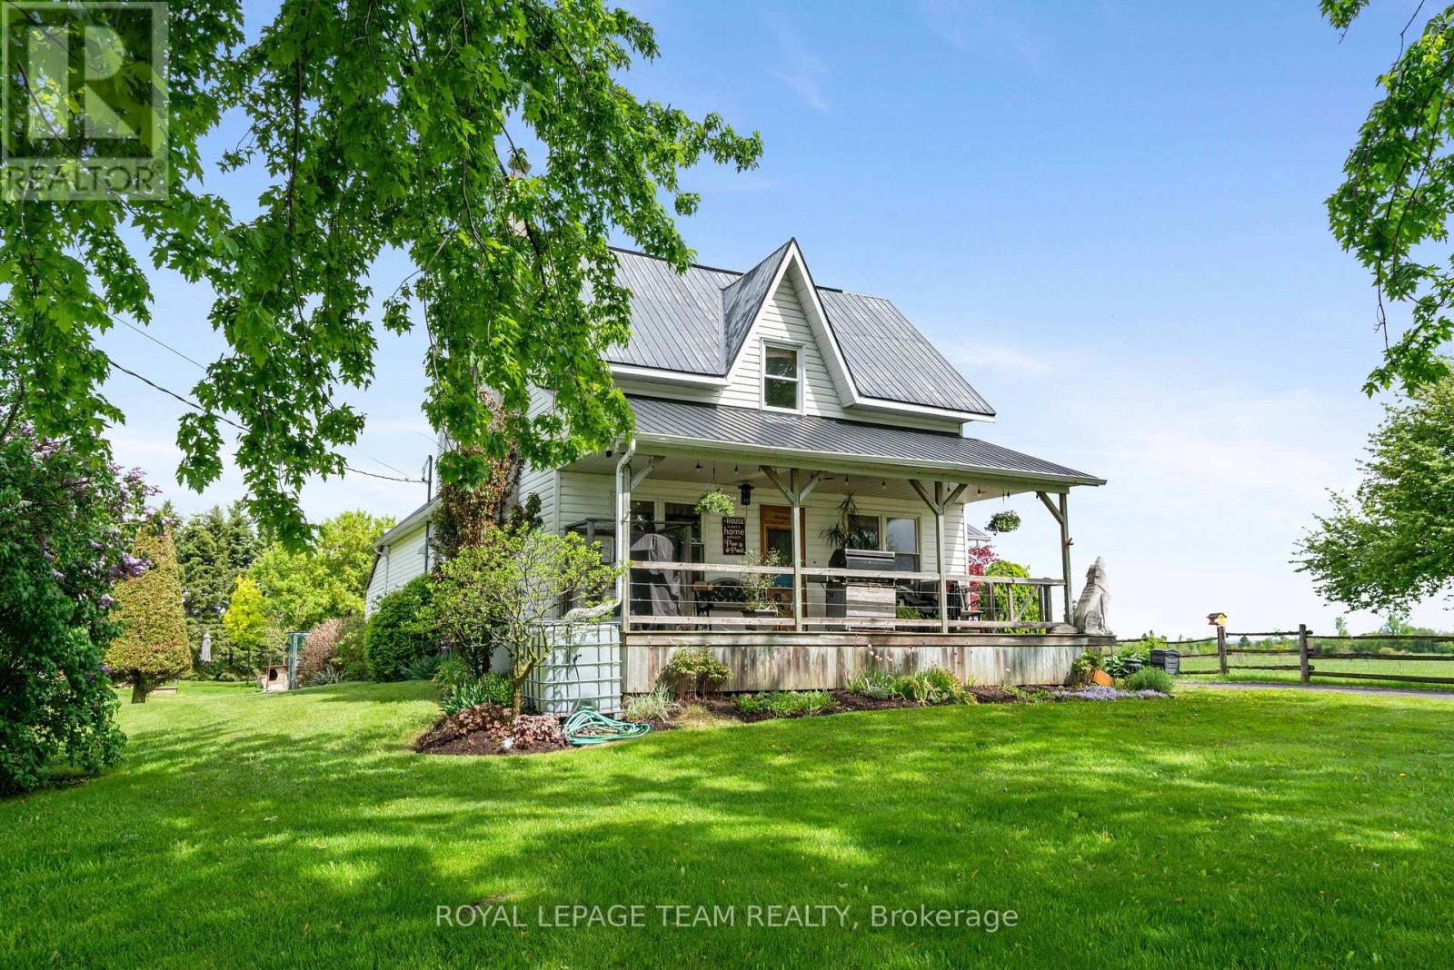
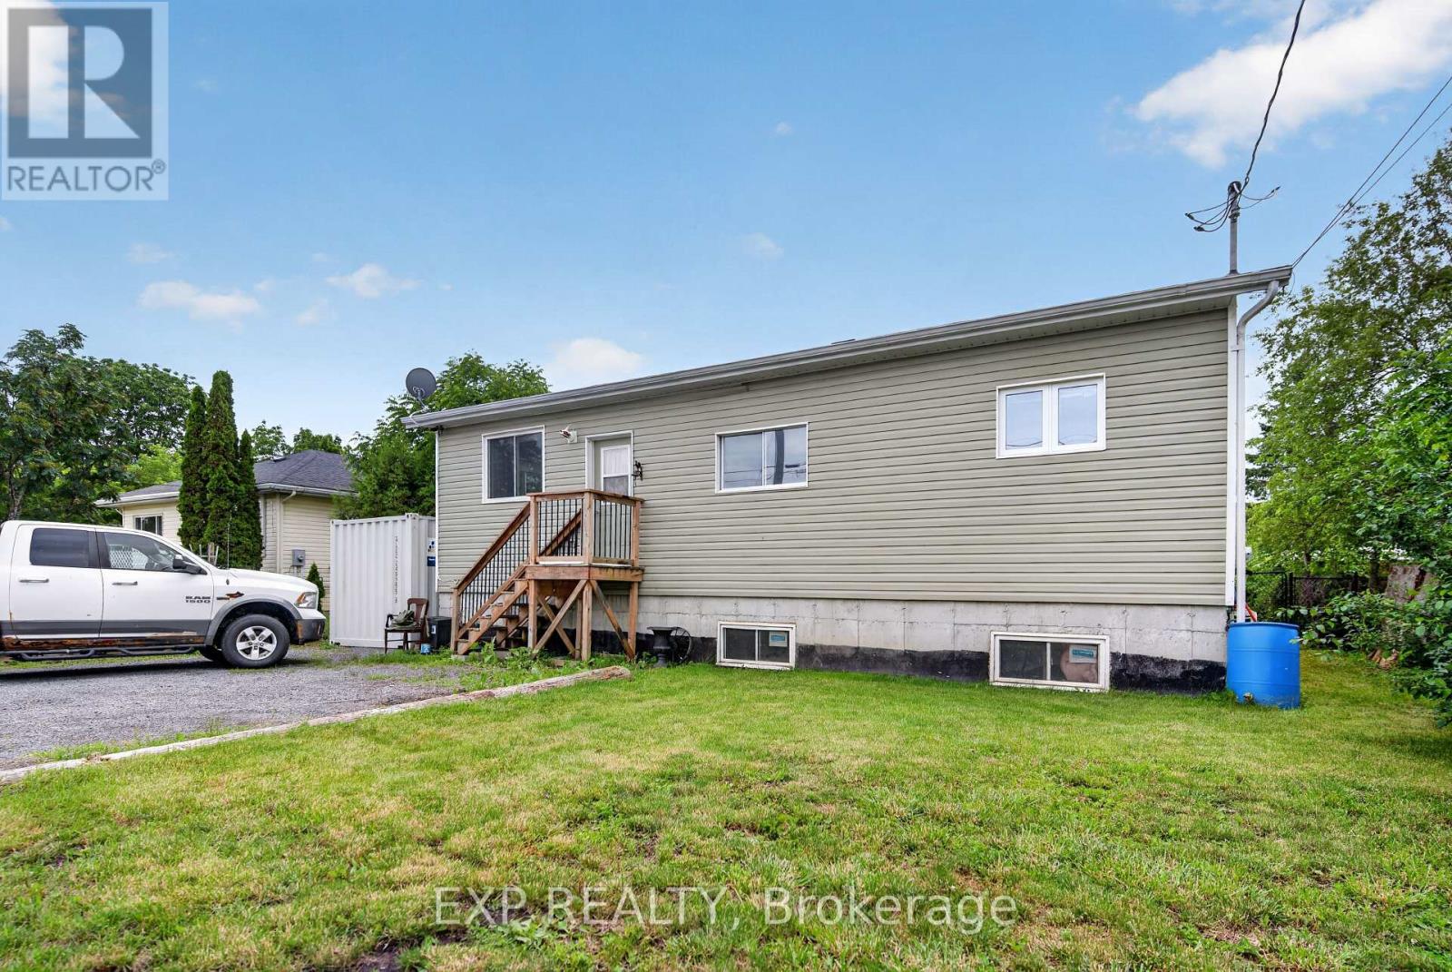
Welcome to this warm, inviting home filled with natural light and fantastic curb appeal! The bright, open-concept kitchen and living room create a comfortable and welcoming space that is perfect for everyday living and entertaining. This charming property features 4 bedrooms, 1.5 bathrooms, and a fully finished basement, offering plenty of additional space for a family room, home office, gym, or play area. Outside, you'll appreciate the detached garage with electricity, along with a second built structure shed, ideal for storing tools or your favourite toys. The backyard is perfect for entertaining and relaxing, featuring a large 7-person Arctic Spa hot tub (age 2023), a patio/deck with awning, and plenty of room to enjoy with family and friends. The outside hot tub is roughed-in for in-floor heating, offering added future potential and comfort during the winter. Gas BBQ hook-up. There is plenty of parking at the front for your toys. A wonderful combination of brightness, warmth, open living space, outdoor entertaining, storage, and curb appeal, this is a home you'll want to see in person! 24 hours irrevocable on all offers. (id:58075)Details
Details for 77 Tabitha Crescent, North Dundas, Ontario- Property Type
- Single Family
- Building Type
- House
- Storeys
- 2
- Neighborhood
- 705 - Chesterville
- Land Size
- 65.6 x 96.9 FT
- Year Built
- -
- Annual Property Taxes
- $3,514
- Parking Type
- Detached Garage, Garage
Inside
- Appliances
- Washer, Refrigerator, Hot Tub, Dishwasher, Stove, Dryer, Microwave
- Rooms
- 12
- Bedrooms
- 4
- Bathrooms
- 2
- Fireplace
- -
- Fireplace Total
- -
- Basement
- Finished, Full
Building
- Architecture Style
- -
- Direction
- Cross Streets: Lori Lane & Tabitha Crescent. ** Directions: County Rd 43 South to Chesterville. Right on Forward, right on Lori Lane, then Left on Tabitha Cres.
- Type of Dwelling
- house
- Roof
- -
- Exterior
- Vinyl siding
- Foundation
- Concrete
- Flooring
- -
Land
- Sewer
- Sanitary sewer
- Lot Size
- 65.6 x 96.9 FT
- Zoning
- -
- Zoning Description
- R2
Parking
- Features
- Detached Garage, Garage
- Total Parking
- 5
Utilities
- Cooling
- Central air conditioning, Air exchanger
- Heating
- Forced air, Natural gas
- Water
- Municipal water
Feature Highlights
- Community
- -
- Lot Features
- Sump Pump
- Security
- Smoke Detectors
- Pool
- -
- Waterfront
- -
Rooms
Rooms for 77 Tabitha Crescent, North Dundas, OntarioMap

Mirna Botros RealtorCopyright 2026