Mirna Botros
613-600-262688 Tabitha Crescent - $799,900
88 Tabitha Crescent - $799,900
88 Tabitha Crescent
$799,900
705 - Chesterville
North Dundas, OntarioK0C1H0
4 beds
5 baths
4 parking
MLS#: X13694386Listed: about 2 months agoUpdated:7 days ago
Description
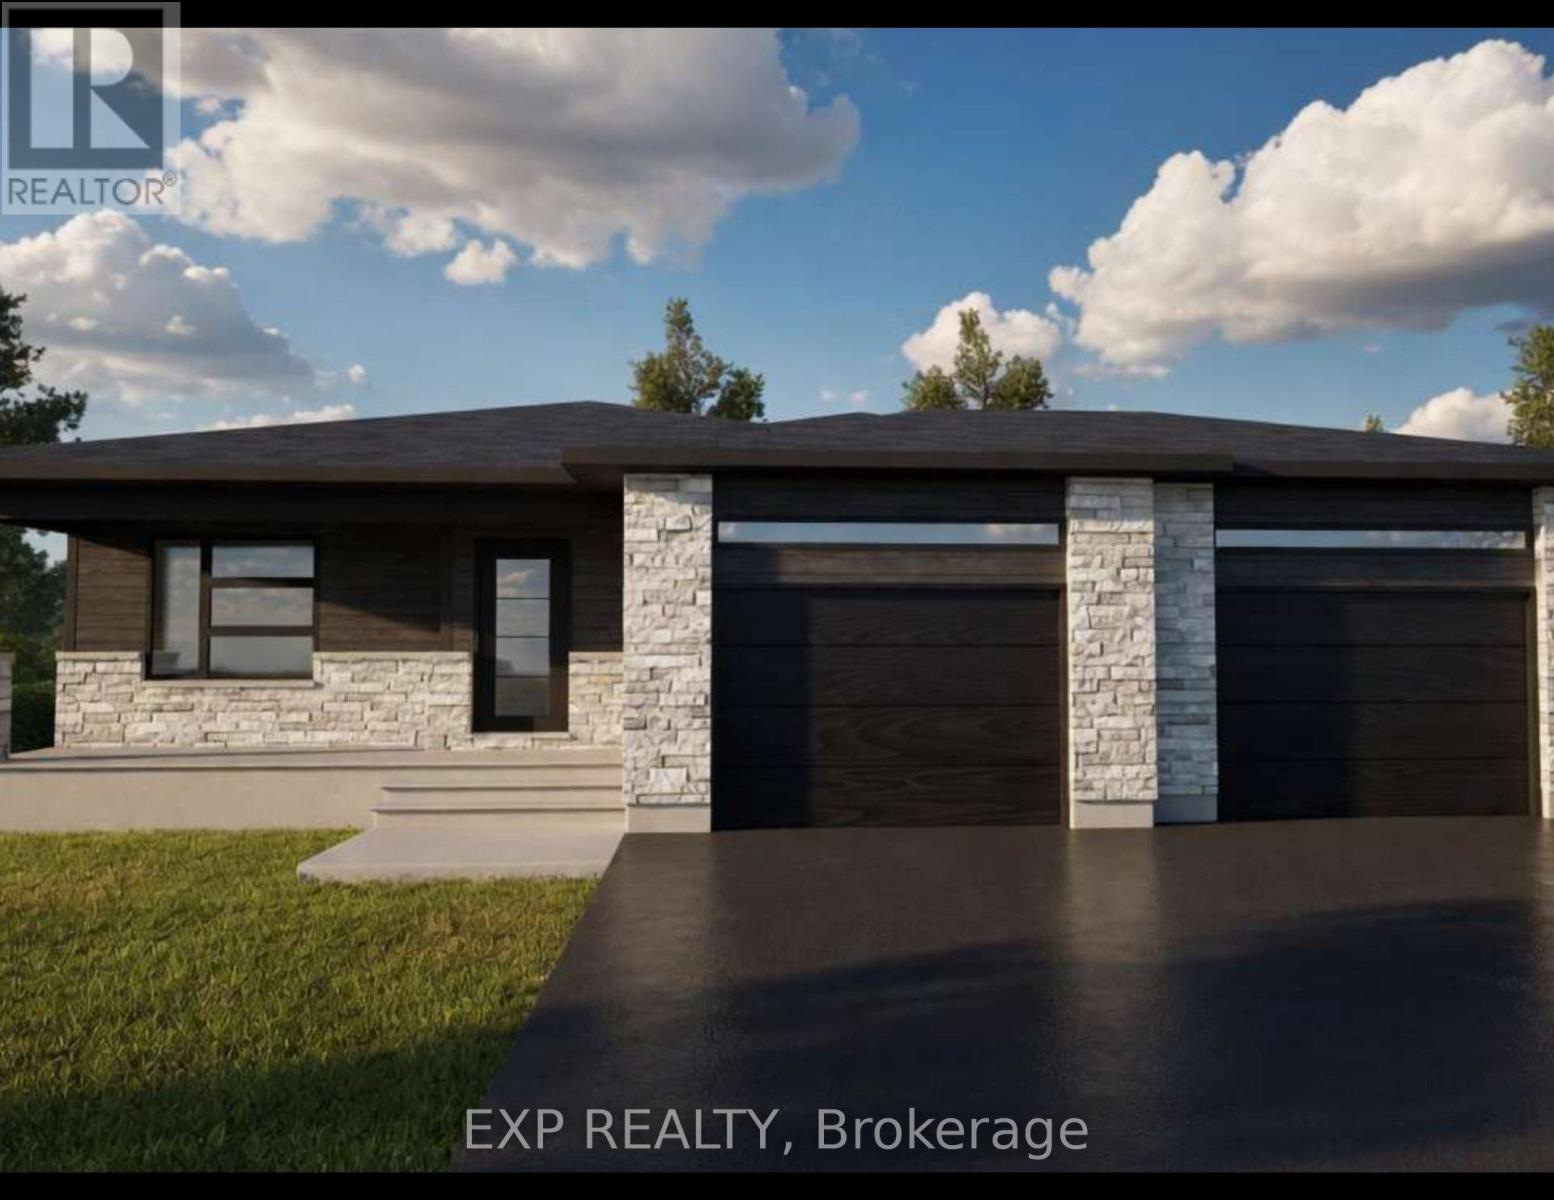
This beautifully designed custom home offers impressive curb appeal and an exceptional amount of space for a growing family. Located in a desirable, family-friendly neighbourhood, the home welcomes you with a spacious foyer and an open-concept main level featuring 9-foot ceilings throughout. The main floor has been thoughtfully designed for both everyday living and entertaining, with a generous living room complete with fireplace, a modern kitchen with a large walk-in pantry, convenient main-floor laundry and a dedicated office - perfect for working from home. Upstairs, you'll find four spacious bedrooms, each with access to its own ensuite. The luxurious primary suite features a large walk-in closet and a beautiful ensuite with a stunning double shower. Two additional bedrooms are connected by a convenient Jack and Jill ensuite, with one also offering a walk-in closet. The bright corner bedroom enjoys the added privacy of its own 3-piece ensuite.The lower level offers excellent flexibility with direct access from the garage and plenty of potential for an in-law suite. A spacious exercise room, abundant storage and an additional 4-piece bathroom provide plenty of options for the next owner. Step outside onto the gorgeous rear deck and enjoy morning coffee. A neighbourhood park is just steps away, adding even more appeal for families. With its generous living space, impressive bedroom and ensuite configuration, beautiful finishes and flexible lower level, this custom home has so much to offer. Come discover everything Chesterville has to offer. (id:58075)Details
Details for 88 Tabitha Crescent, North Dundas, Ontario- Property Type
- Single Family
- Building Type
- House
- Storeys
- 2
- Neighborhood
- 705 - Chesterville
- Land Size
- 78.7 x 10² FT
- Year Built
- -
- Annual Property Taxes
- $5,619
- Parking Type
- Attached Garage, Garage
Inside
- Appliances
- Washer, Refrigerator, Water softener, Dishwasher, Stove, Dryer, Hood Fan, Garage door opener remote(s)
- Rooms
- 21
- Bedrooms
- 4
- Bathrooms
- 5
- Fireplace
- -
- Fireplace Total
- 1
- Basement
- Finished, Full
Building
- Architecture Style
- -
- Direction
- Cross Streets: Forward Road and Lori Lane. ** Directions: County Road 43 to Forward Road. Right on Lori Lane. Left on Tabitha.
- Type of Dwelling
- house
- Roof
- -
- Exterior
- Brick, Aluminum siding
- Foundation
- Poured Concrete
- Flooring
- -
Land
- Sewer
- Sanitary sewer
- Lot Size
- 78.7 x 10² FT
- Zoning
- -
- Zoning Description
- Residential
Parking
- Features
- Attached Garage, Garage
- Total Parking
- 4
Utilities
- Cooling
- Central air conditioning
- Heating
- Forced air, Natural gas
- Water
- Municipal water
Feature Highlights
- Community
- -
- Lot Features
- Irregular lot size, Carpet Free
- Security
- -
- Pool
- -
- Waterfront
- -
Rooms
Rooms for 88 Tabitha Crescent, North Dundas, OntarioMap

Mirna Botros RealtorCopyright 2026