Mirna Botros
613-600-26261 Chantilly Gate - $574,900
1 Chantilly Gate - $574,900
1 Chantilly Gate
$574,900
8211 - Stittsville (North)
Ottawa, OntarioK2S2B2
3 beds
3 baths
3 parking
MLS#: X13192404Listed: about 2 hours agoUpdated:about 2 hours ago
Description
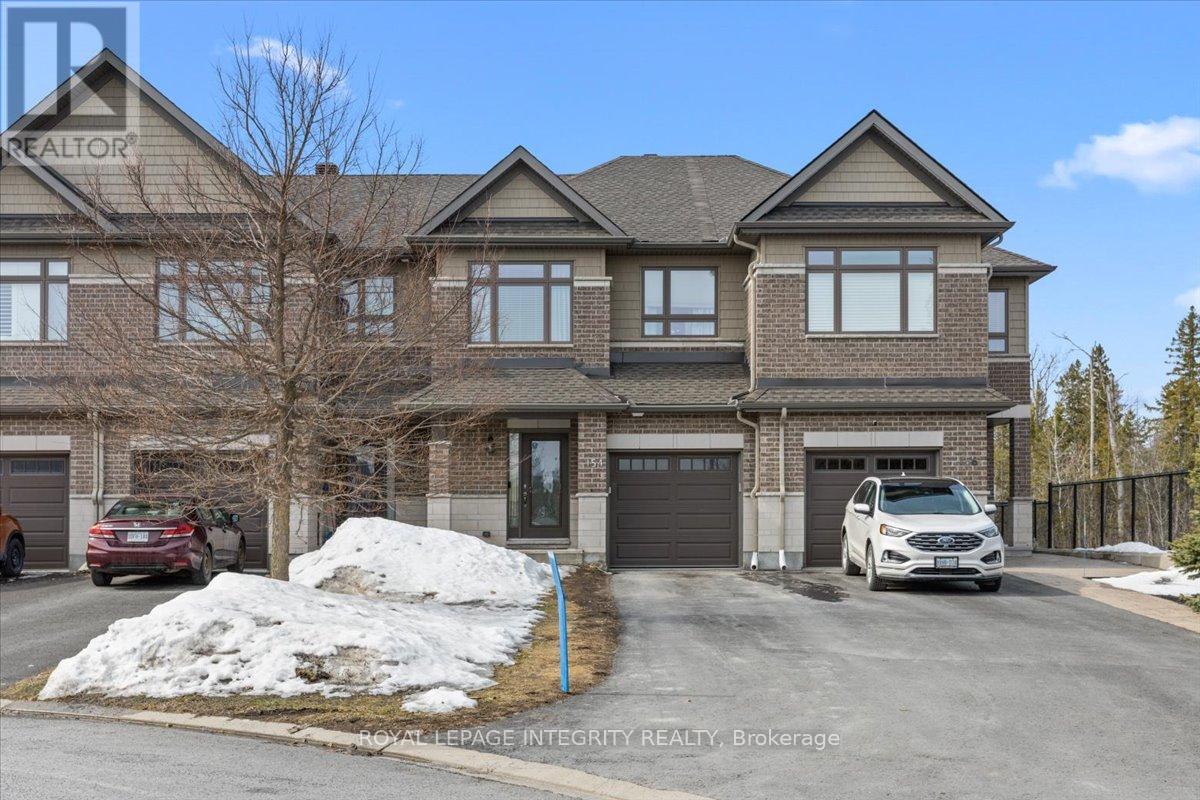
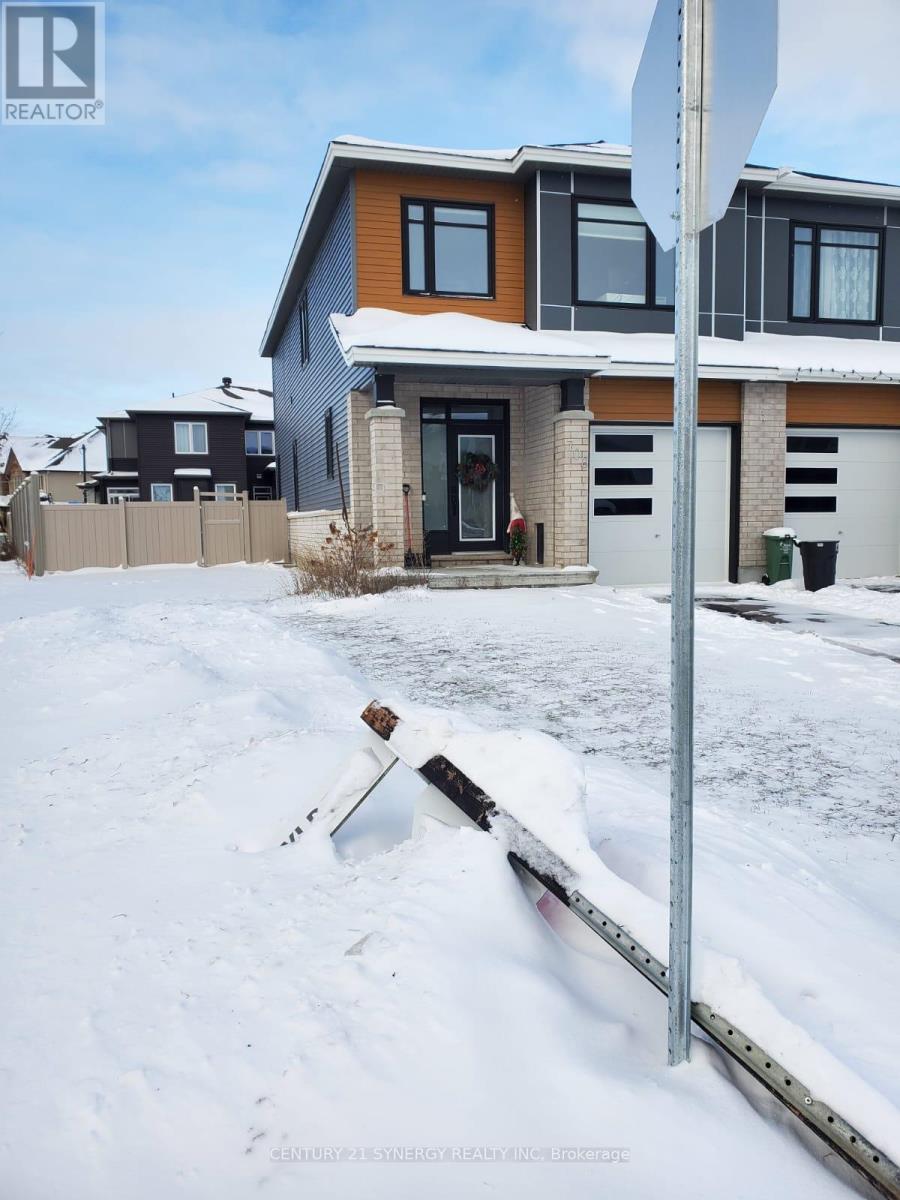
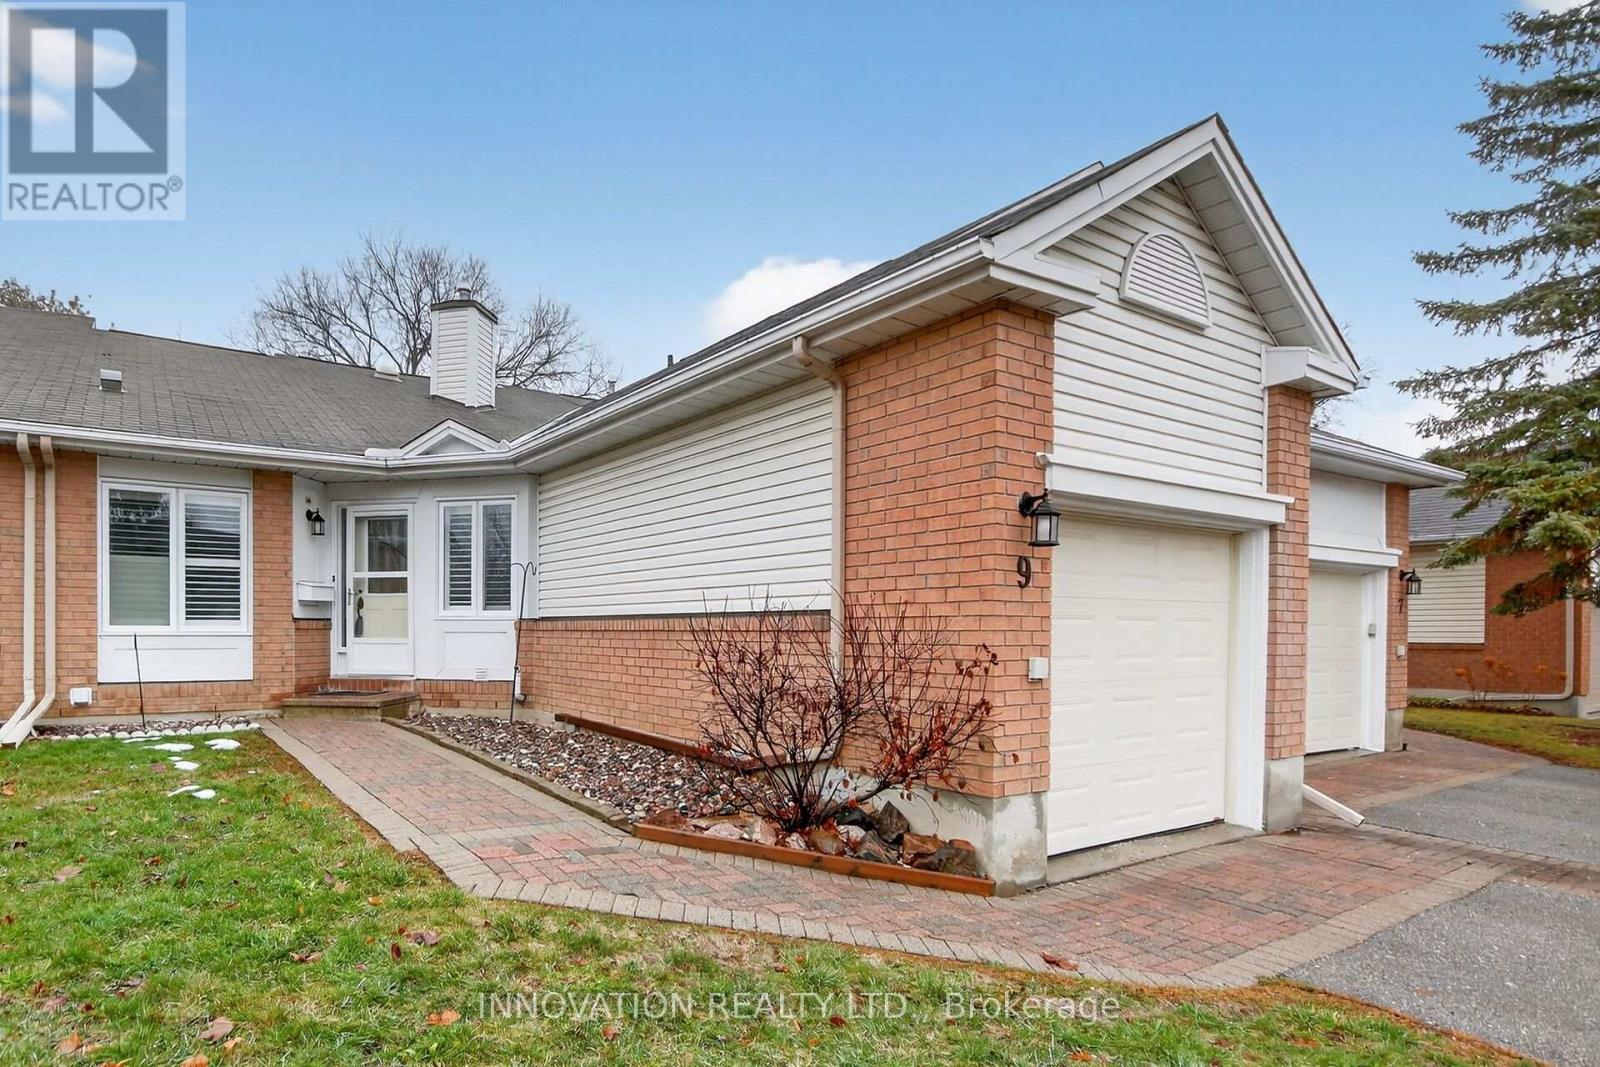
Bright end-unit townhome in sought-after Stittsville offering exceptional natural light, modern updates, and a functional family-friendly layout. Pride of ownership is evident throughout. The main level features hardwood flooring, fresh paint, and an open-concept living and dining space filled with large windows that create a bright, inviting atmosphere. The updated kitchen includes granite countertops, porcelain tile, newer appliances, under-cabinet lighting, and refreshed cabinetry. A sun-filled breakfast area opens to a private deck-perfect for morning coffee or summer entertaining. Upstairs offers spacious bedrooms, including a primary suite with walk-in closet, oversized windows, and ensuite access for added comfort. The finished lower level extends your living space with a versatile rec room, full bathroom, and storage-ideal for movie nights, a home office, or guests. Step outside to a private backyard retreat featuring an 18-ft heated pool, extended deck, gazebo, shed, and permanent lighting for summer enjoyment. Conveniently located near parks, schools, shopping, and Highway 417. (id:58075)Details
Details for 1 Chantilly Gate, Ottawa, Ontario- Property Type
- Single Family
- Building Type
- Row Townhouse
- Storeys
- 2
- Neighborhood
- 8211 - Stittsville (North)
- Land Size
- 43 x 104.9 FT
- Year Built
- -
- Annual Property Taxes
- $3,339
- Parking Type
- Attached Garage, Garage
Inside
- Appliances
- Washer, Refrigerator, Dishwasher, Stove, Oven, Dryer, Microwave
- Rooms
- -
- Bedrooms
- 3
- Bathrooms
- 3
- Fireplace
- -
- Fireplace Total
- -
- Basement
- Finished, Full
Building
- Architecture Style
- -
- Direction
- Cross Streets: Sirocco Crescent & Kittiwake Drive. ** Directions: Hwy/ON-417 W Exit 144 Carp Rd. S toward Stittsville. Left to left onto Carp Rd then right onto Kittiwake Dr then left onto Chantilly Gate (house on left).
- Type of Dwelling
- row_townhouse
- Roof
- -
- Exterior
- Brick, Vinyl siding
- Foundation
- Concrete
- Flooring
- -
Land
- Sewer
- Sanitary sewer
- Lot Size
- 43 x 104.9 FT
- Zoning
- -
- Zoning Description
- R3Z[1003]
Parking
- Features
- Attached Garage, Garage
- Total Parking
- 3
Utilities
- Cooling
- Central air conditioning
- Heating
- Forced air, Natural gas
- Water
- Municipal water
Feature Highlights
- Community
- Community Centre
- Lot Features
- Lane
- Security
- -
- Pool
- Above ground pool
- Waterfront
- -
Rooms
Rooms for 1 Chantilly Gate, Ottawa, OntarioMap



Mirna Botros RealtorCopyright 2026