Mirna Botros
613-600-26261 Stonebank Crescent Unit 7 - $274,900
1 Stonebank Crescent Unit 7 - $274,900
1 Stonebank Crescent Unit 7
$274,900
7802 - Westcliffe Estates
Ottawa, OntarioK2H9M3
1 beds
1 baths
1 parking
MLS#: X14135152Listed: about 4 hours agoUpdated:about 3 hours ago
Description
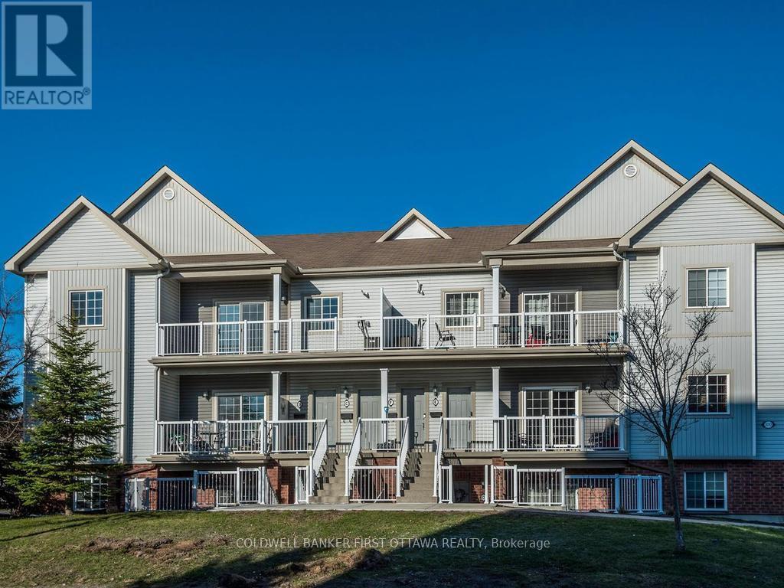
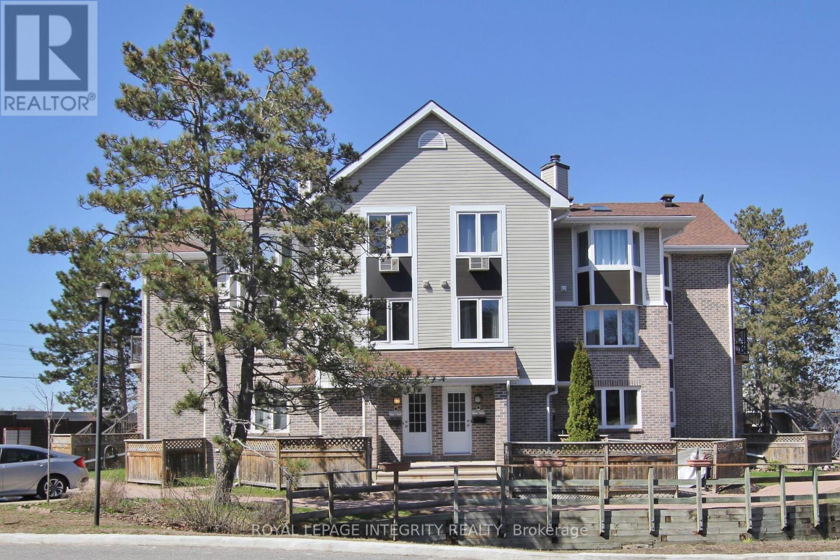
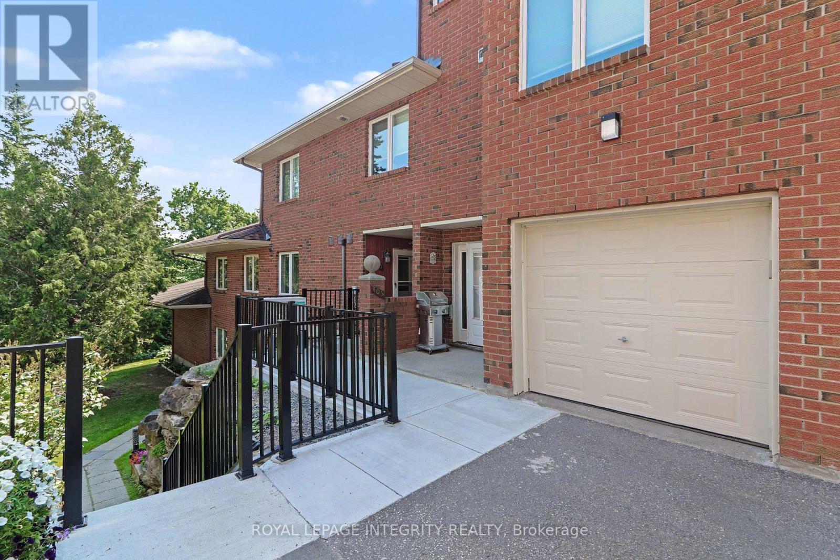
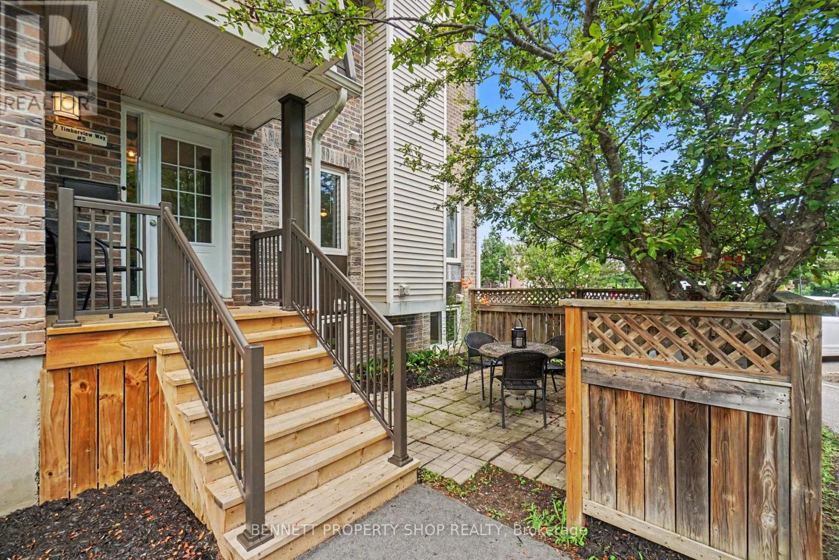
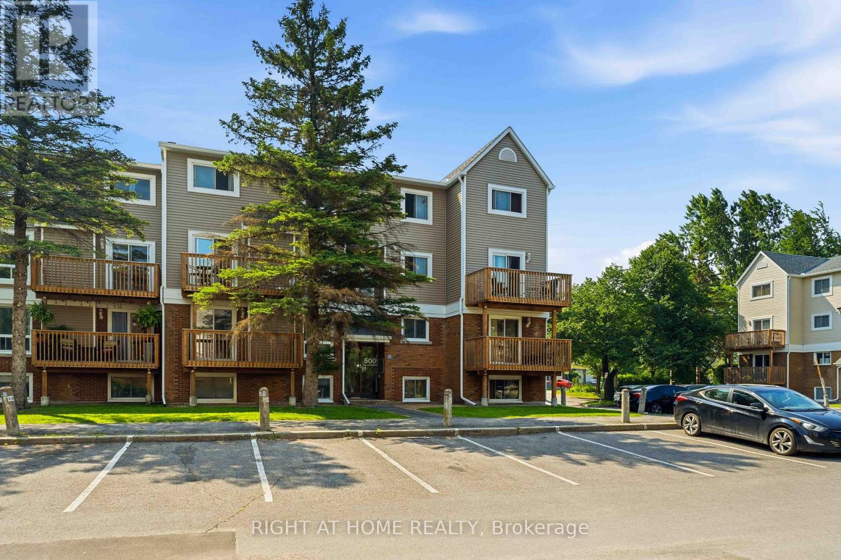
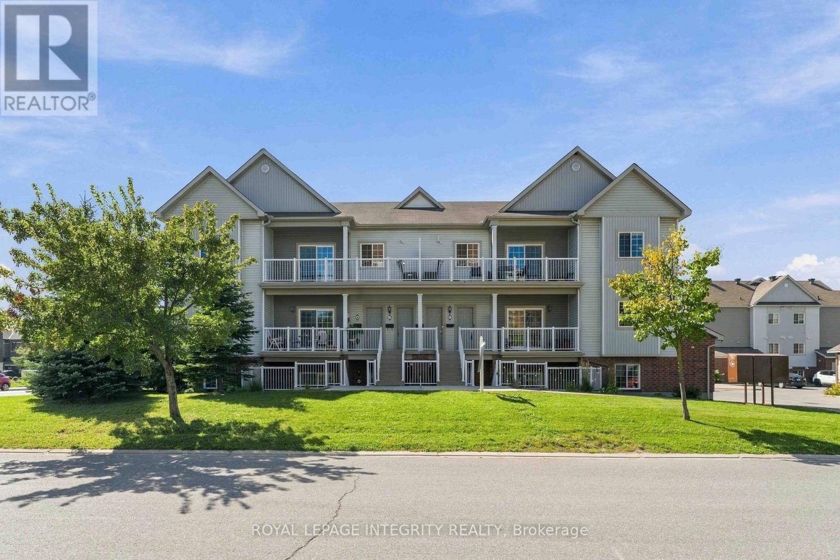
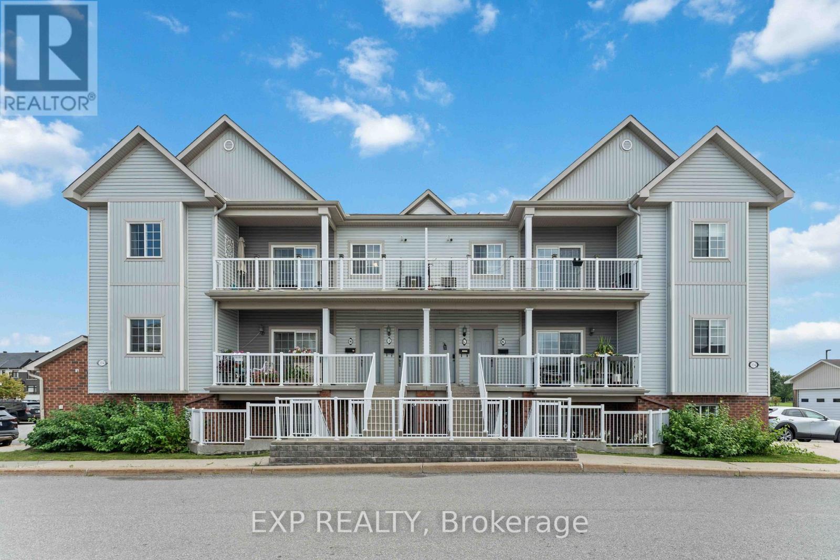
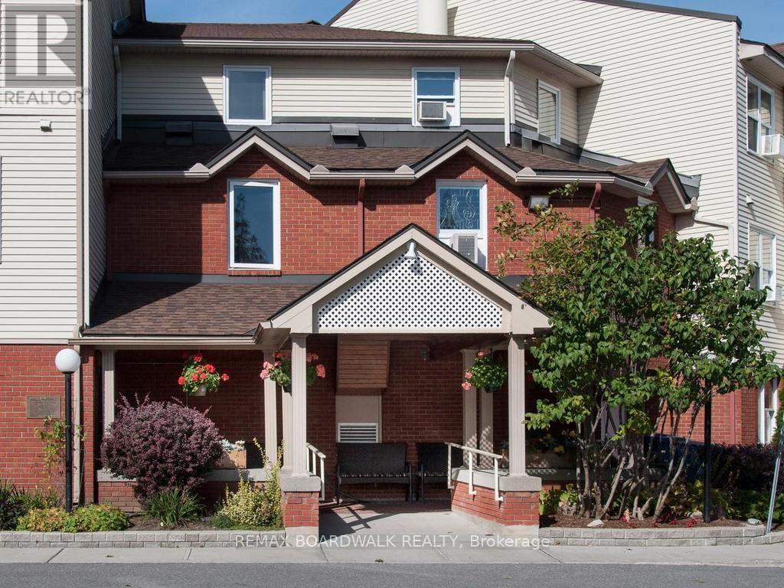
Great upper-level 1-bedroom condo offering an impressive 1,031 sq. ft. ofliving space in a quiet, mature enclave of adult-oriented condos. This generously sized unit features large principal rooms, a separate dining area, skylight, and plenty of windows that fill the home with natural sunlight. You'll love the large living room with real wood fireplace. Fresh décor, light-colored laminate flooring, and convenient in-unit laundry add to the comfort and appeal.The oversized primary bedroom offers a large closet, while the open living and dining area provides plenty of space for entertaining. The kitchen includes fridge, stove, and dishwasher. Enjoy your own private, fenced yard area, perfect for a BBQ, container gardening, or relaxing outdoors. Ideally located beside a major bike path and close to the DND Moodie Campus, shopping, restaurants, and an express bus route to downtown. Seller will offer to pay the buyers legal fees great for first time buyers. Own for the same price as renting. (id:58075)Details
Details for 1 Stonebank Crescent Unit 7, Ottawa, Ontario- Property Type
- Single Family
- Building Type
- Apartment
- Storeys
- -
- Neighborhood
- 7802 - Westcliffe Estates
- Land Size
- -
- Year Built
- -
- Annual Property Taxes
- $2,493
- Parking Type
- No Garage
Inside
- Appliances
- Washer, Refrigerator, Dishwasher, Stove, Dryer
- Rooms
- 8
- Bedrooms
- 1
- Bathrooms
- 1
- Fireplace
- -
- Fireplace Total
- 1
- Basement
- Other, See Remarks, N/A
Building
- Architecture Style
- -
- Direction
- Cross Streets: Robertson and Mill Hill. ** Directions: Robertson road to Westcliffe to Terrace Dr to Stonebank.
- Type of Dwelling
- apartment
- Roof
- -
- Exterior
- Vinyl siding, Brick Veneer
- Foundation
- -
- Flooring
- -
Land
- Sewer
- -
- Lot Size
- -
- Zoning
- -
- Zoning Description
- Residential
Parking
- Features
- No Garage
- Total Parking
- 1
Utilities
- Cooling
- Wall unit
- Heating
- Baseboard heaters, Electric
- Water
- -
Feature Highlights
- Community
- Pets Allowed With Restrictions
- Lot Features
- Balcony, In suite Laundry
- Security
- -
- Pool
- -
- Waterfront
- -
Rooms
Rooms for 1 Stonebank Crescent Unit 7, Ottawa, OntarioMap


Mirna Botros RealtorCopyright 2026