Mirna Botros
613-600-262610 Chestnut Street - $2,275,000
10 Chestnut Street - $2,275,000
10 Chestnut Street
$2,275,000
4407 - Ottawa East
Ottawa, OntarioK1S0Z8
6 beds
7 baths
3 parking
MLS#: X13886688Listed: about 2 hours agoUpdated:about 2 hours ago
Description
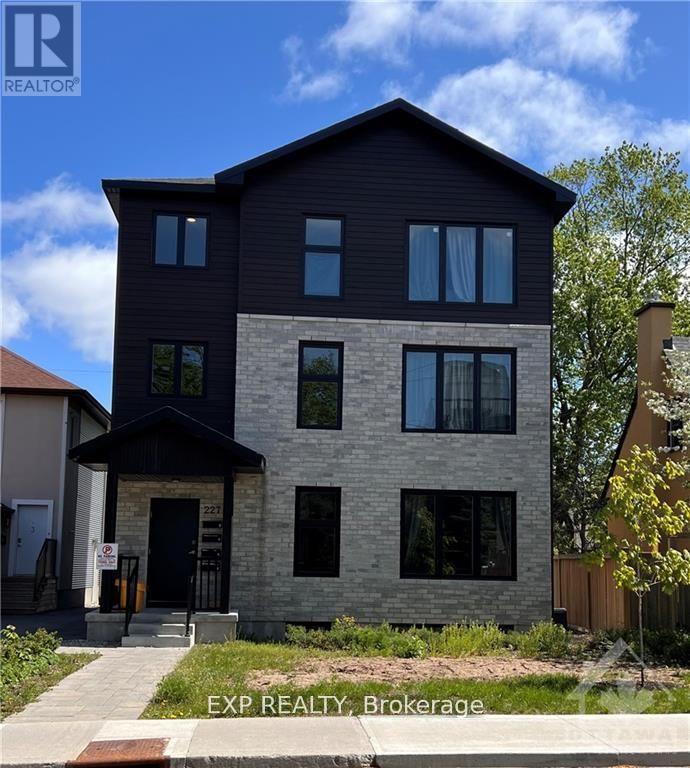
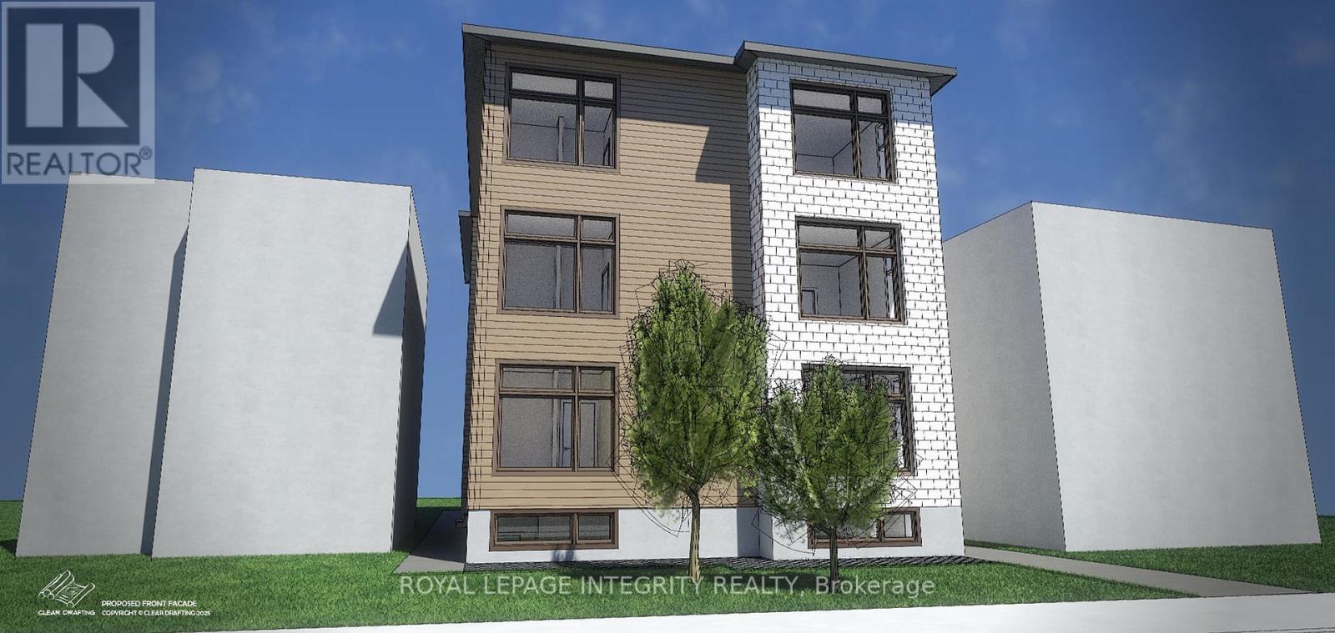
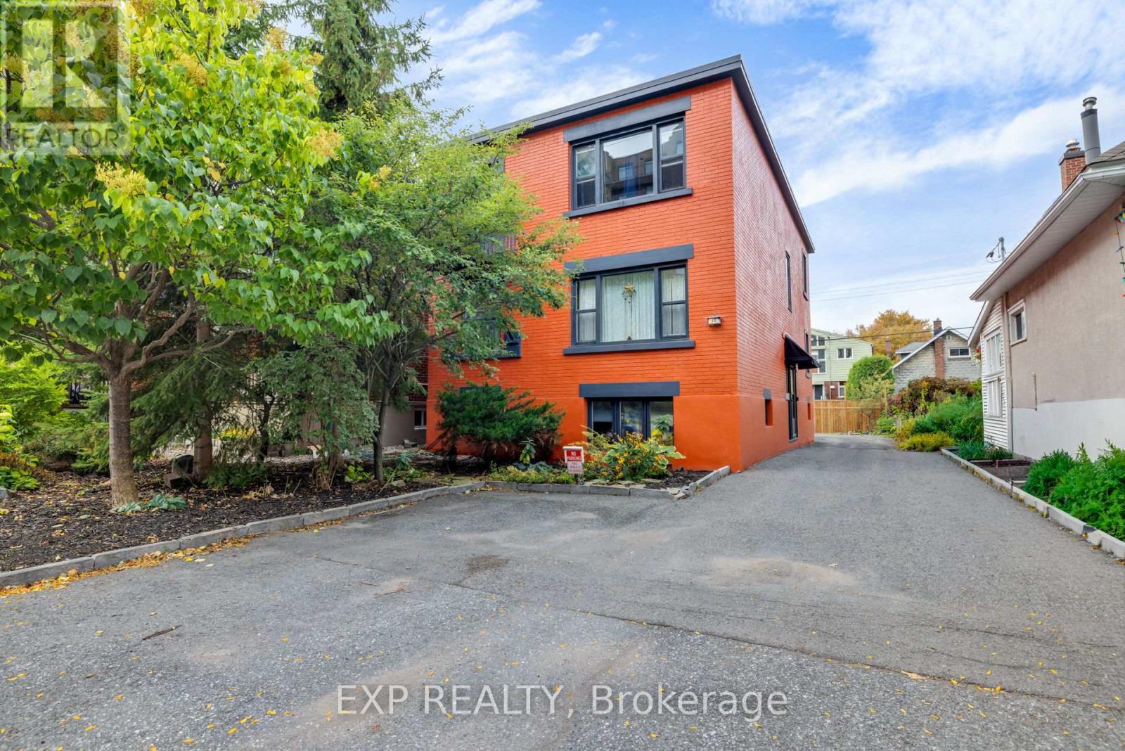
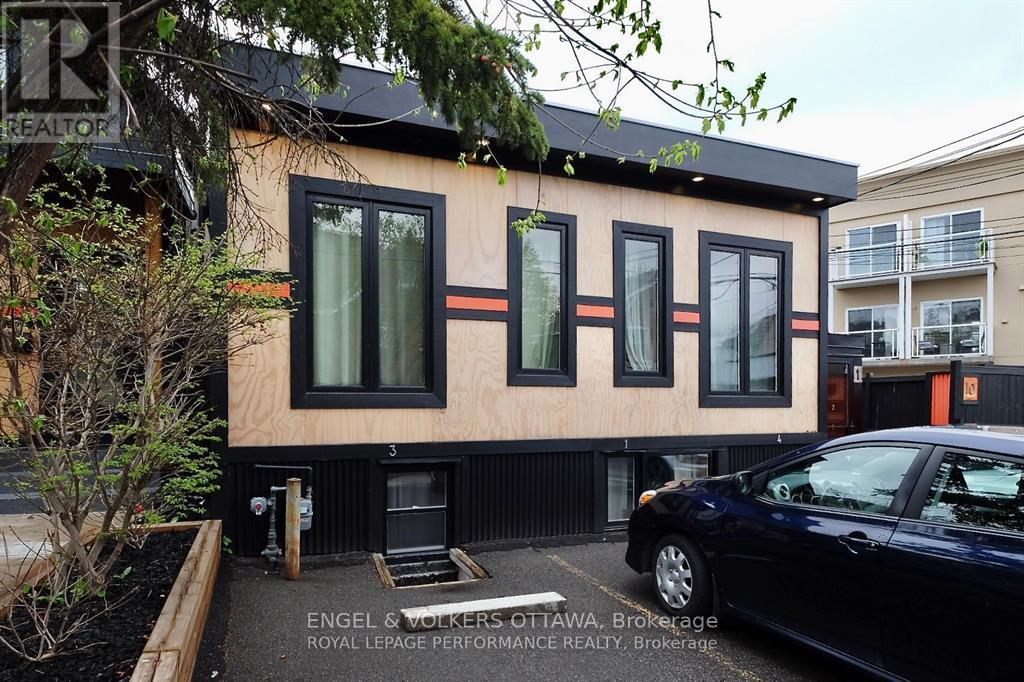
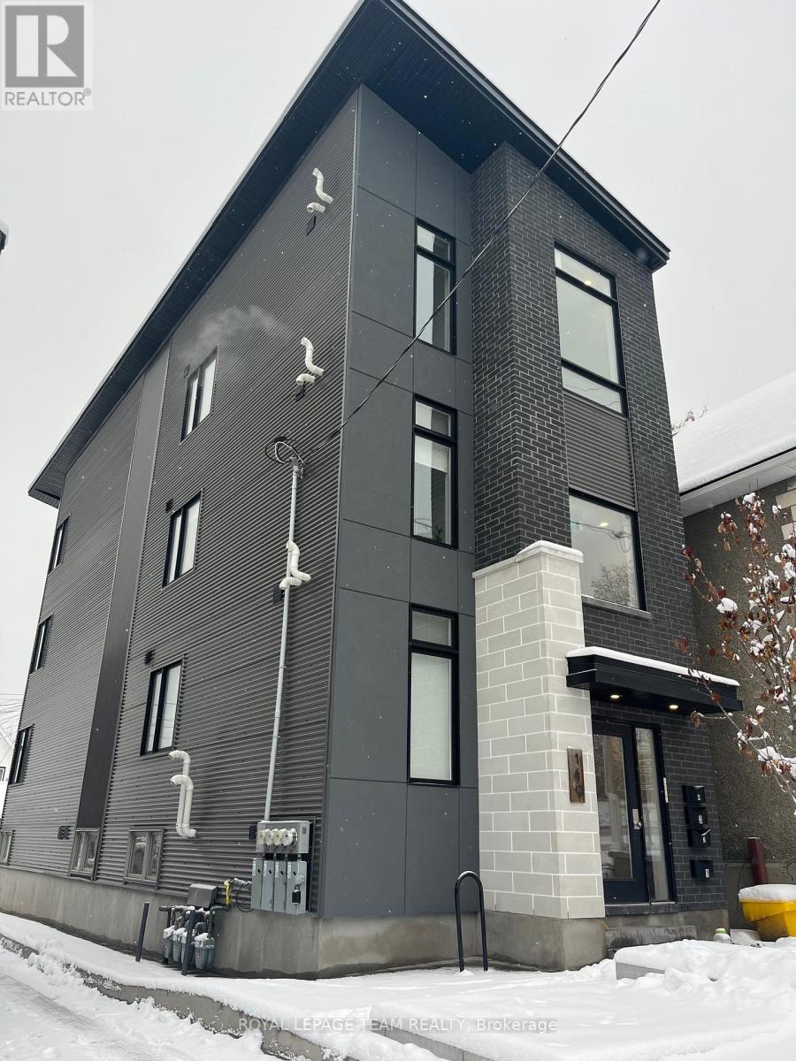
Welcome to 10 Chestnut Street, a unique blend of location and up-scale styling. Set in one of Old Ottawa East's more desirable locations, this thoughtful and modern 4 plex is nestled in a tranquil downtown neighbourhood. As well, it offers immediate access to the 417 (East & West bound), walking distance to Lee's ave LRT, Trendy Amenities, Restaurants & Local Cafes, the natural Beauty of the Rideau River and Canal, Local Parks, Biking Paths, and a new Canoe/Paddle Board Boat Launch are just blocks away. Main Level: This executive one-bedroom unit features an open concept spacious dining and living area, with ample space to lounge and dine, along with a large bedroom and marble ensuite. Second Level: This cozy two-bedroom unit has just the right space for that live-work balance, including a built-in bar area, porcelain floors through-out, and ample space to lounge or dine at an oversized granite kitchen island.Third Level: This two-bedroom unit is about that upscale New York Penthouse vibe-white marble, crystal,acrylic, mirrored glass and all the luxuries one would associate with the Upper East Side. (id:58075)Details
Details for 10 Chestnut Street, Ottawa, Ontario- Property Type
- Multi Family
- Building Type
- Fourplex
- Storeys
- 3
- Neighborhood
- 4407 - Ottawa East
- Land Size
- 36 x 101.1 FT
- Year Built
- -
- Annual Property Taxes
- $13,167
- Parking Type
- No Garage
Inside
- Appliances
- All, Washer, Refrigerator, Water meter, Stove, Oven, Dryer, Microwave, Oven - Built-In, Water Heater
- Rooms
- -
- Bedrooms
- 6
- Bathrooms
- 7
- Fireplace
- -
- Fireplace Total
- -
- Basement
- None
Building
- Architecture Style
- -
- Direction
- Cross Streets: Lees and Chestnut. ** Directions: If traveling East bound 417 to Lees Ave exit then take first exit. Turn left at stop sign and then sharp right. Second Building on right. If on Main St north or south bound proceed to lees ave and head east to chestnut.
- Type of Dwelling
- fourplex
- Roof
- -
- Exterior
- Steel, Stone
- Foundation
- Poured Concrete
- Flooring
- -
Land
- Sewer
- Sanitary sewer
- Lot Size
- 36 x 101.1 FT
- Zoning
- -
- Zoning Description
- Residential
Parking
- Features
- No Garage
- Total Parking
- 3
Utilities
- Cooling
- Central air conditioning
- Heating
- Forced air, Natural gas
- Water
- Municipal water
Feature Highlights
- Community
- -
- Lot Features
- -
- Security
- Smoke Detectors
- Pool
- -
- Waterfront
- -
Rooms
Rooms for 10 Chestnut Street, Ottawa, OntarioMap

Mirna Botros RealtorCopyright 2026