Mirna Botros
613-600-262610 Clarendon Avenue - $995,000
10 Clarendon Avenue - $995,000
10 Clarendon Avenue
$995,000
4303 - Ottawa West
Ottawa, OntarioK1Y0P2
4 beds
1 baths
2 parking
MLS#: X13737830Listed: about 2 hours agoUpdated:about 2 hours ago
Description
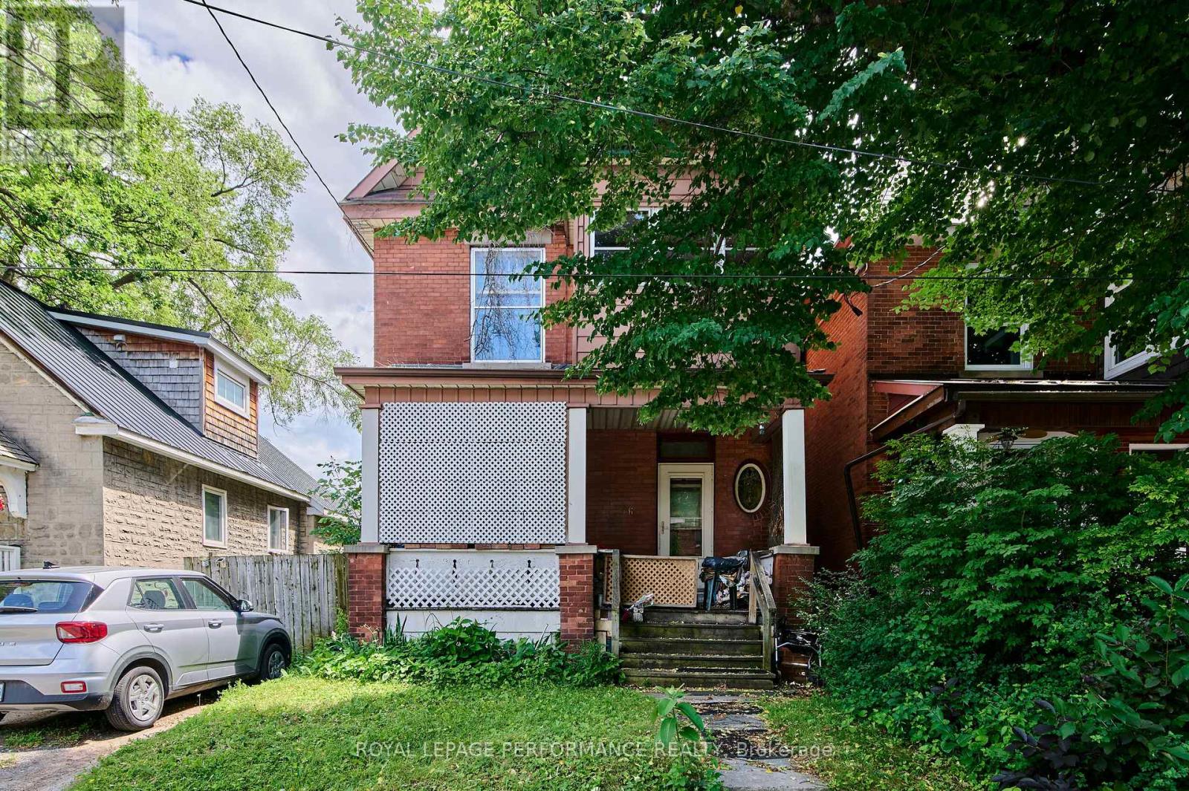
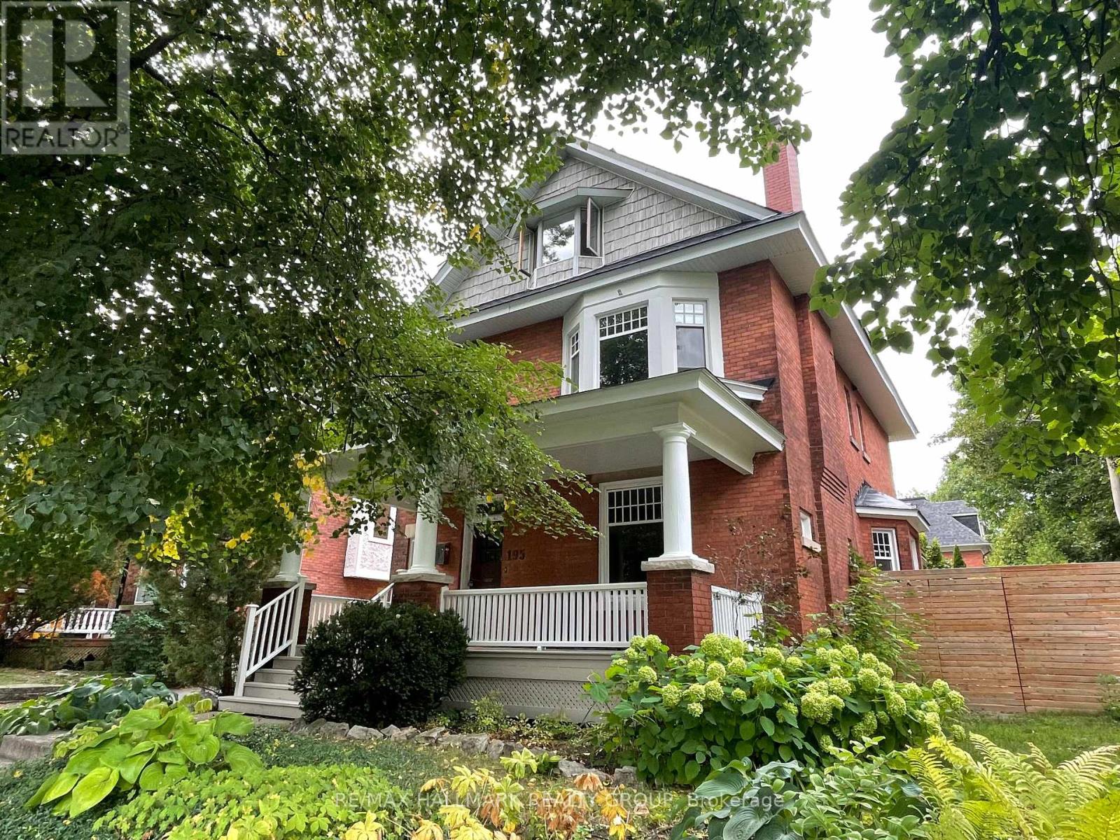
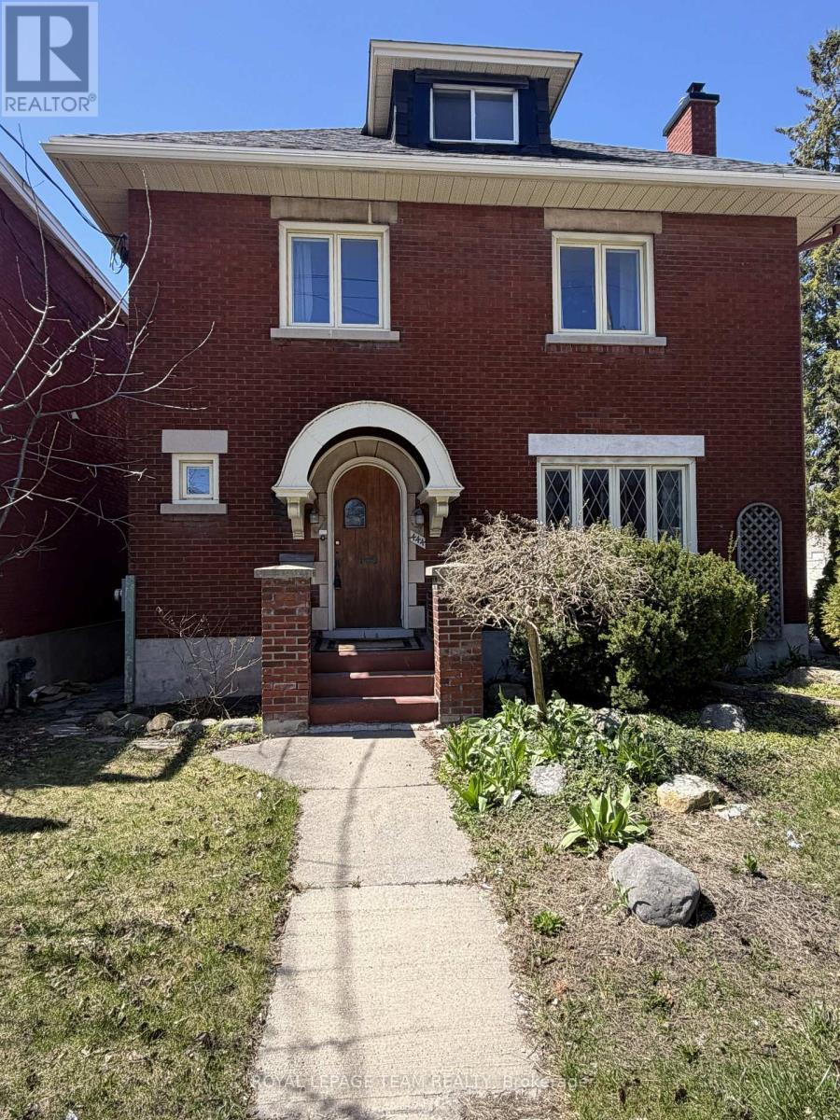
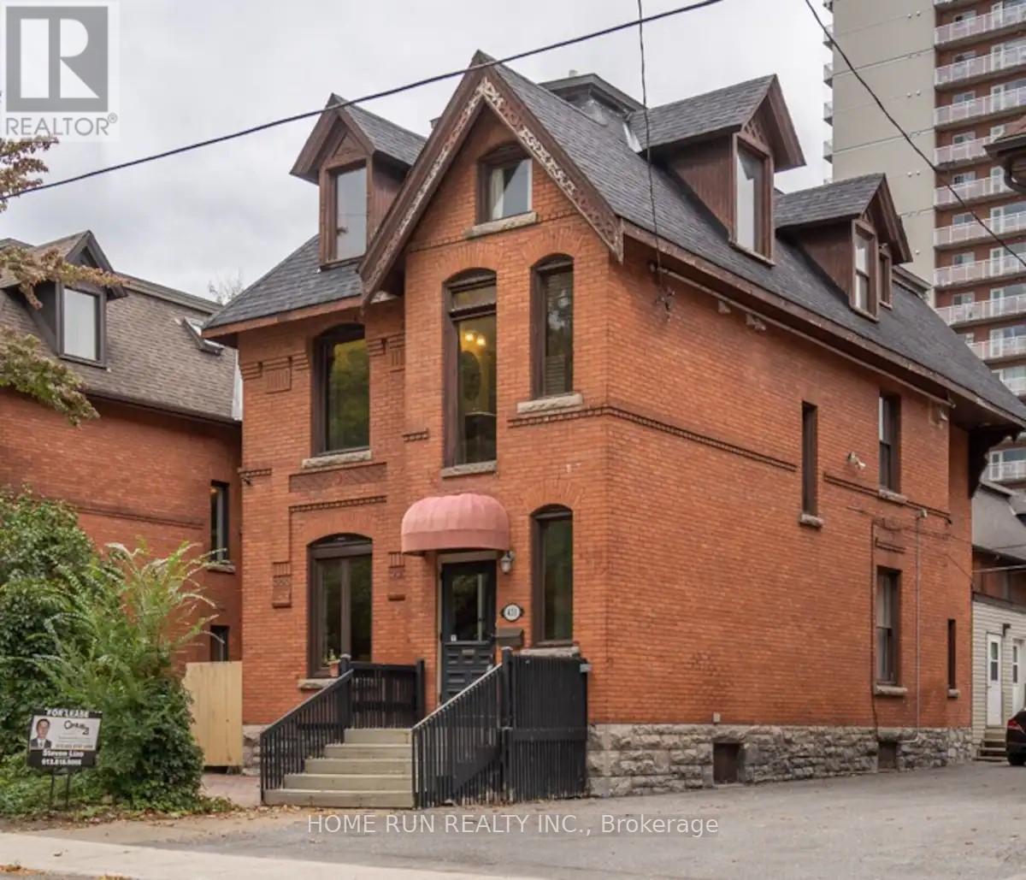
Urban living at its best in the heart of vibrant Wellington Village! Ideally located on one of the neighbourhood's most sought-after streets, this charming home blends timeless character with thoughtful updates and offers an incredibly versatile floor plan. From the moment you step inside, you'll appreciate the generous proportions and flexibility of the main floor. A gracious living room with a wood-burning fireplace and spacious formal dining room provide wonderful spaces for entertaining, while the beautifully updated kitchen is both stylish and functional. What truly sets this home apart are the many options for how the main-floor rooms can be used. Create a comfortable family room, home office, den, playroom, guest suite, or even a main-floor bedroom - the layout can easily evolve with your needs. A renovated full bathroom on this level adds even more flexibility, while the bright rear space offers direct access to the deck and backyard. Upstairs are three well-proportioned bedrooms, while the unfinished basement provides loads of storage for camping equipment, seasonal items, sports equipment and everything else that comes with busy city living. Outside, enjoy a low-maintenance yard, private deck and welcoming front porch-perfect for morning coffee. Best of all, you're just steps from the shops, restaurants, cafés, parks and schools that make Wellington Village so special. Walk everywhere, enjoy the neighbourhood, and make the flexible spaces of this wonderful home work for you. Urban living at its finest! Some photos virtually staged (id:58075)Details
Details for 10 Clarendon Avenue, Ottawa, Ontario- Property Type
- Single Family
- Building Type
- House
- Storeys
- 1.5
- Neighborhood
- 4303 - Ottawa West
- Land Size
- 50 x 96 FT
- Year Built
- -
- Annual Property Taxes
- $7,862
- Parking Type
- No Garage
Inside
- Appliances
- Washer, Refrigerator, Dishwasher, Stove, Dryer
- Rooms
- 12
- Bedrooms
- 4
- Bathrooms
- 1
- Fireplace
- -
- Fireplace Total
- 1
- Basement
- Unfinished, N/A
Building
- Architecture Style
- -
- Direction
- Cross Streets: Wellington St W. ** Directions: Wellington St W to Clarendon.
- Type of Dwelling
- house
- Roof
- -
- Exterior
- Brick
- Foundation
- Concrete
- Flooring
- -
Land
- Sewer
- Sanitary sewer
- Lot Size
- 50 x 96 FT
- Zoning
- -
- Zoning Description
- -
Parking
- Features
- No Garage
- Total Parking
- 2
Utilities
- Cooling
- Central air conditioning
- Heating
- Forced air, Natural gas
- Water
- Municipal water
Feature Highlights
- Community
- -
- Lot Features
- -
- Security
- -
- Pool
- -
- Waterfront
- -
Rooms
Rooms for 10 Clarendon Avenue, Ottawa, OntarioMap







Mirna Botros RealtorCopyright 2026