Mirna Botros
613-600-262610 Forest Creek Drive - $949,000
10 Forest Creek Drive - $949,000
10 Forest Creek Drive
$949,000
8202 - Stittsville (Central)
Ottawa, OntarioK2S1L6
4 beds
3 baths
6 parking
MLS#: X13826746Listed: about 1 hour agoUpdated:about 1 hour ago
Description
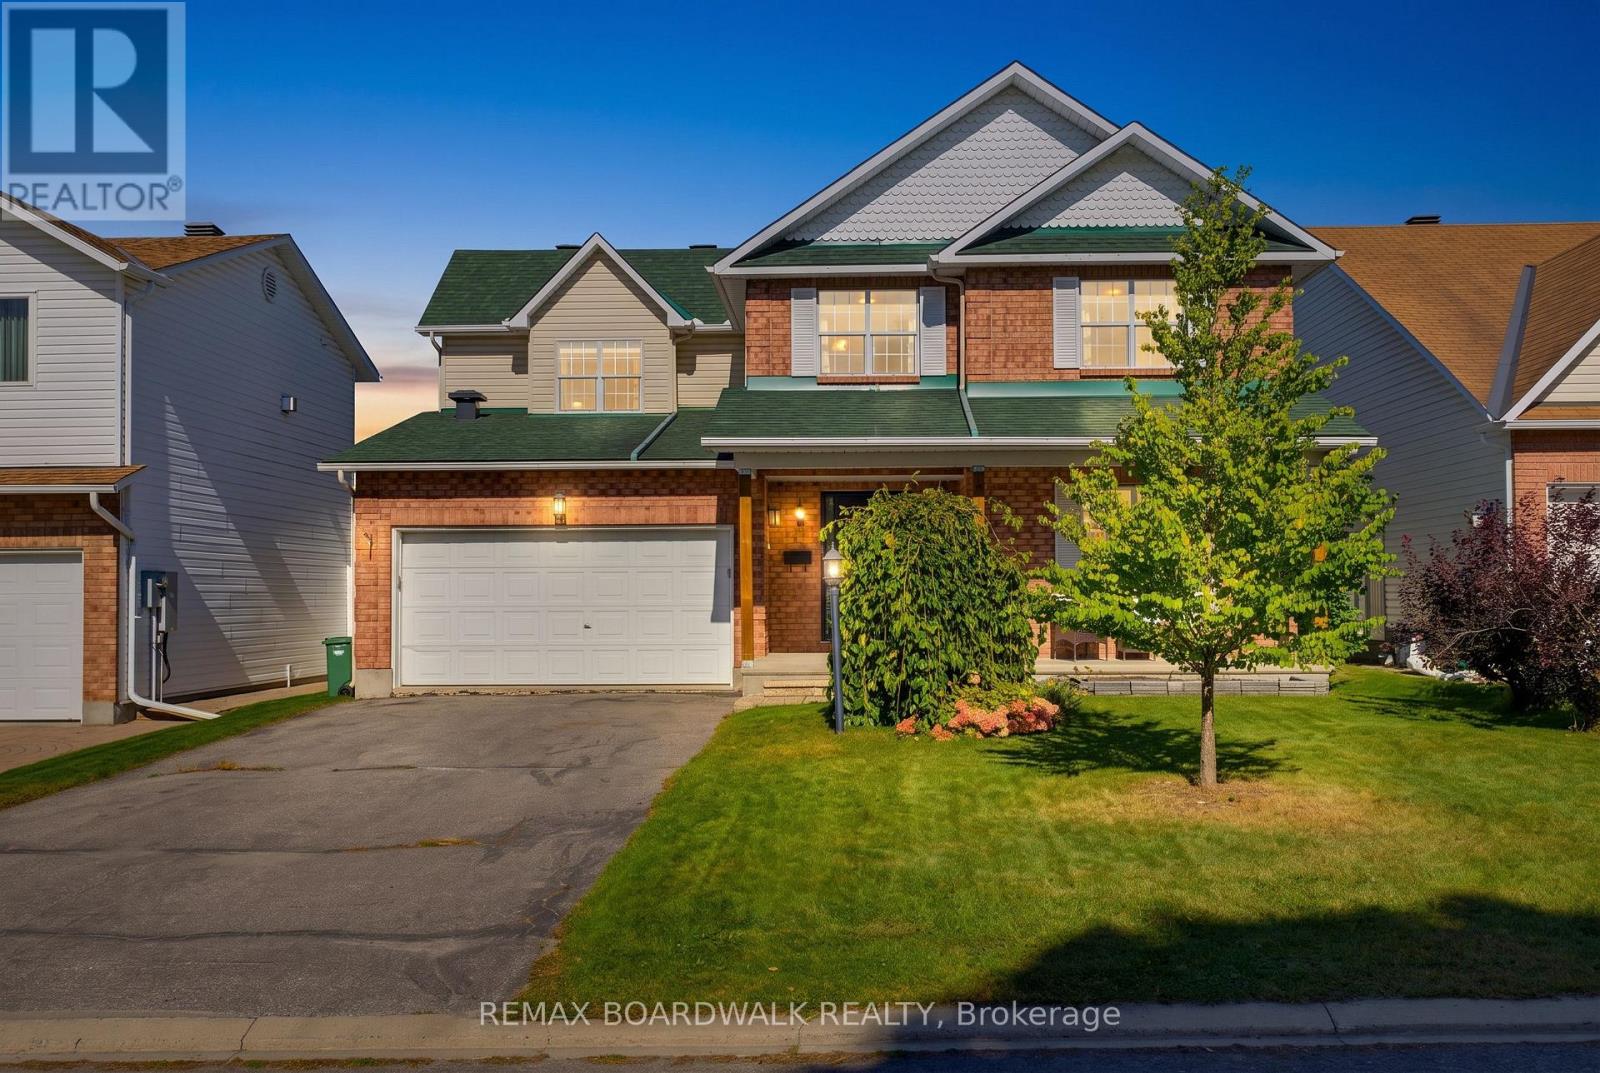
Welcome to 10 Forest Creek Drive! Spacious 4-bedroom, 2-storey home offering approx. 2,450 sq. ft. on a sought-after 60-ft lot in desirable Stittsville. Bright foyer with soaring ceilings, formal living & dining rooms, family room and large sun-filled kitchen with oversized windows and backyard access. Generous primary suite with upgraded ensuite plus 3 additional bedrooms. Lower level offers future development potential with professional wiring and drywall started. Enjoy the beautifully landscaped backyard oasis with private hot tub. Close to the Trans Canada Trail, schools, parks, shopping and services. A wonderful home for family living and outdoor enjoyment! (id:58075)Details
Details for 10 Forest Creek Drive, Ottawa, Ontario- Property Type
- Single Family
- Building Type
- House
- Storeys
- 2
- Neighborhood
- 8202 - Stittsville (Central)
- Land Size
- 59.4 x 131.3 FT
- Year Built
- -
- Annual Property Taxes
- $6,137
- Parking Type
- Attached Garage, Garage
Inside
- Appliances
- Washer, Refrigerator, Water meter, Dishwasher, Stove, Dryer, Blinds, Garage door opener, Garage door opener remote(s)
- Rooms
- 16
- Bedrooms
- 4
- Bathrooms
- 3
- Fireplace
- -
- Fireplace Total
- 1
- Basement
- Other, See Remarks, N/A
Building
- Architecture Style
- -
- Direction
- Cross Streets: Abbot and Amy. ** Directions: Abbot Street North on Amy Street West on Forest Creek Drive.
- Type of Dwelling
- house
- Roof
- -
- Exterior
- Brick, Vinyl siding
- Foundation
- Poured Concrete
- Flooring
- -
Land
- Sewer
- Sanitary sewer
- Lot Size
- 59.4 x 131.3 FT
- Zoning
- -
- Zoning Description
- -
Parking
- Features
- Attached Garage, Garage
- Total Parking
- 6
Utilities
- Cooling
- Central air conditioning
- Heating
- Forced air, Natural gas
- Water
- Municipal water
Feature Highlights
- Community
- -
- Lot Features
- Flat site, Gazebo
- Security
- Alarm system
- Pool
- -
- Waterfront
- -
Rooms
Rooms for 10 Forest Creek Drive, Ottawa, OntarioMap





Mirna Botros RealtorCopyright 2026