Mirna Botros
613-600-262610 Hintonburg Place Unit 11 - $4,000
10 Hintonburg Place Unit 11 - $4,000
10 Hintonburg Place Unit 11
$4,000
4202 - Hintonburg
Ottawa, OntarioK1Y4W6
2 beds
2 baths
2 parking
MLS#: X13646240Listed: about 2 hours agoUpdated:about 2 hours ago
Description
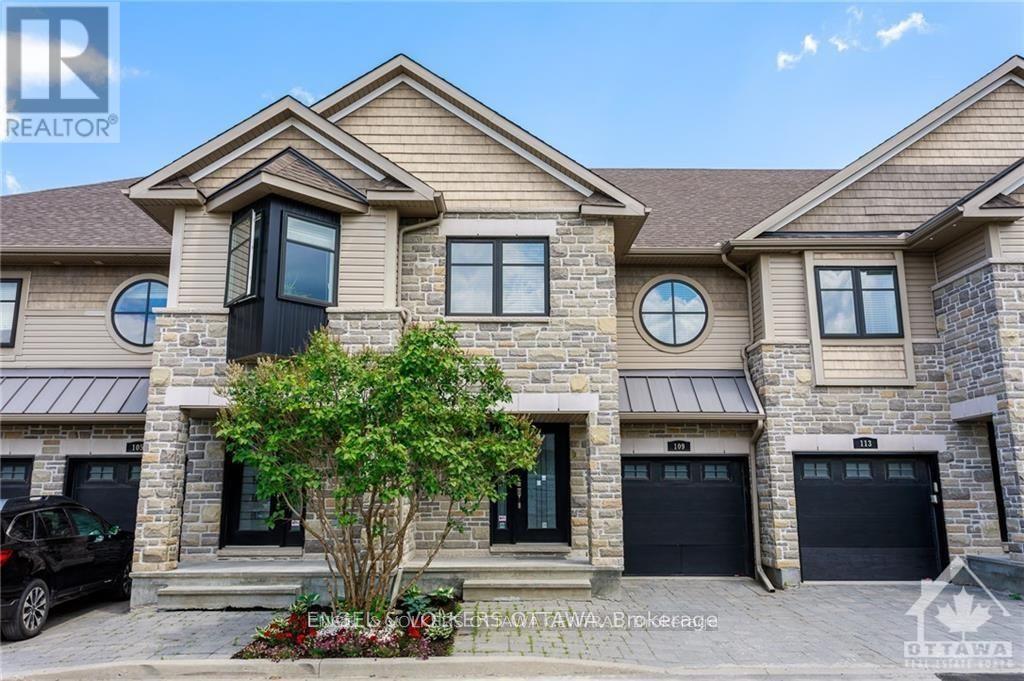
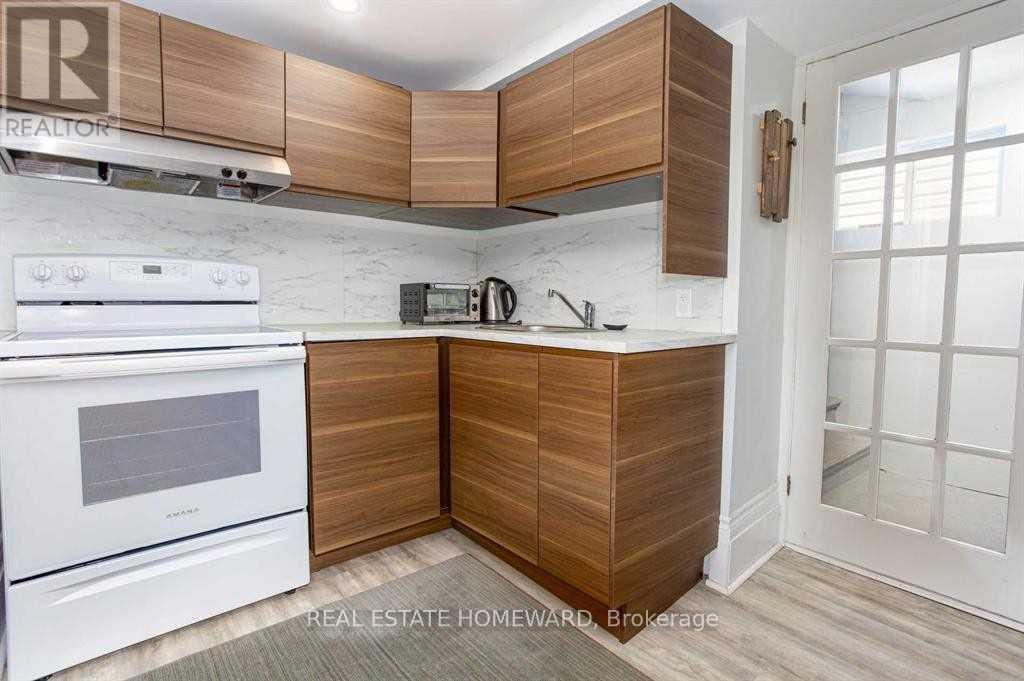
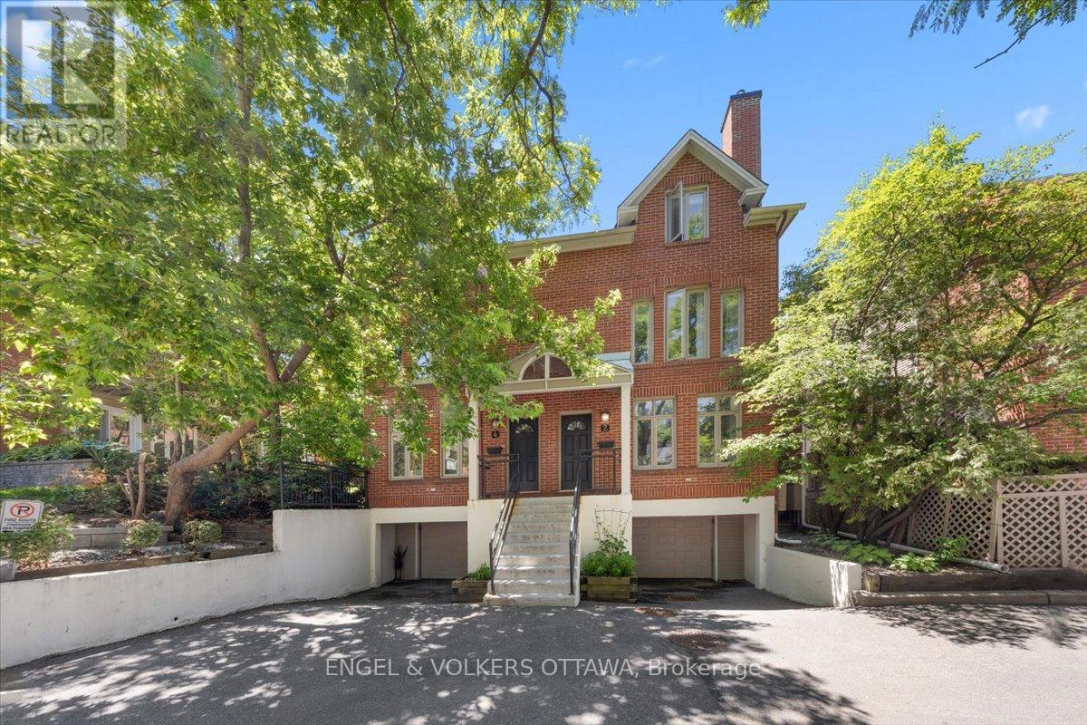
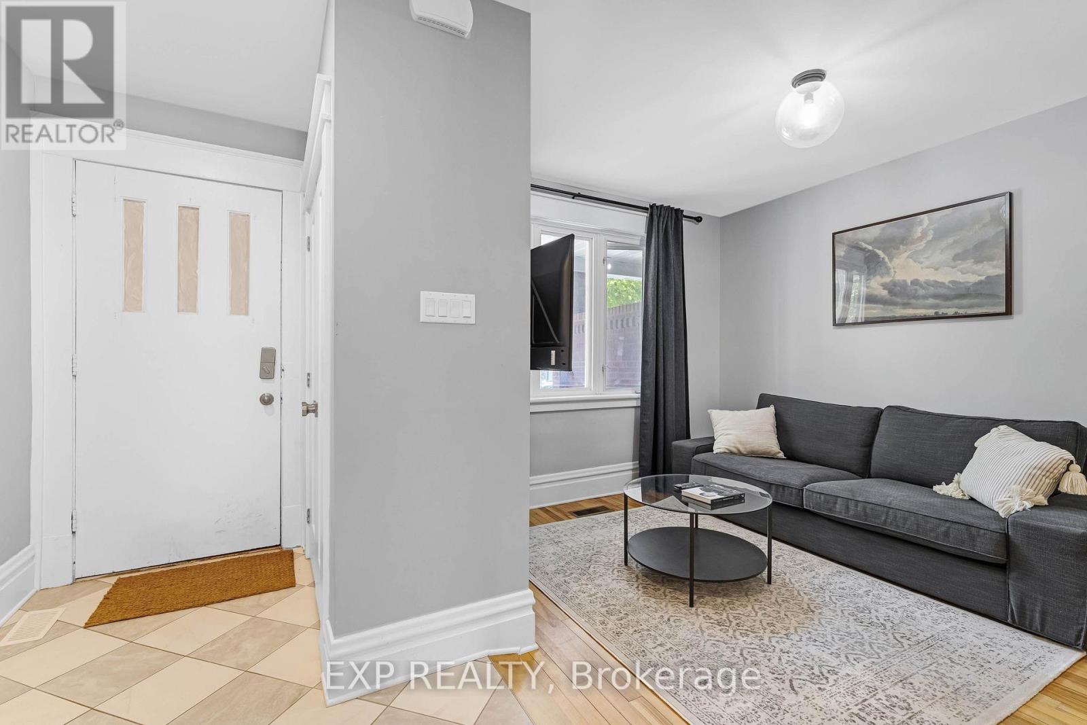
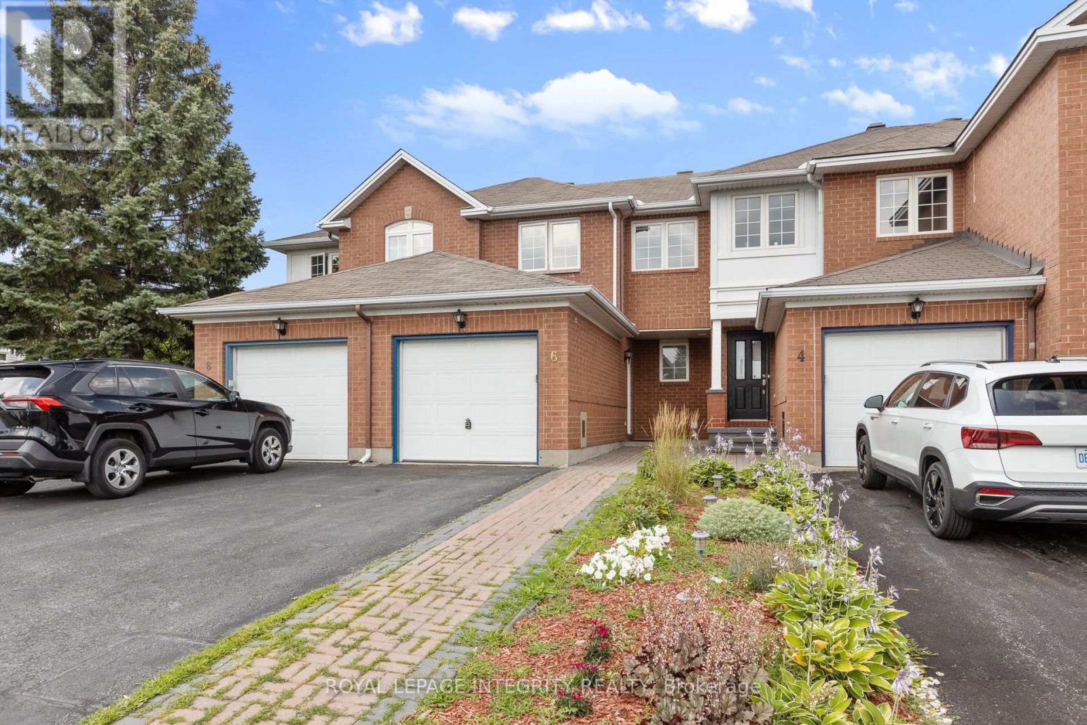
Live your best life in sought-after Hintonburg! This home is the definition of location. Entering you'll notice the beautiful hardwood floor & natural light. Living room has large bay window overseeing the park. Dining room offers cozy fireplace & area to host friends & family. Kitchen has newer SS appliances, ample storage, breakfast nook, & a bright bay window overlooking the serene rear yard. Upstairs you have a nicely sized primary bedroom with wall to wall closets. Second room is perfect for an office, or guest room setup. 4-Pc Bathroom was extended for more space. Basement is a multipurpose area for office, gym, entertainment area & walks out to the private backyard where you can enjoy some fresh air. You're steps from Bayview station, LRT, restaurants, coffee shops, Little Italy, Chinatown, Ottawa River Pathways, Dow's Lake & the Civic Hospital. No rear/front neighbours. EV Charger installed. Rental App required. Deposit: $9,000. (id:58075)Details
Details for 10 Hintonburg Place Unit 11, Ottawa, Ontario- Property Type
- Single Family
- Building Type
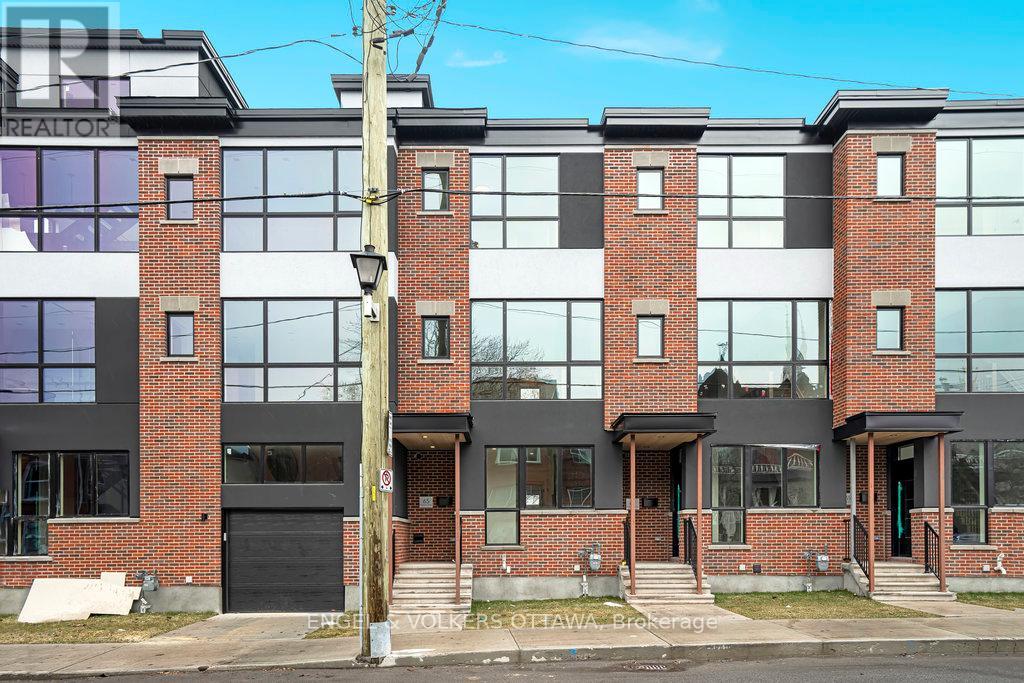
- Row Townhouse
- Storeys
- 3
- Neighborhood
- 4202 - Hintonburg
- Land Size
- -
- Year Built
- -
- Annual Property Taxes
- -
- Parking Type
- Attached Garage, Garage
Inside
- Appliances
- Washer, Refrigerator, Dishwasher, Stove, Dryer, Hood Fan, Water Heater
- Rooms
- 10
- Bedrooms
- 2
- Bathrooms
- 2
- Fireplace
- -
- Fireplace Total
- 1
- Basement
- Finished, Full
Building
- Architecture Style
- -
- Direction
- Somerset St. W, north onto Bayswater, East onto Hintonburg Place.
- Type of Dwelling
- row_townhouse
- Roof
- -
- Exterior
- Brick
- Foundation
- Poured Concrete
- Flooring
- -
Land
- Sewer
- Sanitary sewer
- Lot Size
- -
- Zoning
- -
- Zoning Description
- -
Parking
- Features
- Attached Garage, Garage
- Total Parking
- 2
Utilities
- Cooling
- Central air conditioning
- Heating
- Forced air, Natural gas
- Water
- Municipal water
Feature Highlights
- Community
- -
- Lot Features
- -
- Security
- -
- Pool
- -
- Waterfront
- -
Rooms
Rooms for 10 Hintonburg Place Unit 11, Ottawa, OntarioMap

Mirna Botros RealtorCopyright 2026