Mirna Botros
613-600-26261001 Meadowlands Drive - $749,000
1001 Meadowlands Drive - $749,000
1001 Meadowlands Drive
$749,000
4702 - Carleton Square
Ottawa, OntarioK2C0K4
3 beds
2 baths
5 parking
MLS#: X13697064Listed: about 2 months agoUpdated:about 1 month ago
Description
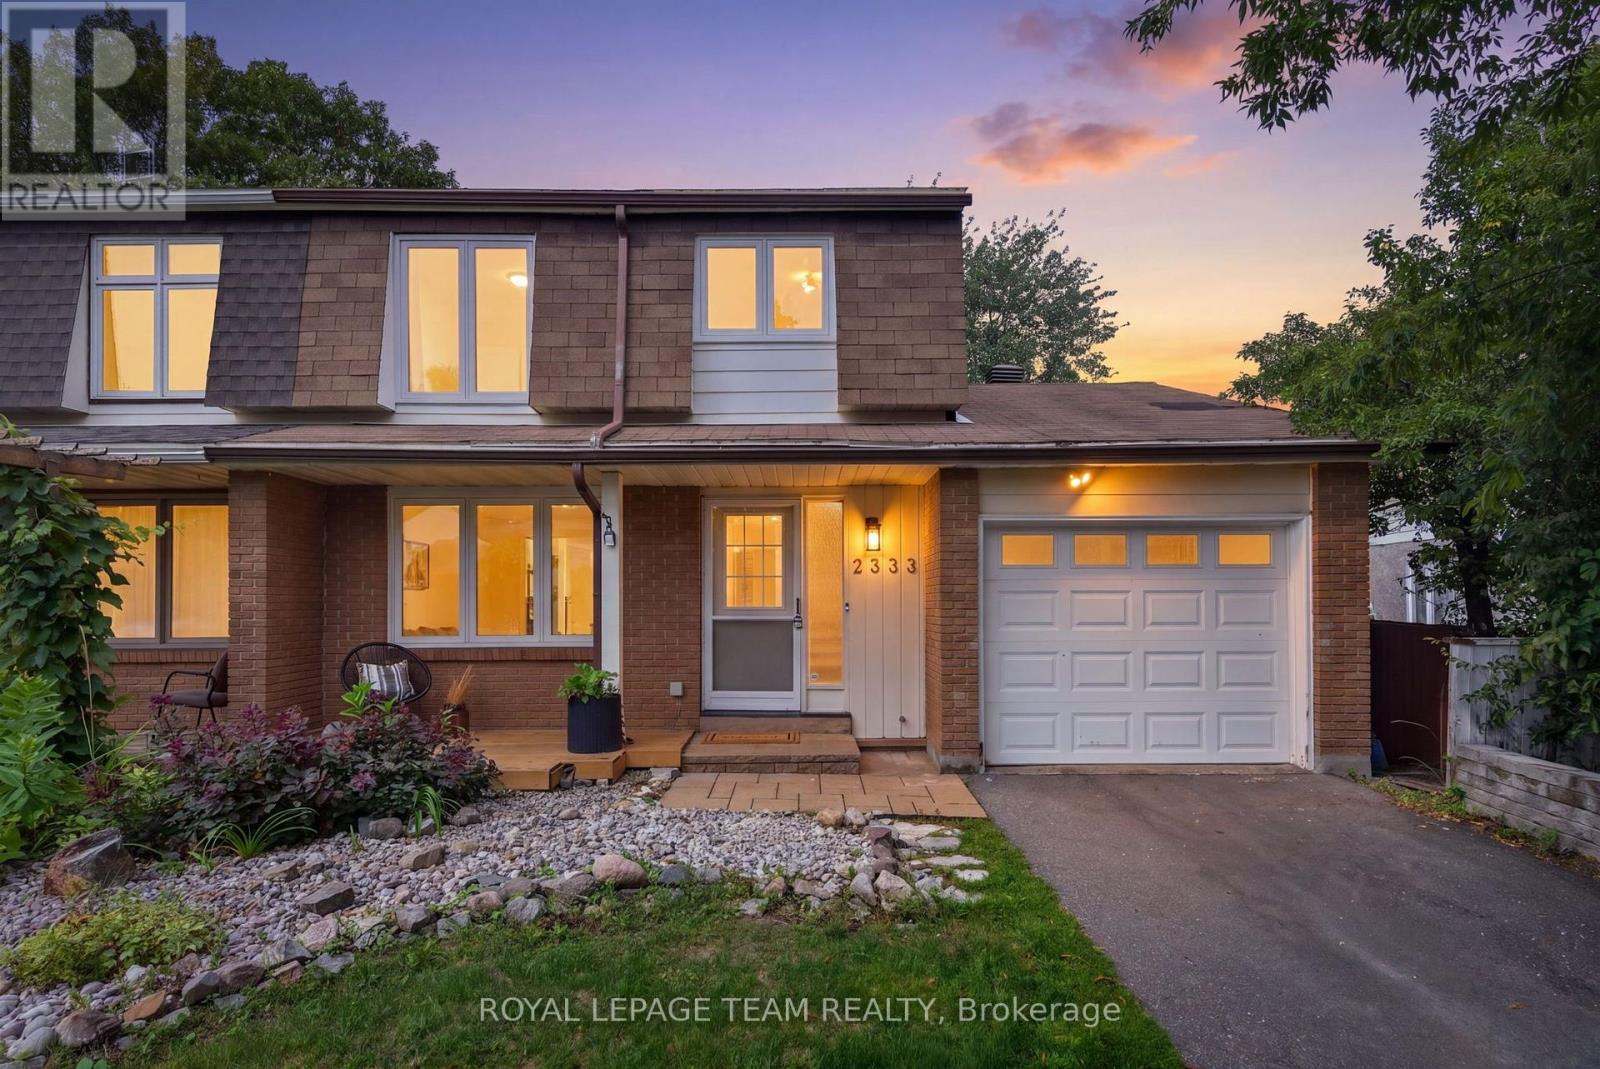
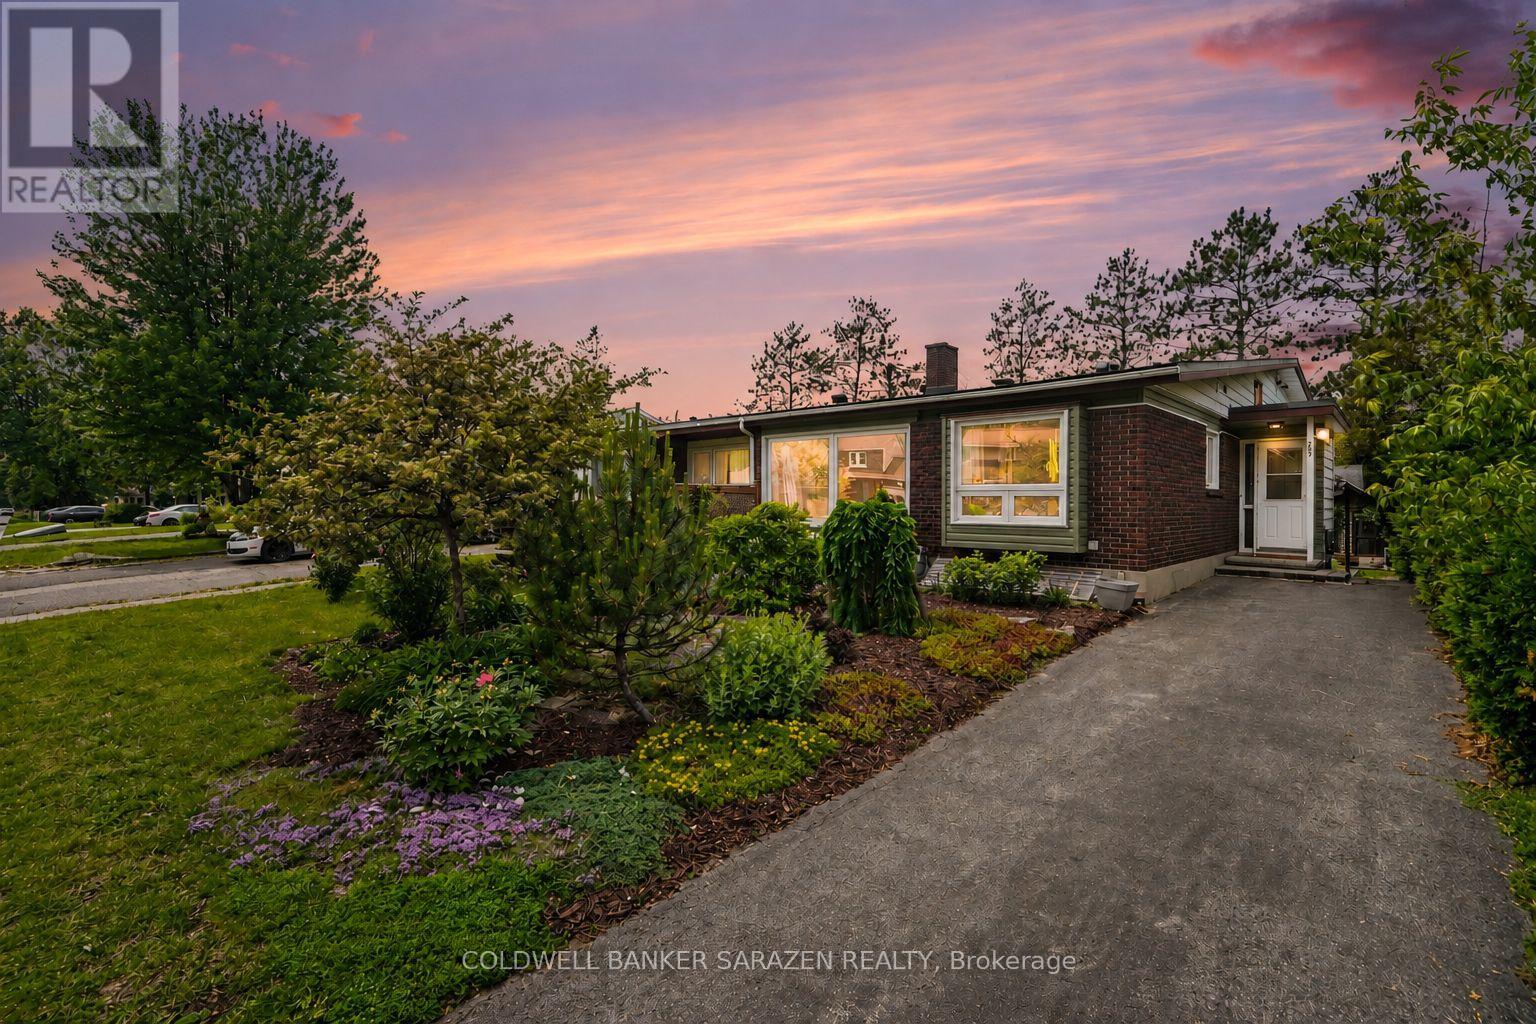
A bright, low-maintenance semi-detached home with an exterior refresh and practical updates. New windows and doors were installed in 2026, improving energy efficiency and giving the exterior a clean, updated look. The exterior is largely complete and designed for easy upkeep.Inside, the home feels open and modern, with large, sun-filled rooms and a bright, airy atmosphere. The main floor includes a conveniently located powder room, adding everyday comfort and making hosting straightforward. The lower level can be tailored to your needs, whether you're looking for extra living space, a recreation area, or a more functional setup for daily life. Centrally located for easy access to schools and shopping, this home offers a convenient day-to-day routine without sacrificing comfort or style. New hot water tank 2026. Furnace 2020. Roof 2020. Electrical upgraded to 200amp in 2026. (id:58075)Details
Details for 1001 Meadowlands Drive, Ottawa, Ontario- Property Type
- Single Family
- Building Type
- House
- Storeys
- 2
- Neighborhood
- 4702 - Carleton Square
- Land Size
- 25.2 x 10⁵ FT
- Year Built
- -
- Annual Property Taxes
- $3,345
- Parking Type
- No Garage
Inside
- Appliances
- Water Heater
- Rooms
- 11
- Bedrooms
- 3
- Bathrooms
- 2
- Fireplace
- -
- Fireplace Total
- -
- Basement
- Full
Building
- Architecture Style
- -
- Direction
- Cross Streets: Meadowlands and Claymor. ** Directions: North side of Meadowlands.
- Type of Dwelling
- house
- Roof
- -
- Exterior
- Steel, Brick
- Foundation
- Poured Concrete
- Flooring
- -
Land
- Sewer
- Sanitary sewer
- Lot Size
- 25.2 x 10⁵ FT
- Zoning
- -
- Zoning Description
- -
Parking
- Features
- No Garage
- Total Parking
- 5
Utilities
- Cooling
- None
- Heating
- Forced air, Natural gas
- Water
- Municipal water
Feature Highlights
- Community
- -
- Lot Features
- -
- Security
- -
- Pool
- -
- Waterfront
- -
Rooms
Rooms for 1001 Meadowlands Drive, Ottawa, OntarioMap










Mirna Botros RealtorCopyright 2026