Mirna Botros
613-600-26261007 Beryl Private - $419,900
1007 Beryl Private - $419,900
1007 Beryl Private
$419,900
2602 - Riverside South/Gloucester Glen
Ottawa, OntarioK1V2M4
2 beds
2 baths
1 parking
MLS#: X13532522Listed: about 2 months agoUpdated:16 days ago
Description
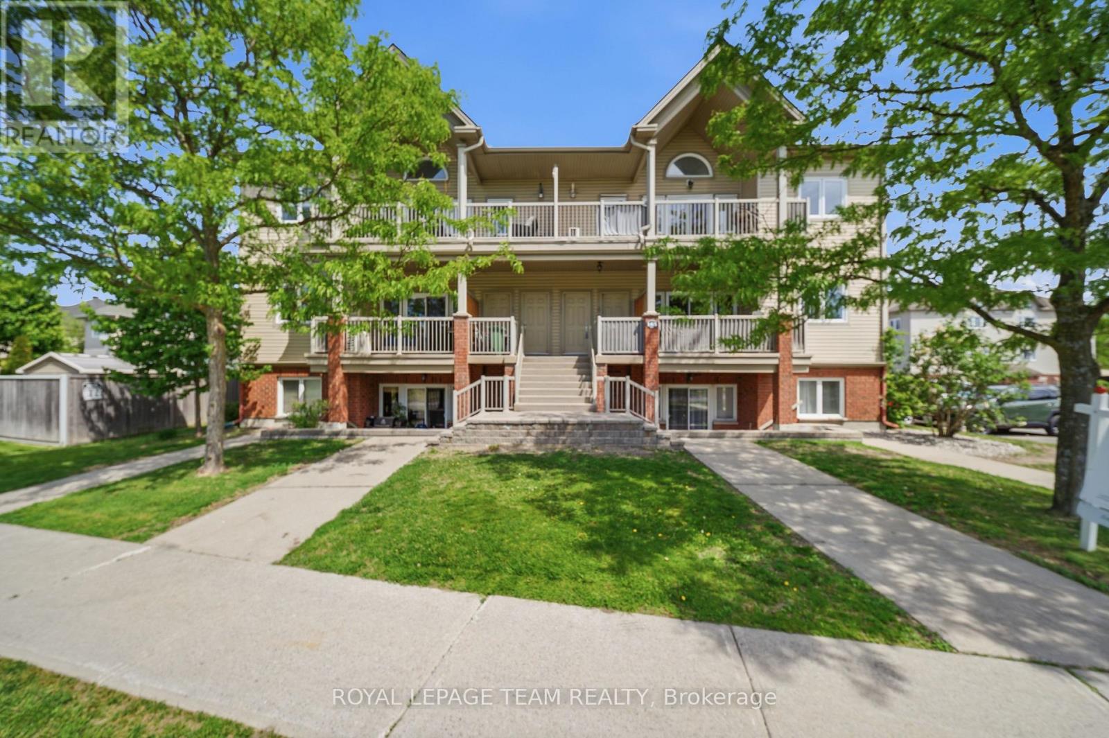
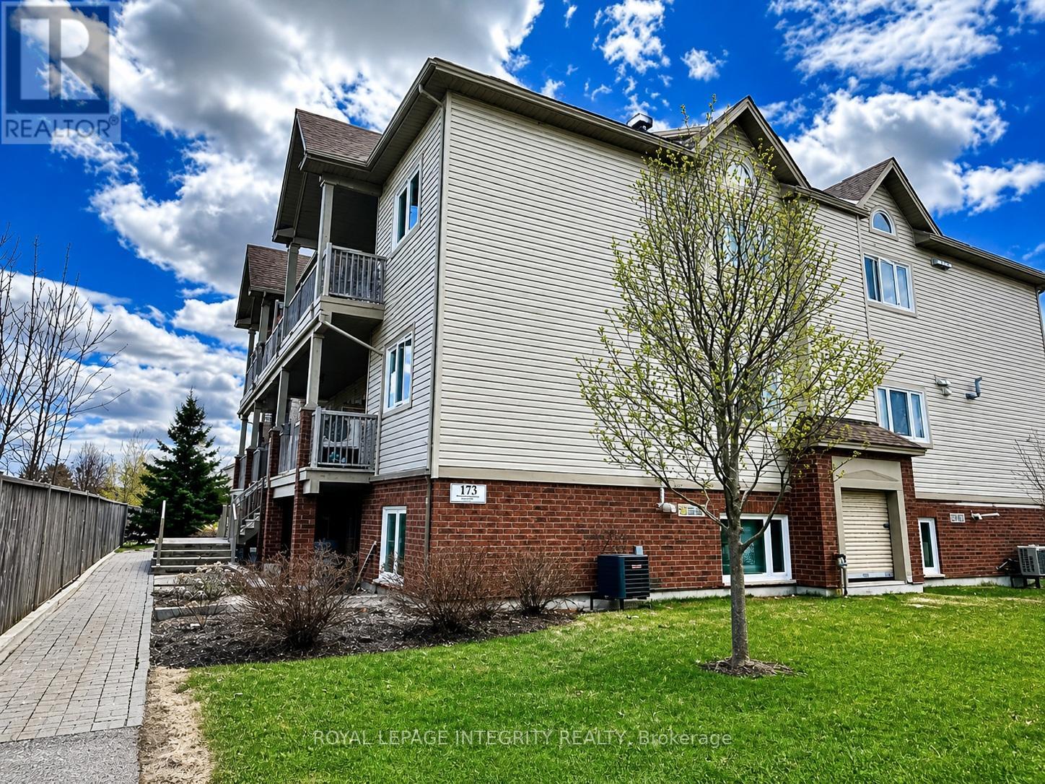
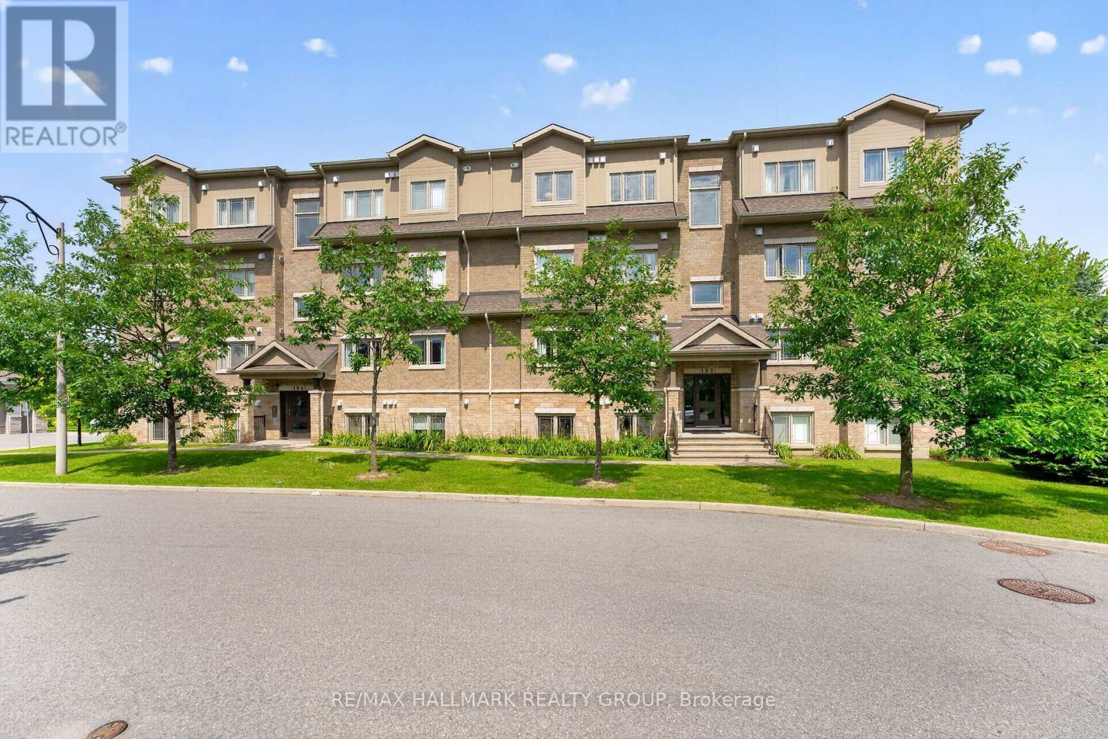
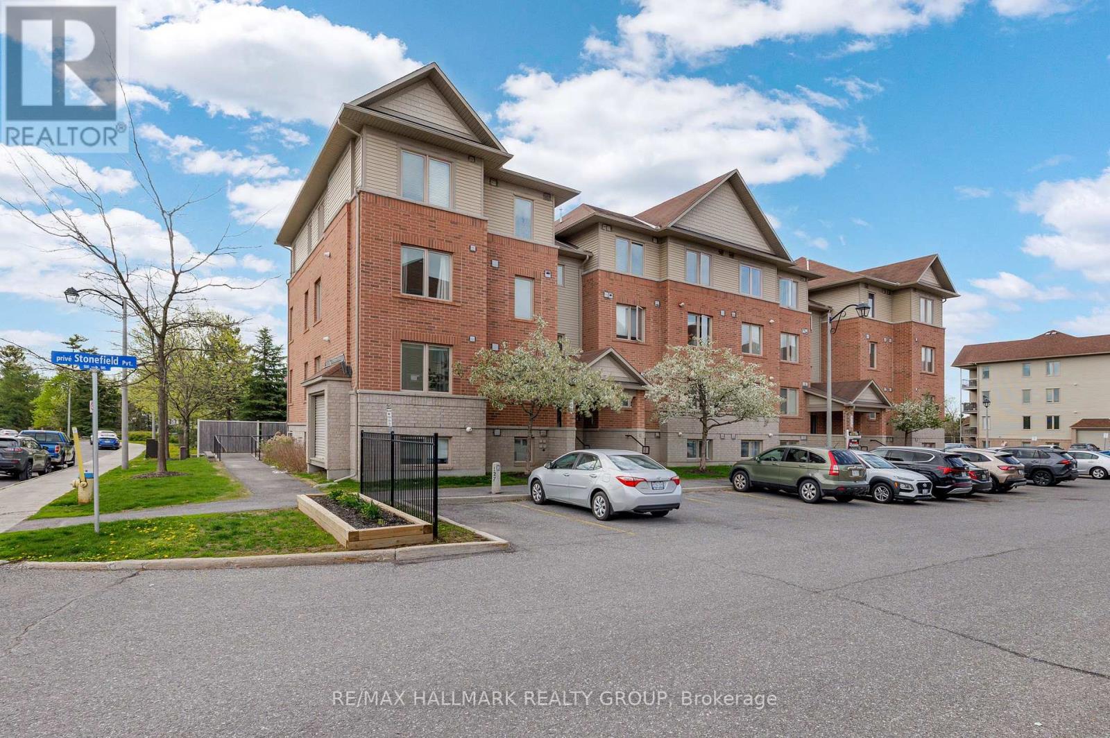
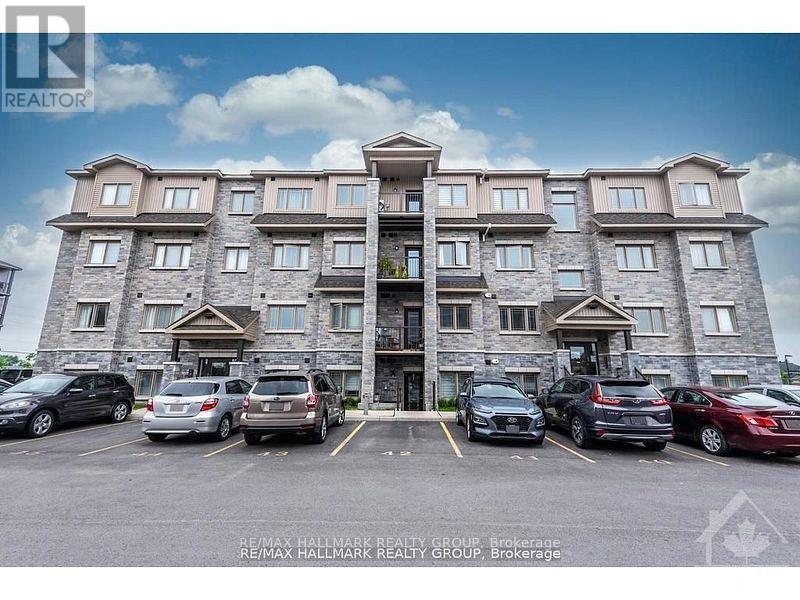
Welcome to 1007 Beryl Private, a bright and inviting END-UNIT condo offering a low-maintenance lifestyle in one of Riverside South's growing and connected communities. Set in a quiet complex bordered by a mature wooded area, this home enjoys a peaceful backdrop with added privacy, greenery, and a more tranquil feel than you might expect from such a convenient location. A private entrance gives the condo a home-like feel, while the open-concept layout, 9 ft ceilings, hardwood flooring, and oversized windows create a warm and functional living space. The kitchen offers granite counters, stainless steel appliances, and generous workspace, making everyday cooking and entertaining easy. A dedicated nook provides valuable flexibility for a home office, study area, or quiet reading space. The dining area opens directly to a covered balcony, perfect for morning coffee, fresh air, or relaxing at the end of the day. The layout includes two bedrooms and two bathrooms, with the primary bedroom featuring a walk-in closet and private ensuite. In-unit laundry, pantry storage, and one parking space conveniently located at the entrance complete the package. Ideally located close to well-rated schools, parks, everyday amenities, Limebank LRT Station, and steps from the proposed future vision of The Square, a planned Riverside South hub designed to bring shops, dining, public spaces, and community amenities together. A bright, practical, and well-located opportunity in a community with exciting growth ahead. (id:58075)Details
Details for 1007 Beryl Private, Ottawa, Ontario- Property Type
- Single Family
- Building Type
- Apartment
- Storeys
- -
- Neighborhood
- 2602 - Riverside South/Gloucester Glen
- Land Size
- -
- Year Built
- -
- Annual Property Taxes
- $3,325
- Parking Type
- No Garage
Inside
- Appliances
- Washer, Refrigerator, Dishwasher, Stove, Dryer, Microwave, Hood Fan, Blinds
- Rooms
- 10
- Bedrooms
- 2
- Bathrooms
- 2
- Fireplace
- -
- Fireplace Total
- -
- Basement
- None
Building
- Architecture Style
- -
- Direction
- Cross Streets: Canyon Walk and Beryl Pvt. ** Directions: Earl Armstrong to Canon Walk to Beryl Pvt.
- Type of Dwelling
- apartment
- Roof
- -
- Exterior
- Stone, Vinyl siding
- Foundation
- -
- Flooring
- -
Land
- Sewer
- -
- Lot Size
- -
- Zoning
- -
- Zoning Description
- -
Parking
- Features
- No Garage
- Total Parking
- 1
Utilities
- Cooling
- Central air conditioning
- Heating
- Forced air, Natural gas
- Water
- -
Feature Highlights
- Community
- Pets Allowed With Restrictions
- Lot Features
- Balcony, In suite Laundry
- Security
- -
- Pool
- -
- Waterfront
- -
Rooms
Rooms for 1007 Beryl Private, Ottawa, OntarioMap

Mirna Botros RealtorCopyright 2026