Mirna Botros
613-600-2626101 Grosvenor Avenue - $900,000
101 Grosvenor Avenue - $900,000
101 Grosvenor Avenue
$900,000
4403 - Old Ottawa South
Ottawa, OntarioK1S4S8
4 beds
3 baths
4 parking
MLS#: X13732550Listed: about 3 hours agoUpdated:about 2 hours ago
Description
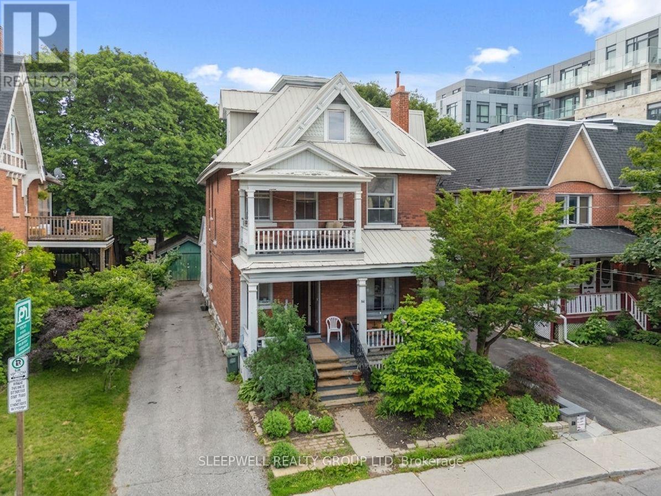
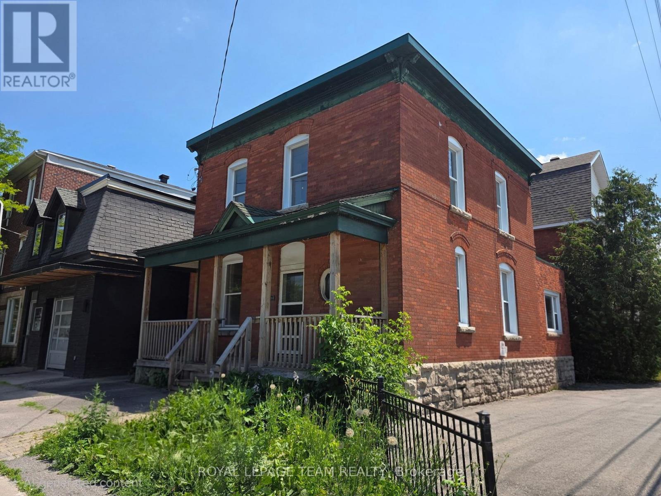
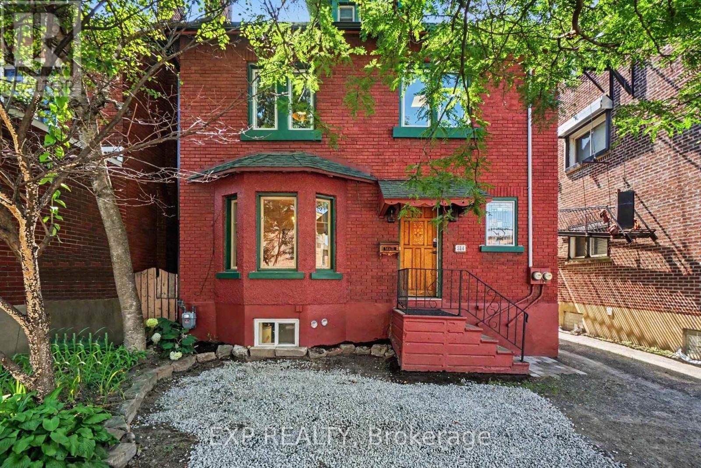
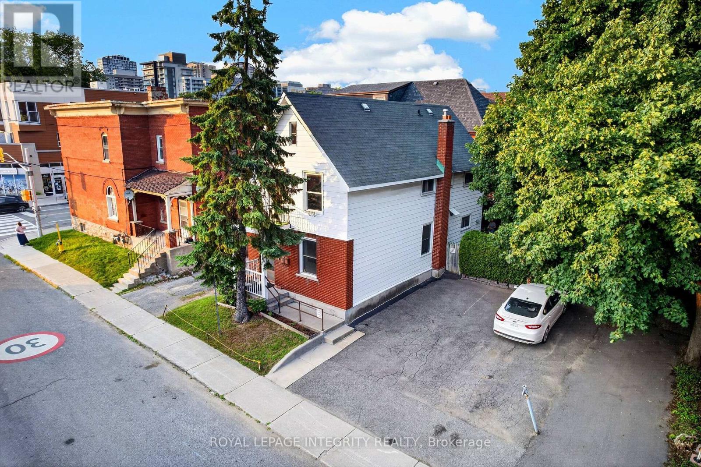
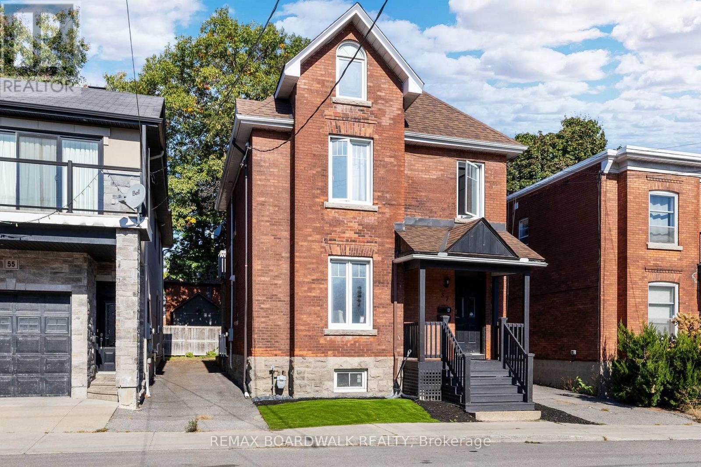
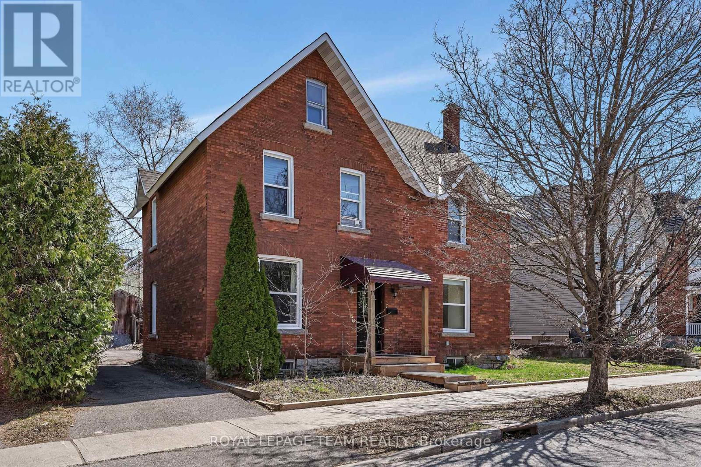
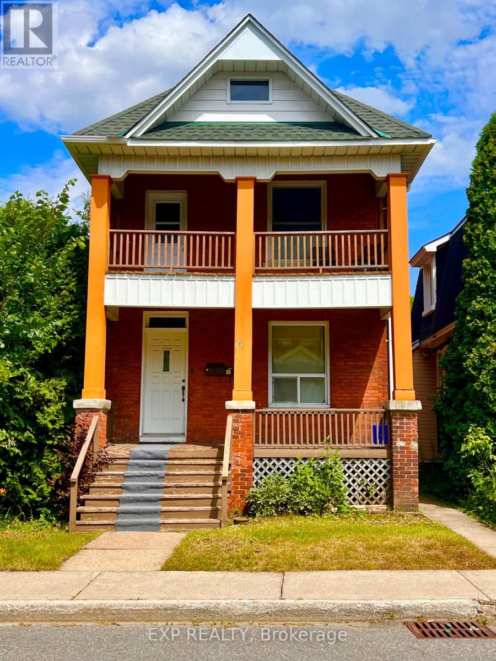
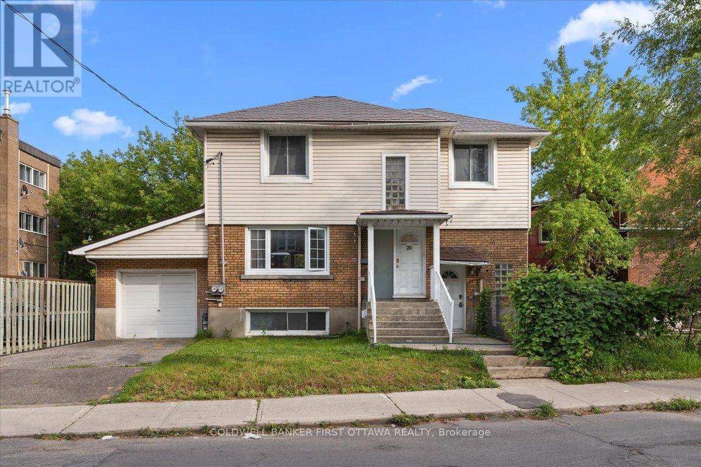
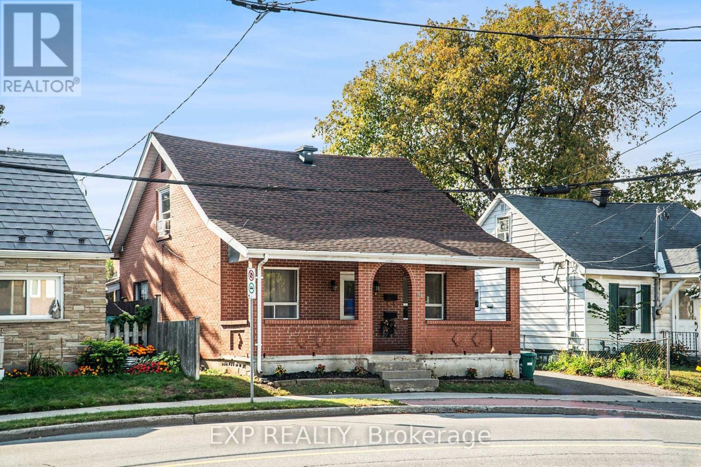
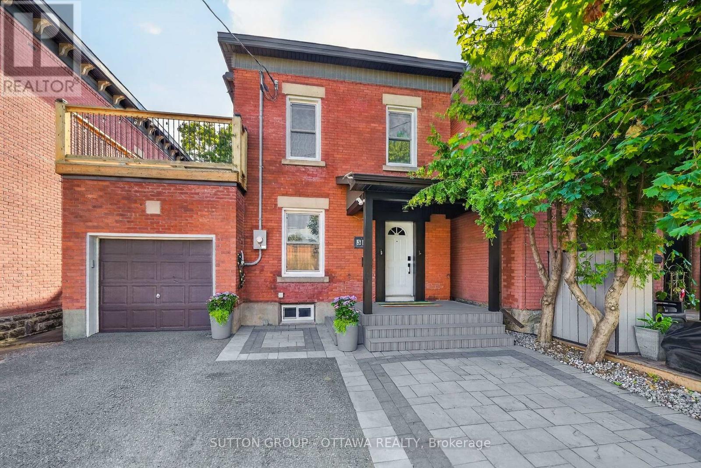
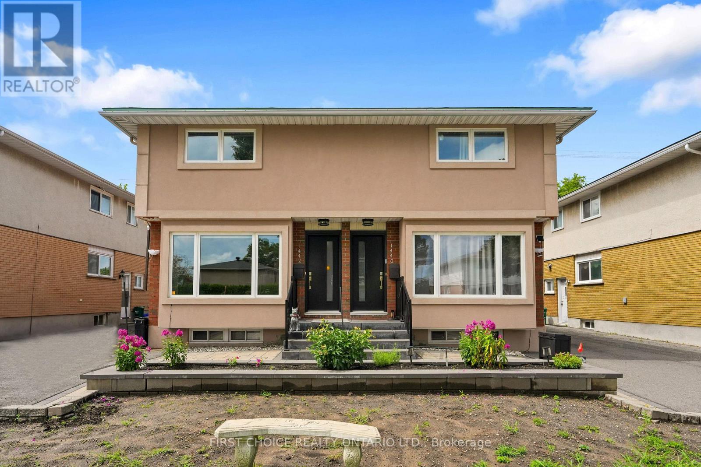
An excellent investment opportunity in one of Ottawa's most desirable neighbourhoods. Located in Old Ottawa South, the property offers a rare chance to put money into a well-situated home with strong long-term appeal, close to the Canal, Lansdowne Park, and the Glebe.The property is configured as a duplex with a third unit in the basement, providing flexible income potential. One unit has a long-term tenant already in place, while the other unit and the basement suite require work to bring them up to standard. This creates an opportunity for an investor to improve the property and add value over time.With its prime location, solid structure, and infill potential, this is a compelling opportunity for someone looking to invest in a great neighbourhood and unlock the property's full potential. Property is being sold as-is (id:58075)Details
Details for 101 Grosvenor Avenue, Ottawa, Ontario- Property Type
- Multi Family
- Building Type
- Duplex
- Storeys
- 3
- Neighborhood
- 4403 - Old Ottawa South
- Land Size
- 39.4 x 96 FT
- Year Built
- -
- Annual Property Taxes
- $8,762
- Parking Type
- Detached Garage, Garage
Inside
- Appliances
- -
- Rooms
- 16
- Bedrooms
- 4
- Bathrooms
- 3
- Fireplace
- -
- Fireplace Total
- 2
- Basement
- Full
Building
- Architecture Style
- -
- Direction
- Cross Streets: Glen and Grosvenor. ** Directions: One block west of Bank.
- Type of Dwelling
- duplex
- Roof
- -
- Exterior
- Brick
- Foundation
- Concrete
- Flooring
- -
Land
- Sewer
- Sanitary sewer
- Lot Size
- 39.4 x 96 FT
- Zoning
- -
- Zoning Description
- -
Parking
- Features
- Detached Garage, Garage
- Total Parking
- 4
Utilities
- Cooling
- Central air conditioning
- Heating
- Forced air, Natural gas
- Water
- Municipal water
Feature Highlights
- Community
- -
- Lot Features
- -
- Security
- -
- Pool
- -
- Waterfront
- -
Rooms
Rooms for 101 Grosvenor Avenue, Ottawa, OntarioMap

Mirna Botros RealtorCopyright 2026