Mirna Botros
613-600-2626101 Margrave Avenue - $614,900
101 Margrave Avenue - $614,900
101 Margrave Avenue
$614,900
3806 - Hunt Club Park/Greenboro
Ottawa, OntarioK1T3Y1
3 beds
3 baths
3 parking
MLS#: X13577728Listed: about 2 months agoUpdated:1 day ago
Description
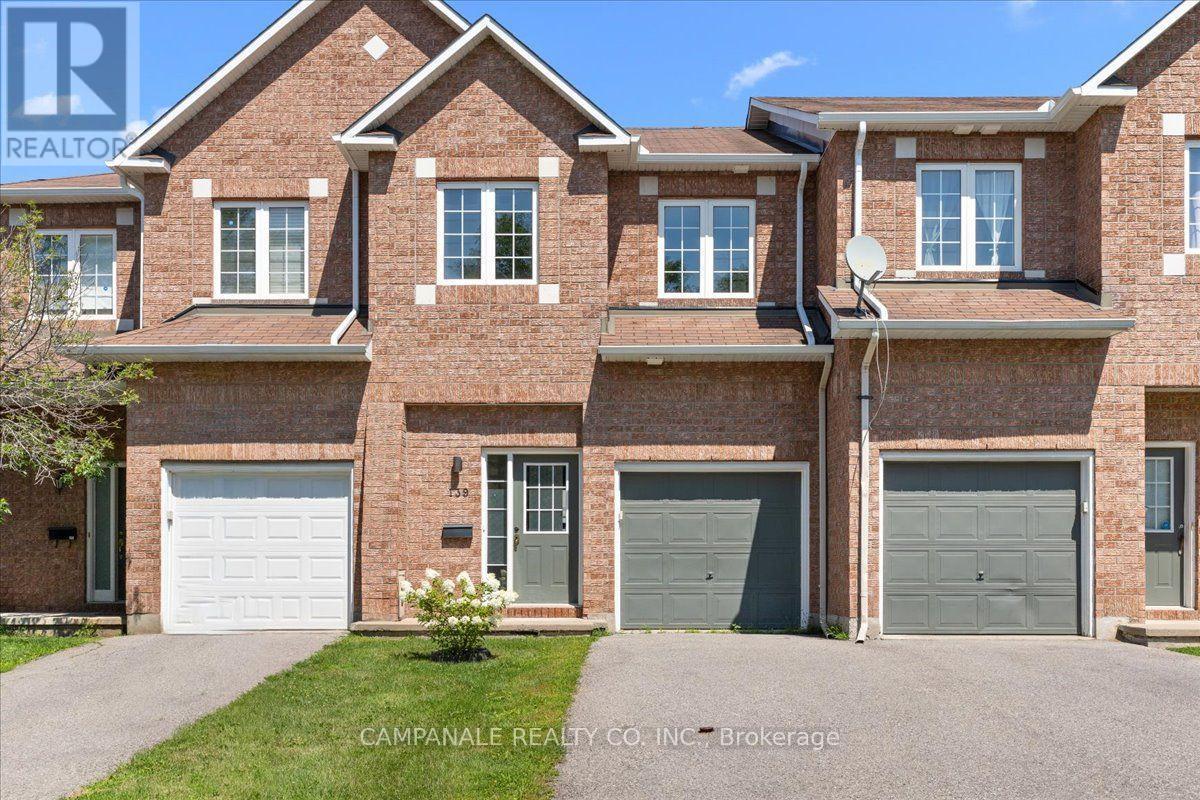
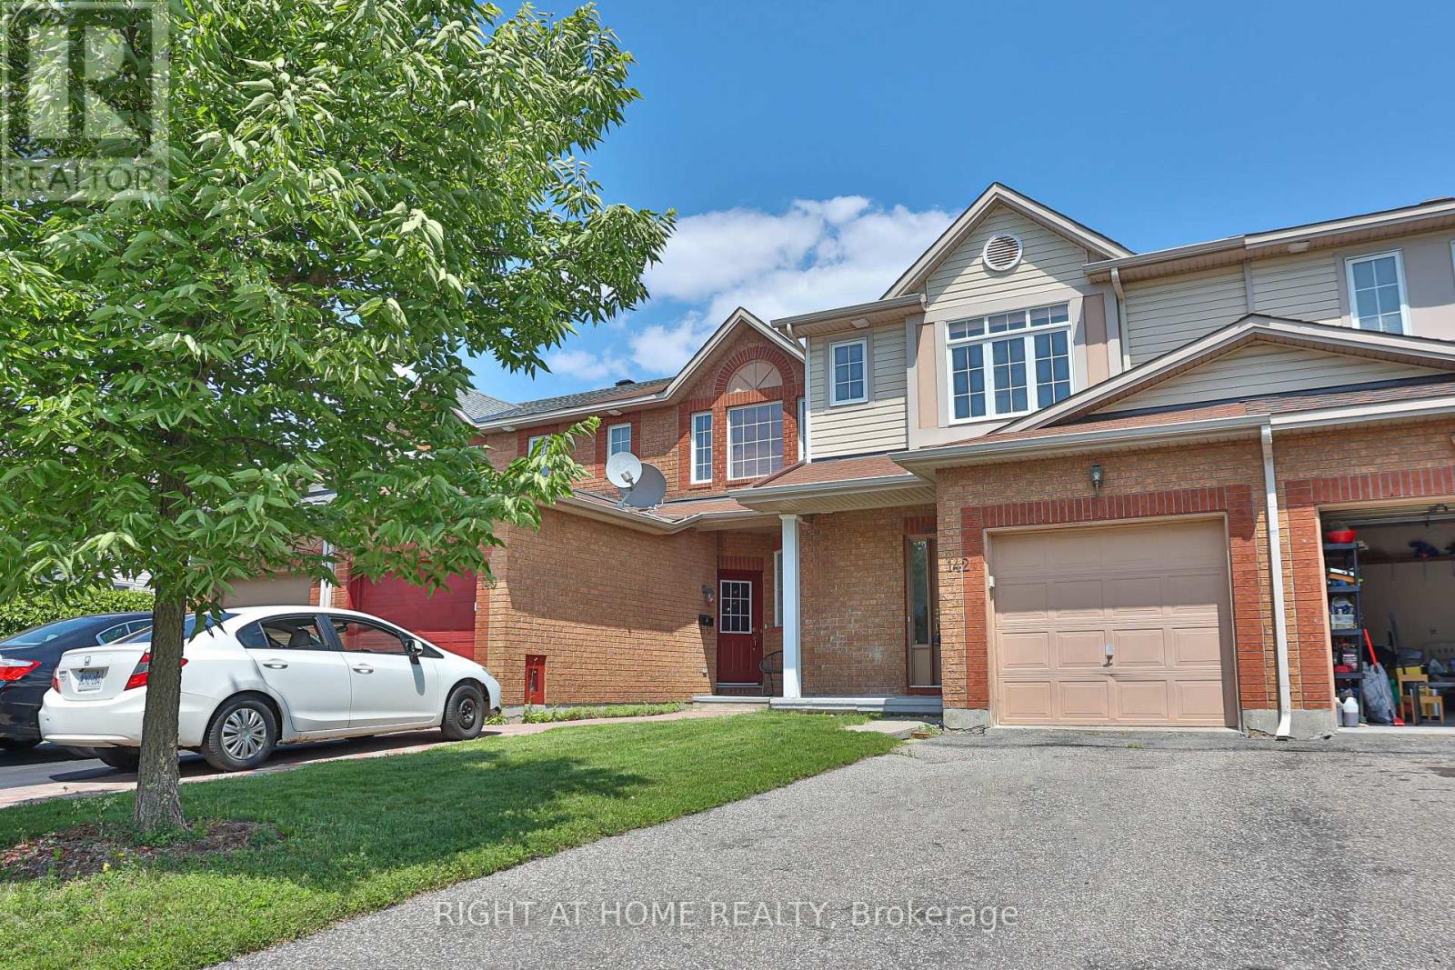
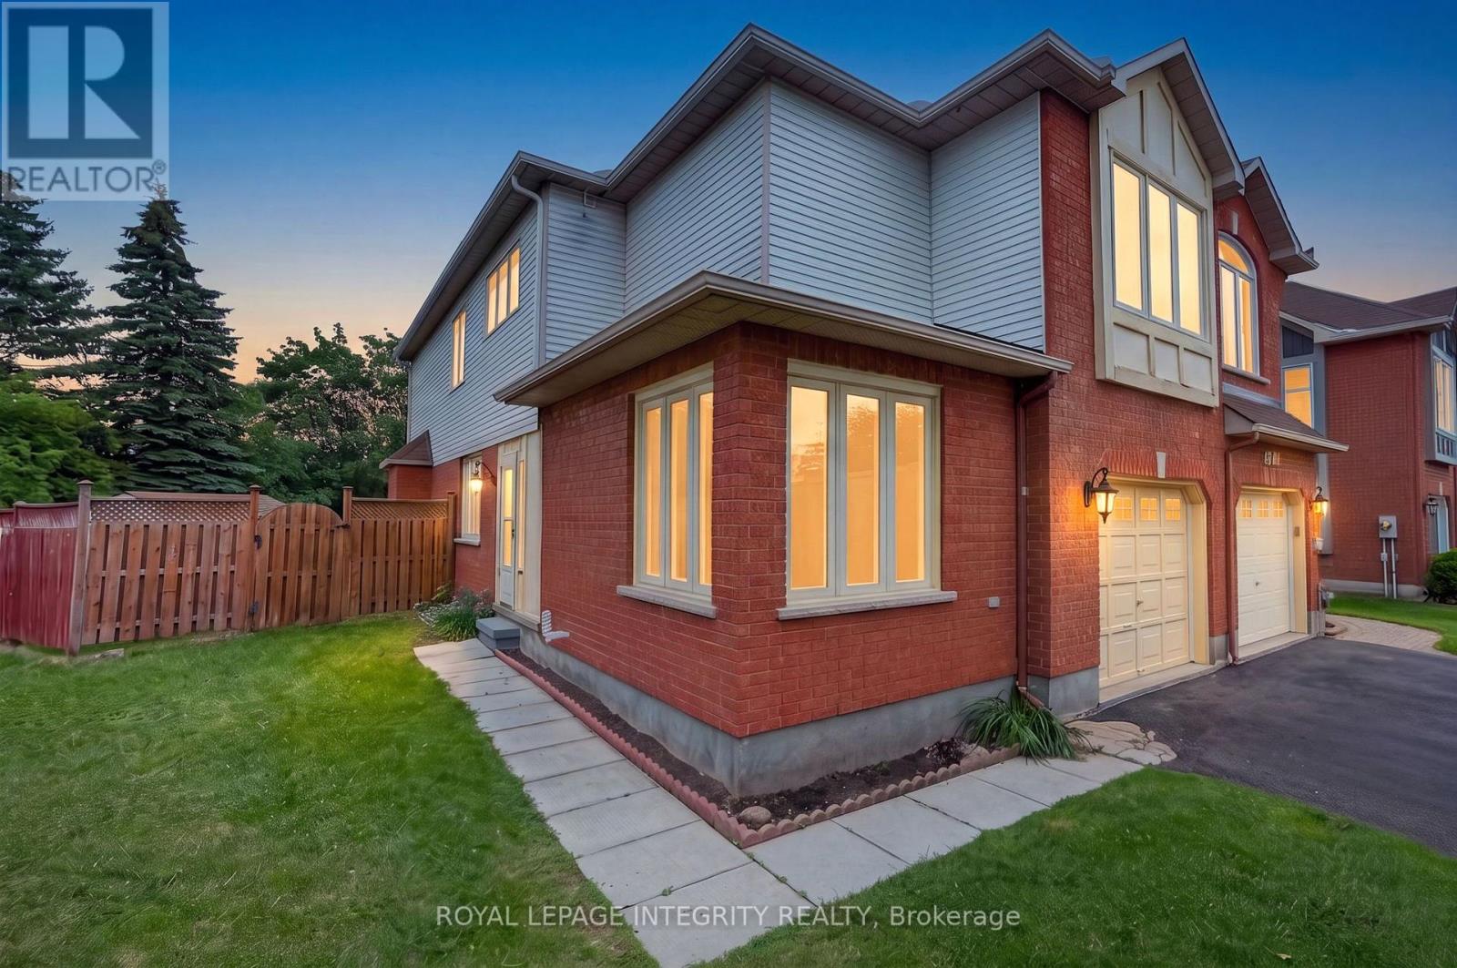
OPEN HOUSE SUNDAY AUGUST 30th, 2026 FROM 2:00PM - 4:00PM - No Rear Neighbours! Backing on a park, This Richcraft 3 Bed, 3Bath family home has been well maintained & updated and provides spacious rooms throughout! The main floor boasts Maple hardwood floors, a bright and spacious kitchen with plenty of cabinet and counter space, S/S appliances & an Eating area over looking the backyard. The Living Rm features a gas FP with Granite stone surround & the formal Dining Rm is perfect for entertaining. You'll love the 2nd Floor laundry with newer washer/dryer, Berber carpet and Master Suite with Walk-in Closet and 4Pc Ensuite. A Fully finished basement provides the perfect place for a man cave or family entertainment rm as well as add'l storage. The private backyard boasts a sizeable deck and backs on to trees and parkland. Updates include: Central Vac (2017), Chest Freezer (2020), Hood Fan, Dishwasher (2024), Garage Door Opener (2022), Jacuzzi in ensuite bathroom, Roof (2022), A/C (2025), Driveway (2025), Washer/Dryer (2021), Rear Deck (2023), Dishwasher (2024), Painted throughout (2026). (id:58075)Details
Details for 101 Margrave Avenue, Ottawa, Ontario- Property Type
- Single Family
- Building Type
- Row Townhouse
- Storeys
- 2
- Neighborhood
- 3806 - Hunt Club Park/Greenboro
- Land Size
- 19.7 x 10⁵ FT
- Year Built
- -
- Annual Property Taxes
- $4,440
- Parking Type
- Attached Garage, Garage
Inside
- Appliances
- -
- Rooms
- -
- Bedrooms
- 3
- Bathrooms
- 3
- Fireplace
- -
- Fireplace Total
- -
- Basement
- Finished, N/A
Building
- Architecture Style
- -
- Direction
- Cross Streets: Johnston Rd & Tapiola Cr. ** Directions: From Lorry Greenberg Dr, head north on Margrave Ave.
- Type of Dwelling
- row_townhouse
- Roof
- -
- Exterior
- Brick
- Foundation
- Concrete
- Flooring
- -
Land
- Sewer
- Sanitary sewer
- Lot Size
- 19.7 x 10⁵ FT
- Zoning
- -
- Zoning Description
- -
Parking
- Features
- Attached Garage, Garage
- Total Parking
- 3
Utilities
- Cooling
- Central air conditioning
- Heating
- Forced air, Natural gas
- Water
- Municipal water
Feature Highlights
- Community
- -
- Lot Features
- -
- Security
- -
- Pool
- -
- Waterfront
- -
Rooms
Rooms for 101 Margrave Avenue, Ottawa, OntarioMap












Mirna Botros RealtorCopyright 2026