Mirna Botros
613-600-26261016 Chapman Mills Drive Unit 37 - $2,350
1016 Chapman Mills Drive Unit 37 - $2,350
1016 Chapman Mills Drive Unit 37
$2,350
7704 - Barrhaven - Heritage Park
Ottawa, OntarioK2J7J2
2 beds
3 baths
1 parking
1,200–1,399 sq ft
MLS#: X14159602Listed: about 21 hours agoUpdated:about 21 hours ago
Description
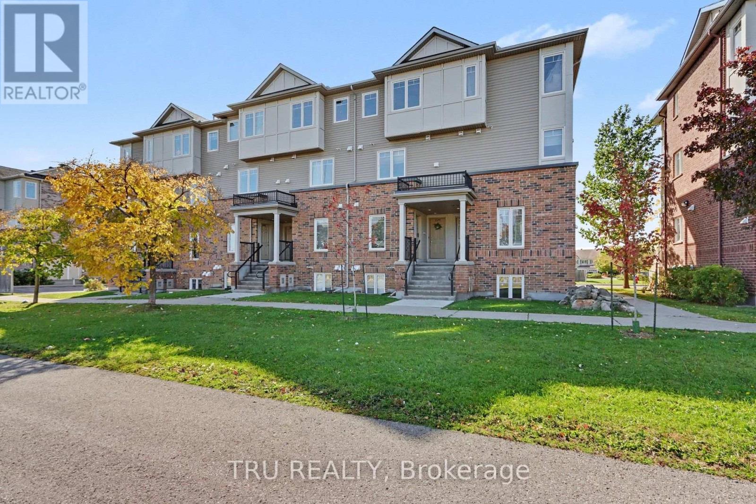
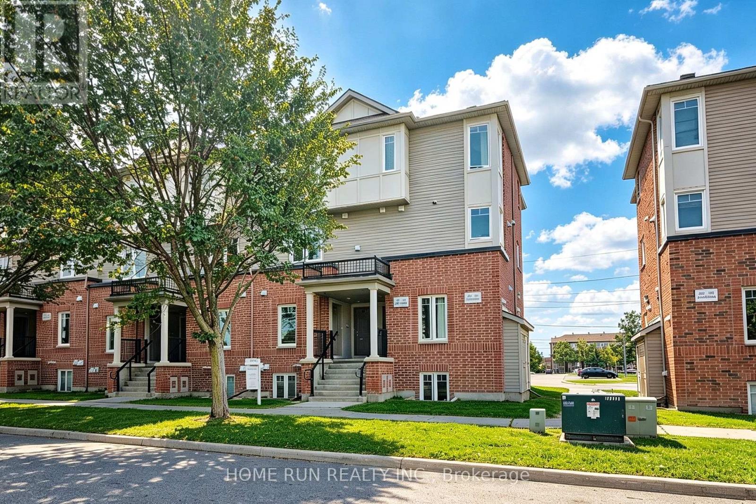
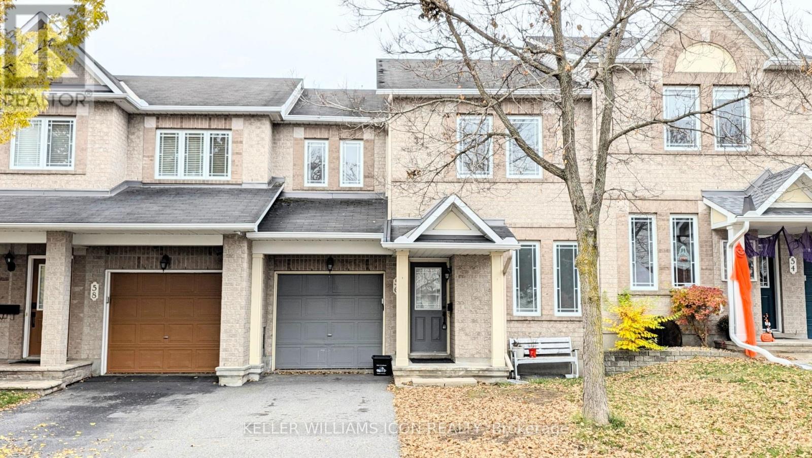
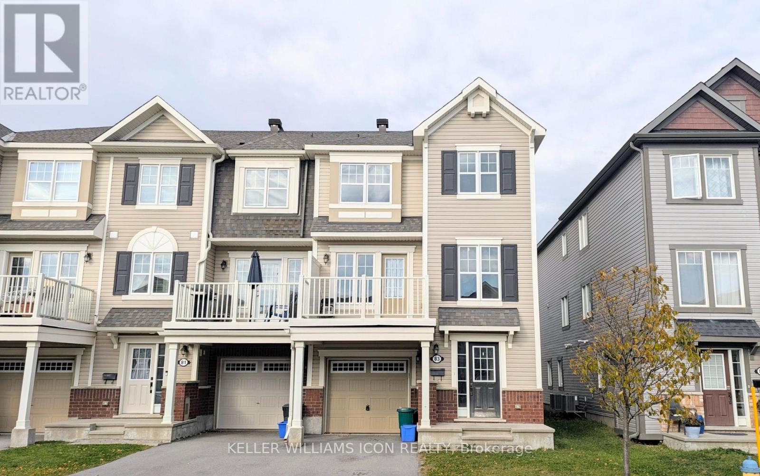
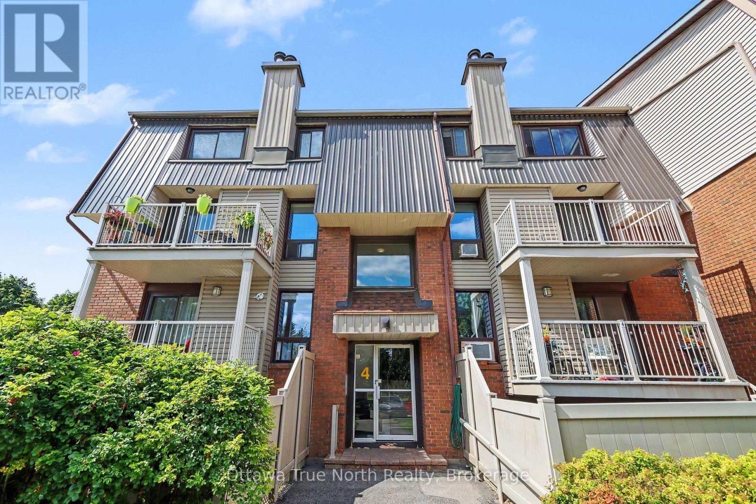
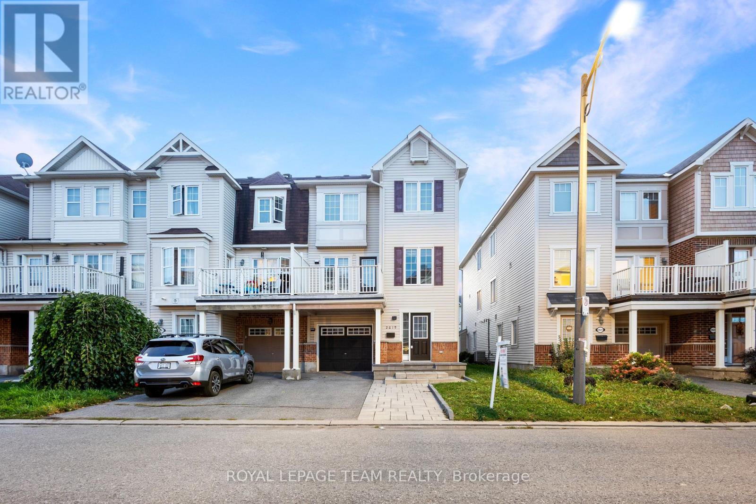
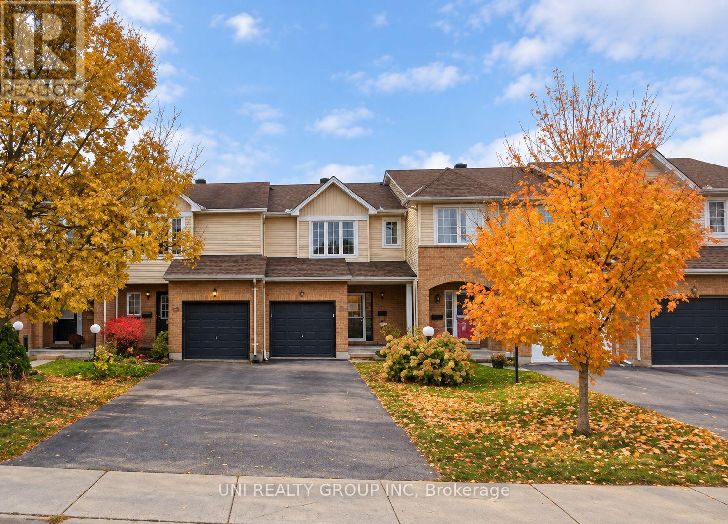
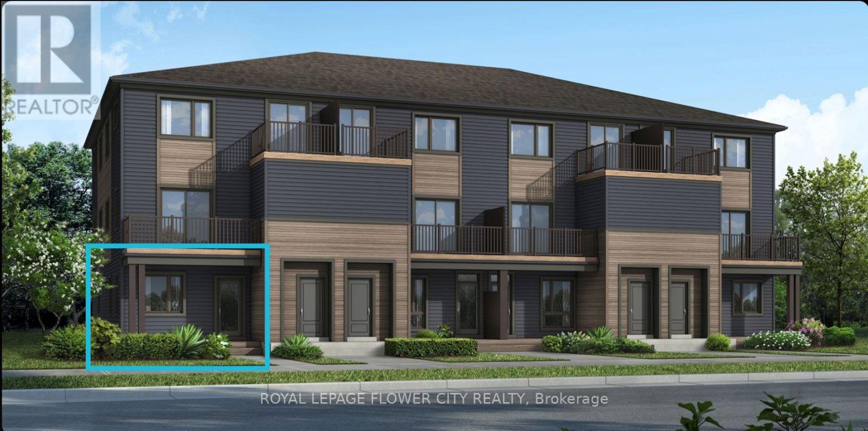
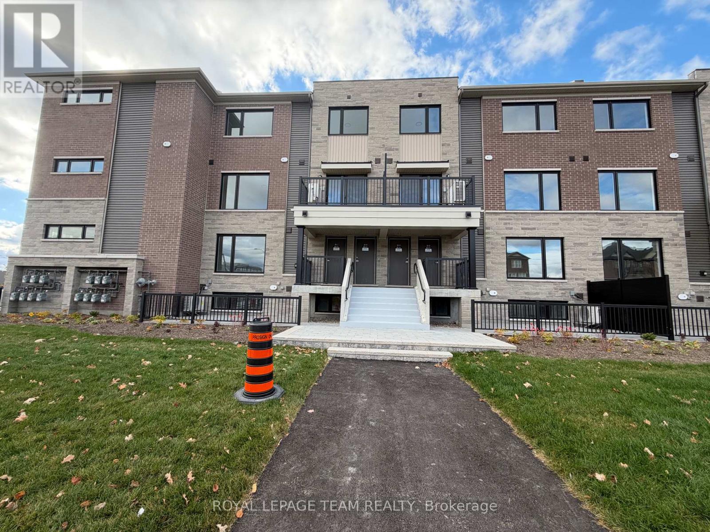
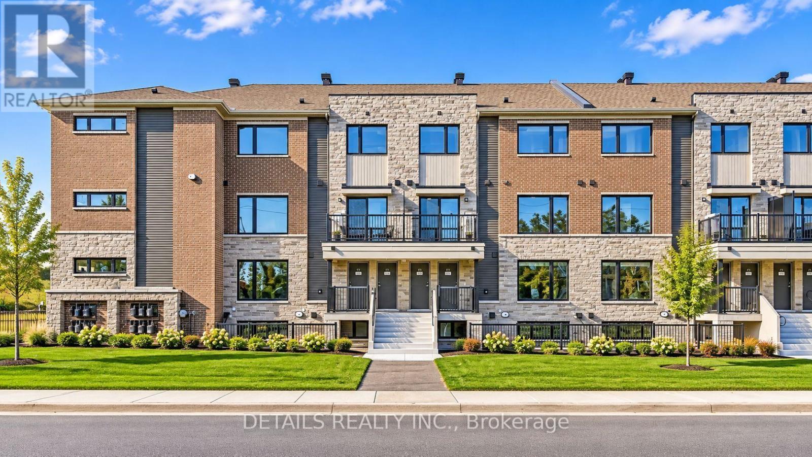
Open concept living and modern upgrades highlight this two bedroom, 2.5 bathroom home at 1016 Chapman Mills Drive in the heart of Barrhaven. Ideal for a small family or working professionals, the main level features an open layout centered around a kitchen equipped with upgraded stainless steel appliances, quartz countertops, and a spacious breakfast bar. Upstairs, you will find two comfortable bedrooms, upgraded quartz surfaces in the full bathrooms, and direct access to a private second floor balcony. Everyday amenities surround the location, with schools, parks, shopping, restaurants, and recreational facilities just a short distance away. Commuters will appreciate being less than a 4 minute drive from the Strandherd OC Transpo Park & Ride for seamless transit connections across Ottawa. (id:58075)Details
Details for 1016 Chapman Mills Drive Unit 37, Ottawa, Ontario- Property Type
- Single Family
- Building Type
- Row Townhouse
- Square Footage
- 1,200–1,399 sq ft
- Storeys
- -
- Neighborhood
- 7704 - Barrhaven - Heritage Park
- Land Size
- -
- Year Built
- -
- Annual Property Taxes
- -
- Parking Type
- No Garage
Inside
- Appliances
- Washer, Refrigerator, Dishwasher, Stove, Dryer
- Rooms
- -
- Bedrooms
- 2
- Bathrooms
- 3
- Fireplace
- -
- Fireplace Total
- -
- Basement
- None
Building
- Architecture Style
- -
- Direction
- Cross Streets: Jockvale Rd/Chapman Mills Dr. ** Directions: East on Strandherd Dr, right on Chapman Mills Dr.
- Type of Dwelling
- row_townhouse
- Roof
- -
- Exterior
- Vinyl siding, Brick Facing
- Foundation
- -
- Flooring
- -
Land
- Sewer
- -
- Lot Size
- -
- Zoning
- -
- Zoning Description
- -
Parking
- Features
- No Garage
- Total Parking
- 1
Utilities
- Cooling
- Central air conditioning
- Heating
- Forced air, Natural gas
- Water
- -
Feature Highlights
- Community
- Pets Allowed With Restrictions
- Lot Features
- -
- Security
- -
- Pool
- -
- Waterfront
- -
Rooms
Rooms for 1016 Chapman Mills Drive Unit 37, Ottawa, OntarioMap

Mirna Botros RealtorCopyright 2026