Mirna Botros
613-600-2626102 Dragon Park Drive - $5,000
102 Dragon Park Drive - $5,000
102 Dragon Park Drive
$5,000
7709 - Barrhaven - Strandherd
Ottawa, OntarioK2J0H5
6 beds
5 baths
6 parking
MLS#: X13606484Listed: 3 months agoUpdated:about 2 months ago
Description
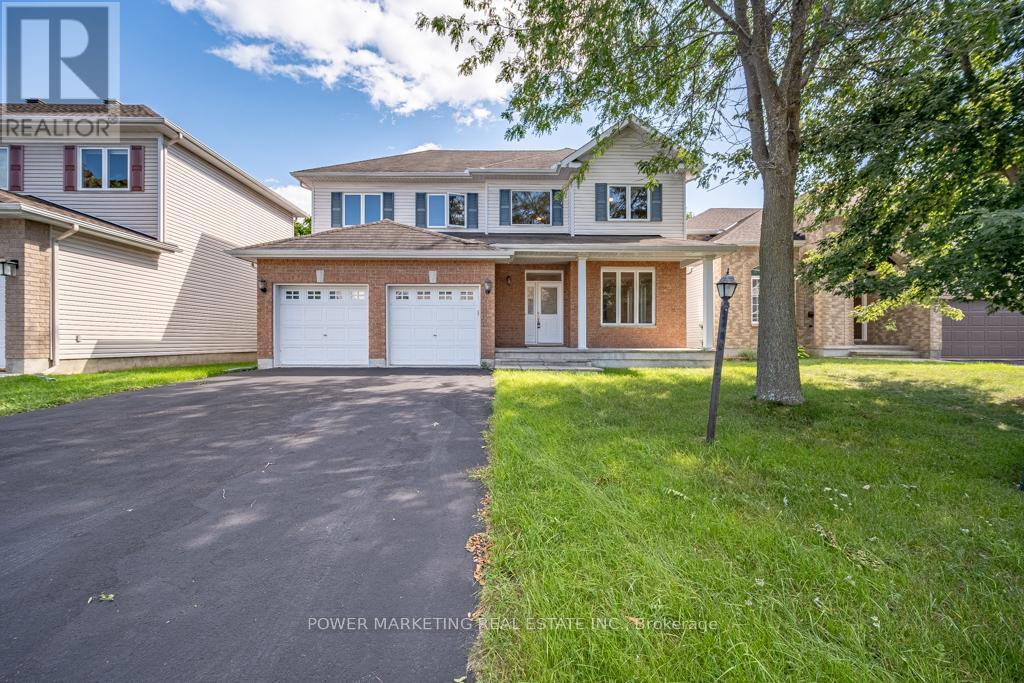
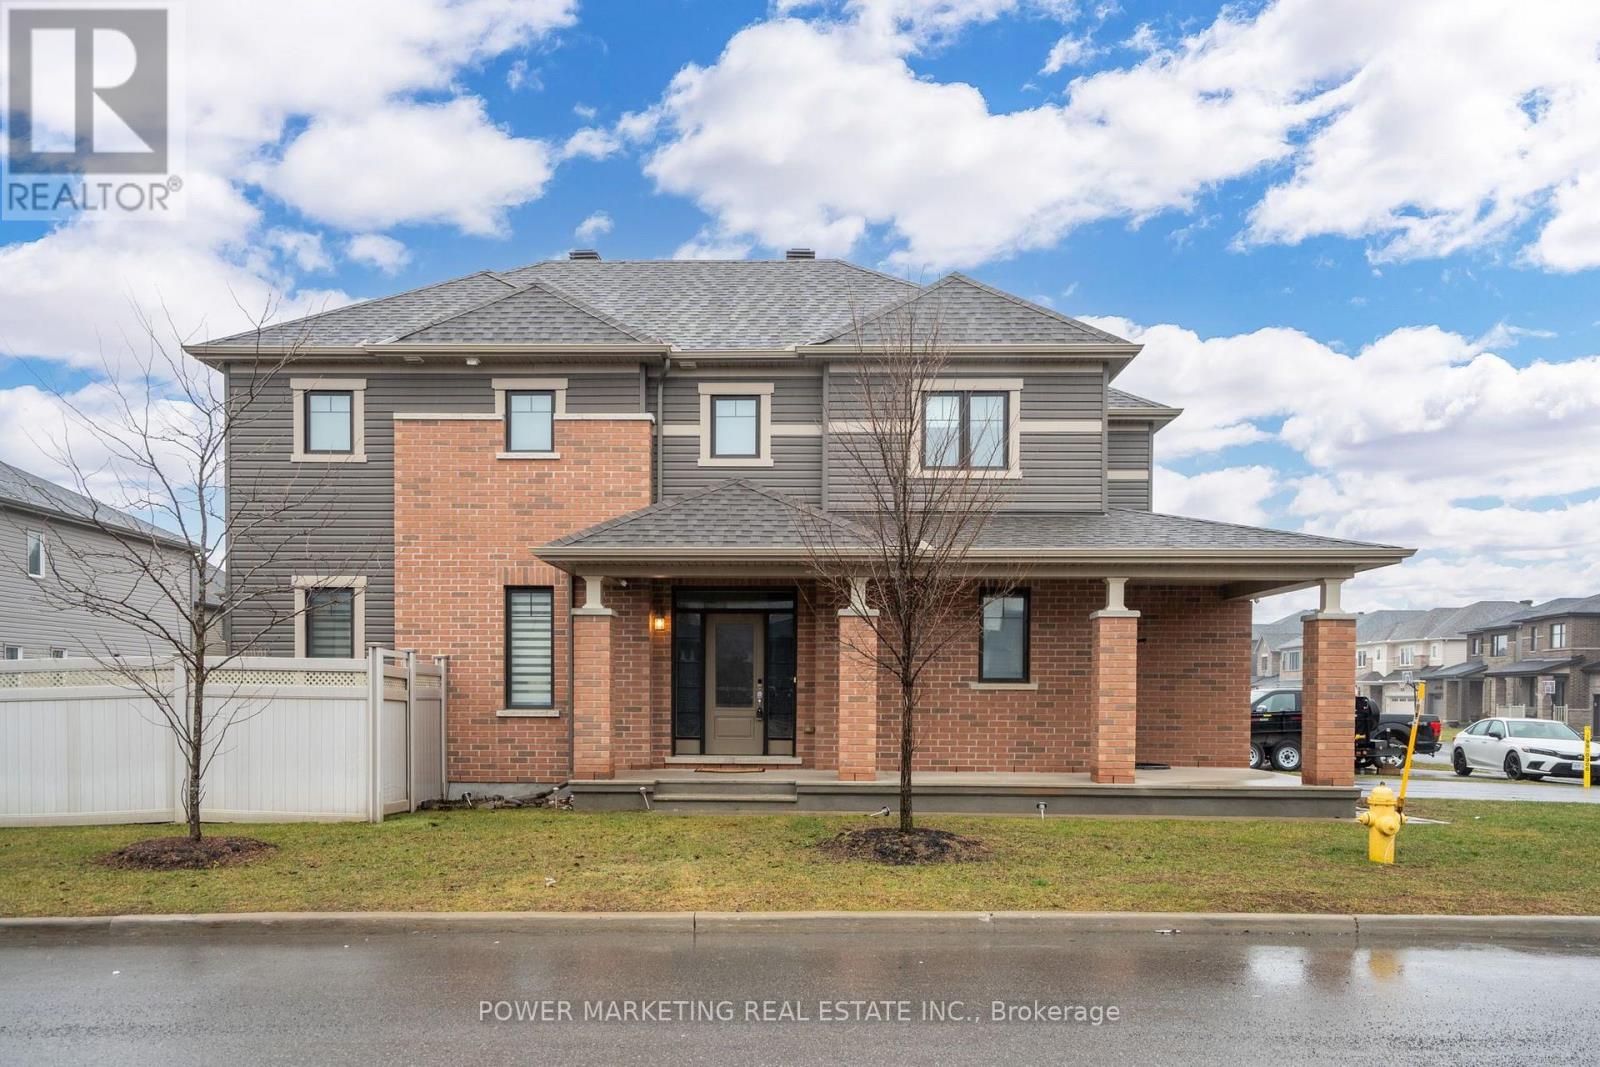
Welcome to this exceptional family home offering nearly 5,000 sq. ft. of beautifully finished living space on a premium corner lot with a rare 3-car garage. Designed for both comfort and functionality, this impressive residence features 6 spacious bedrooms, 5 bathrooms, soaring 9-ft ceilings, and elegant hardwood flooring throughout the main level. The thoughtfully designed second floor includes four generous bedrooms, two private ensuites, a full family bath, and a cozy sitting area. The fully finished basement adds incredible versatility with two additional bedrooms, a full bathroom, a large recreation room, and abundant storage space. Step outside to your own backyard oasis featuring a stunning saltwater pool and an expansive patio-perfect for relaxing or entertaining family and friends. (id:58075)Details
Details for 102 Dragon Park Drive, Ottawa, Ontario- Property Type
- Single Family
- Building Type
- House
- Storeys
- 2
- Neighborhood
- 7709 - Barrhaven - Strandherd
- Land Size
- 66.3 FT
- Year Built
- -
- Annual Property Taxes
- -
- Parking Type
- Attached Garage, Garage
Inside
- Appliances
- Washer, Refrigerator, Dishwasher, Stove, Dryer, Microwave, Hood Fan
- Rooms
- -
- Bedrooms
- 6
- Bathrooms
- 5
- Fireplace
- -
- Fireplace Total
- -
- Basement
- Finished, N/A
Building
- Architecture Style
- -
- Direction
- Strandherd, south on Woodroffe, right on Chapman Mills Drive, left on Clearbrook Drive and right on Dragon Park
- Type of Dwelling
- house
- Roof
- -
- Exterior
- Brick, Vinyl siding
- Foundation
- Concrete
- Flooring
- -
Land
- Sewer
- -
- Lot Size
- 66.3 FT
- Zoning
- -
- Zoning Description
- -
Parking
- Features
- Attached Garage, Garage
- Total Parking
- 6
Utilities
- Cooling
- Central air conditioning
- Heating
- Forced air, Natural gas
- Water
- Municipal water
Feature Highlights
- Community
- -
- Lot Features
- -
- Security
- -
- Pool
- -
- Waterfront
- -
Rooms
Rooms for 102 Dragon Park Drive, Ottawa, OntarioMap

Mirna Botros RealtorCopyright 2026