Mirna Botros
613-600-26261020 Riddell Avenue - $619,000
1020 Riddell Avenue - $619,000
1020 Riddell Avenue
$619,000
5402 - Braemar Park
Ottawa, OntarioK2C2J5
3 beds
2 baths
3 parking
MLS#: X13525946Listed: about 2 months agoUpdated:24 days ago
Description
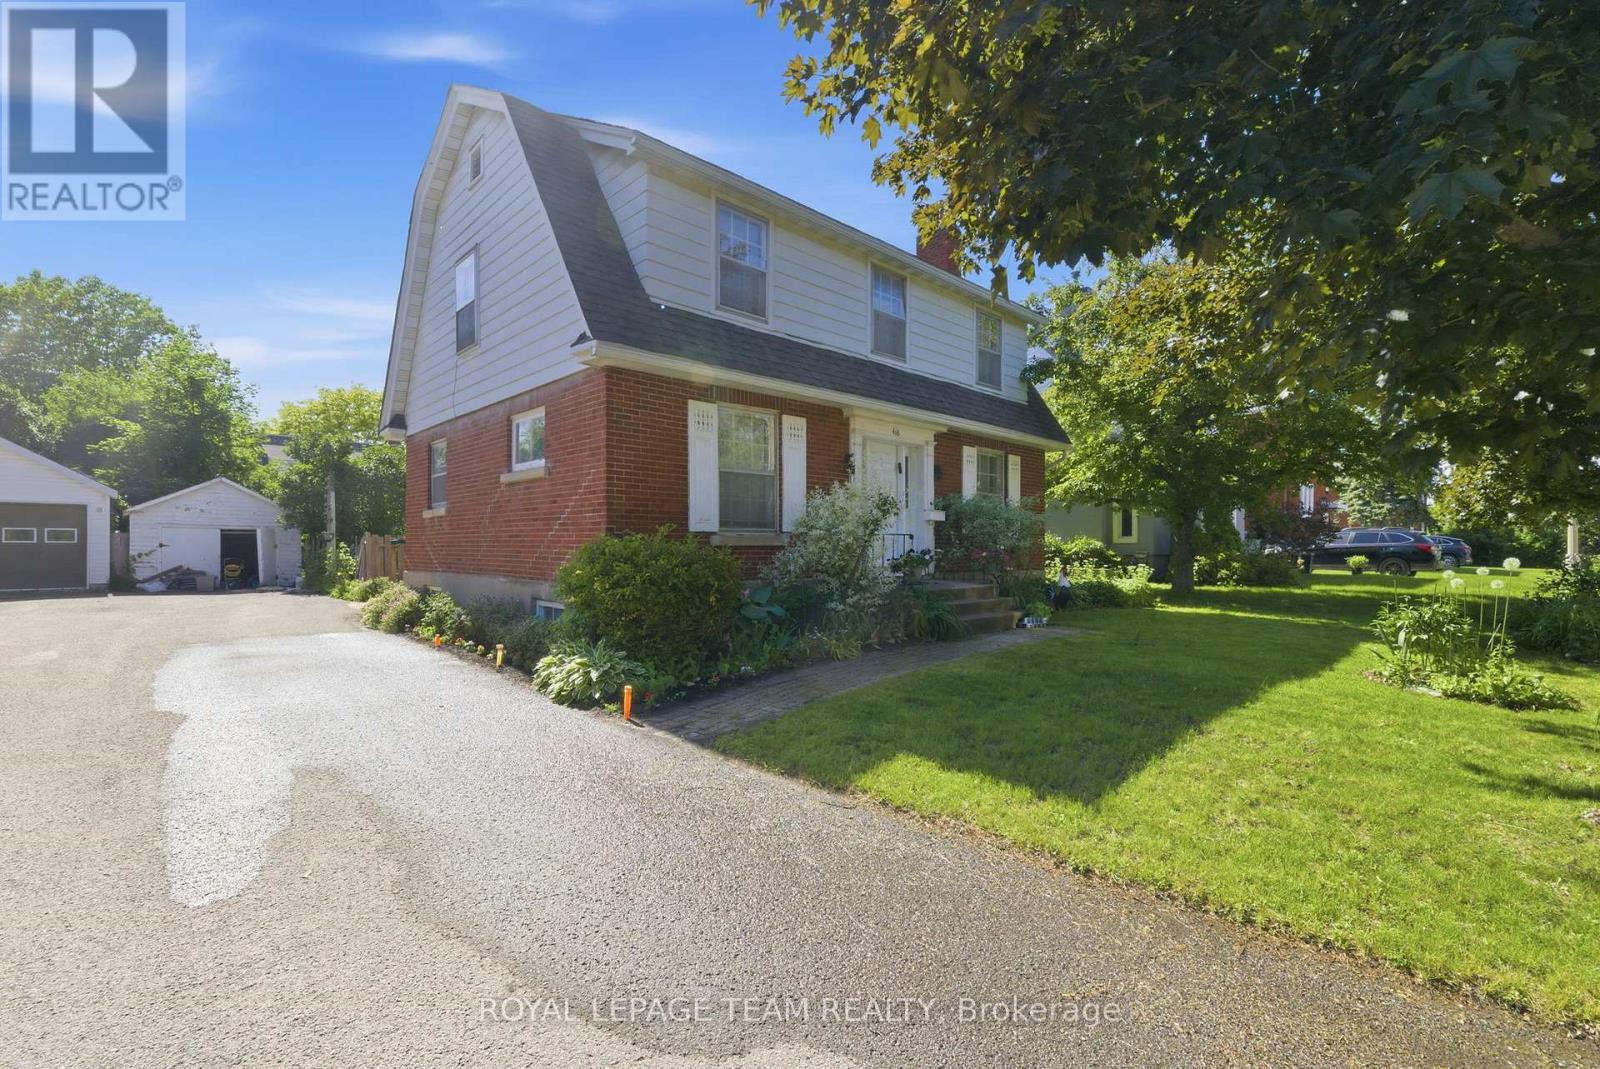
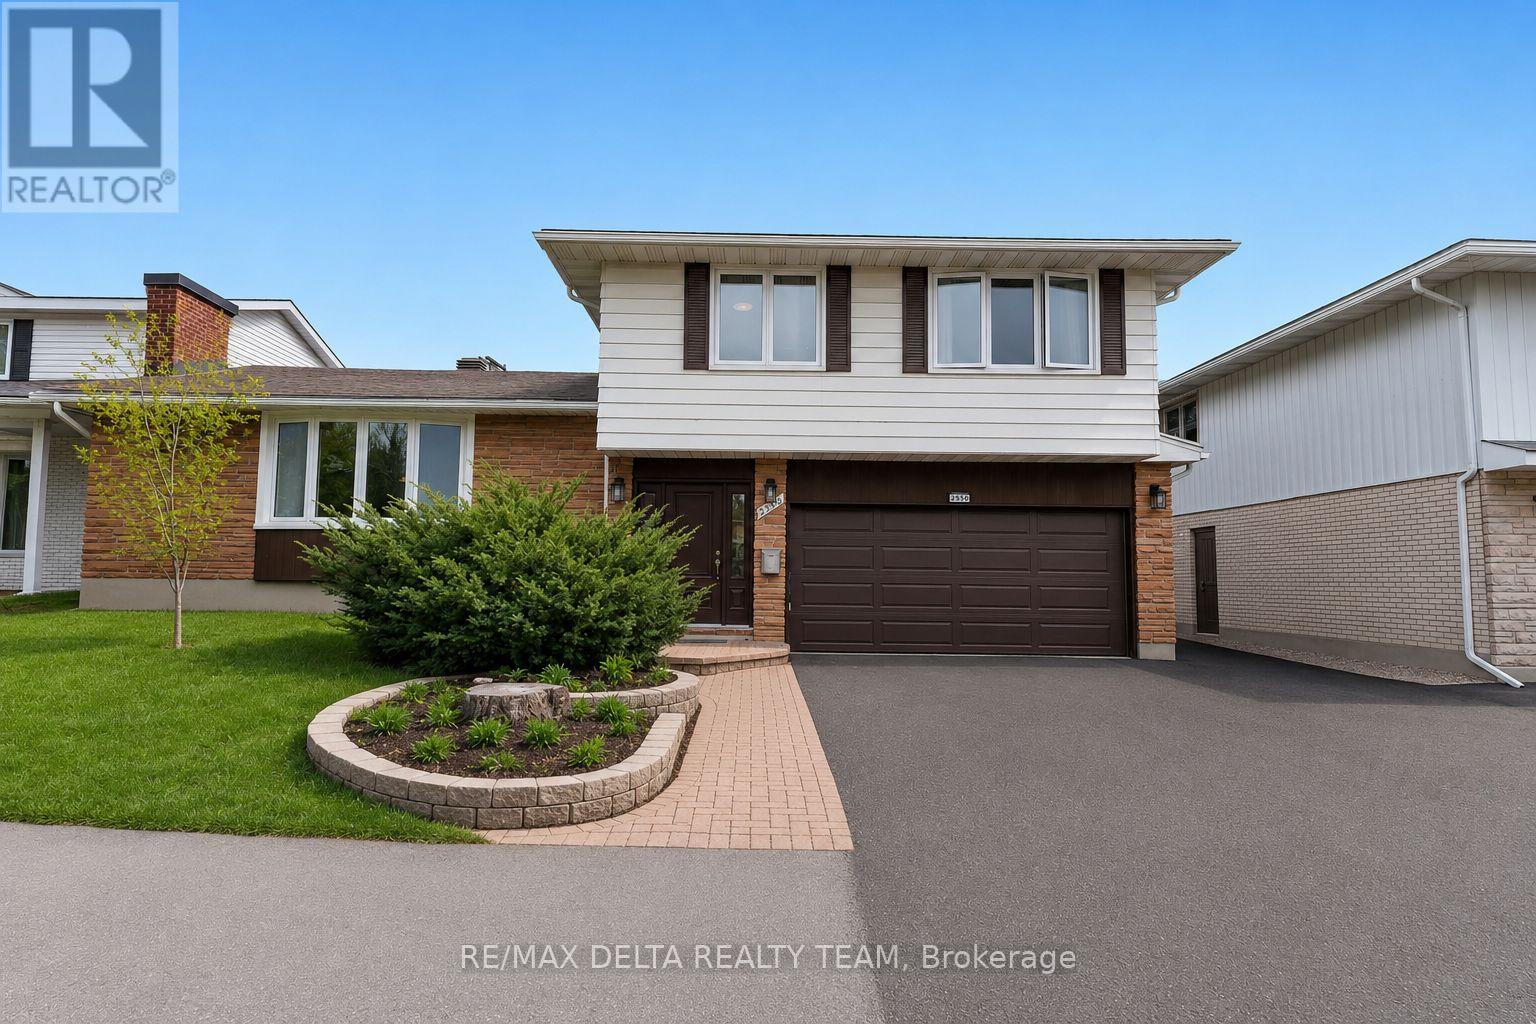
Opportunity knocks in sought-after Braemar Park! This bright 3-bedroom, 1.5-bathroom semi-detached home offers solid bones and endless potential for buyers looking to add their own style and updates. Featuring a functional layout filled with natural light, an attached garage, and parking for up to 3 vehicles, this home is an excellent opportunity for first-time buyers, renovators, or investors. Step outside to an impressive 130-foot-deep backyard with plenty of space for gardening, entertaining, play, or future possibilities. Located in a desirable, family-friendly neighbourhood close to parks, schools, shopping, transit, and amenities, this is your chance to build equity in a fantastic location. Bring your vision and make it your own! Building inspection on file. (id:58075)Details
Details for 1020 Riddell Avenue, Ottawa, Ontario- Property Type
- Single Family
- Building Type
- House
- Storeys
- 2
- Neighborhood
- 5402 - Braemar Park
- Land Size
- 35 x 130 FT
- Year Built
- -
- Annual Property Taxes
- $4,133
- Parking Type
- Attached Garage, Garage
Inside
- Appliances
- Washer, Refrigerator, Dishwasher, Stove, Dryer, Freezer
- Rooms
- 10
- Bedrooms
- 3
- Bathrooms
- 2
- Fireplace
- -
- Fireplace Total
- -
- Basement
- Partially finished, Partial
Building
- Architecture Style
- -
- Direction
- Cross Streets: Savoy x Riddell. ** Directions: Garfield to Riddell Ave S.
- Type of Dwelling
- house
- Roof
- -
- Exterior
- Brick
- Foundation
- Block
- Flooring
- -
Land
- Sewer
- Sanitary sewer
- Lot Size
- 35 x 130 FT
- Zoning
- -
- Zoning Description
- -
Parking
- Features
- Attached Garage, Garage
- Total Parking
- 3
Utilities
- Cooling
- Central air conditioning
- Heating
- Forced air, Oil
- Water
- Municipal water
Feature Highlights
- Community
- -
- Lot Features
- -
- Security
- -
- Pool
- -
- Waterfront
- -
Rooms
Rooms for 1020 Riddell Avenue, Ottawa, OntarioMap








Mirna Botros RealtorCopyright 2026