Mirna Botros
613-600-26261024 Hydrangea Avenue - $2,550
1024 Hydrangea Avenue - $2,550
1024 Hydrangea Avenue
$2,550
2602 - Riverside South/Gloucester Glen
Ottawa, OntarioK4M0L4
3 beds
3 baths
2 parking
1,500–2,000 sq ft
MLS#: X14165468Listed: about 10 hours agoUpdated:about 10 hours ago
Description
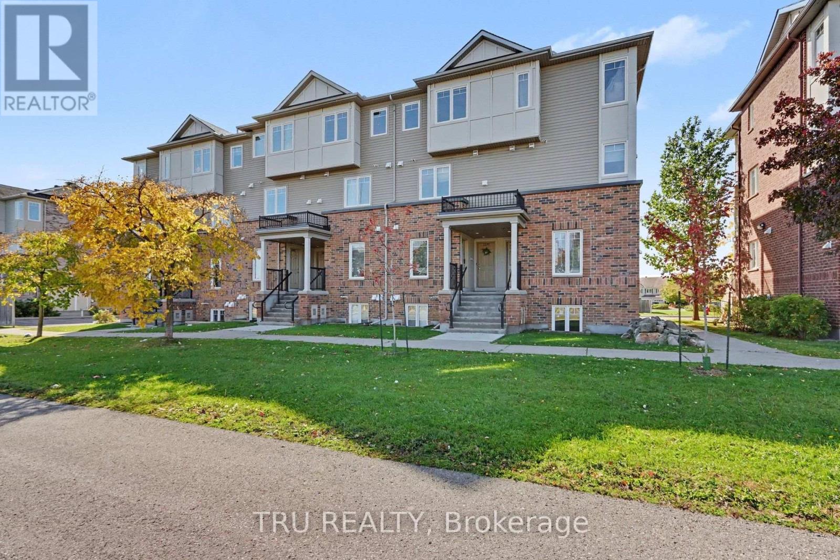
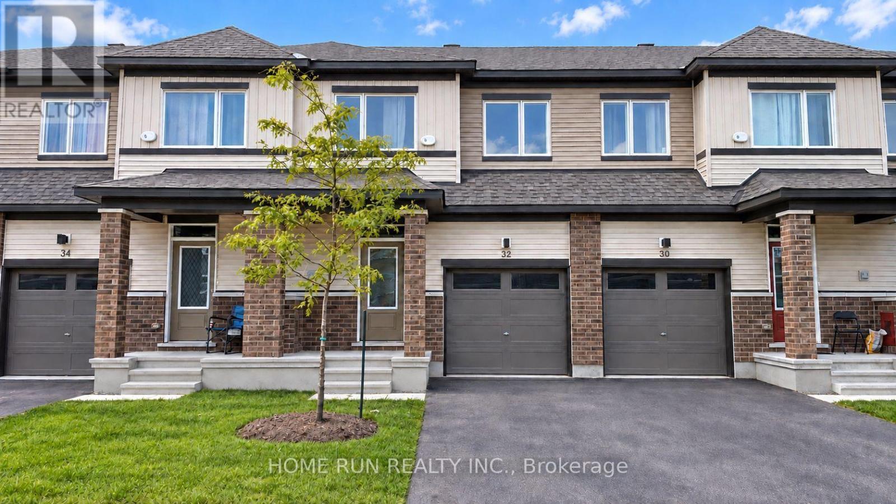
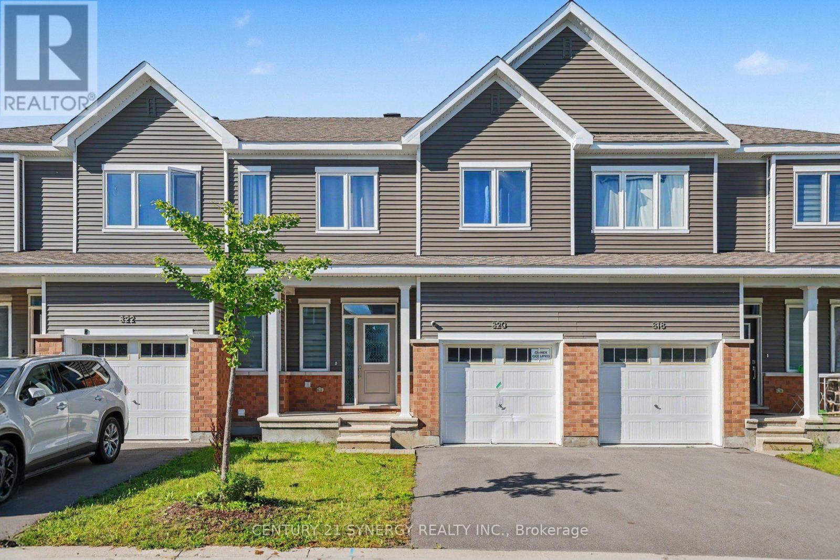
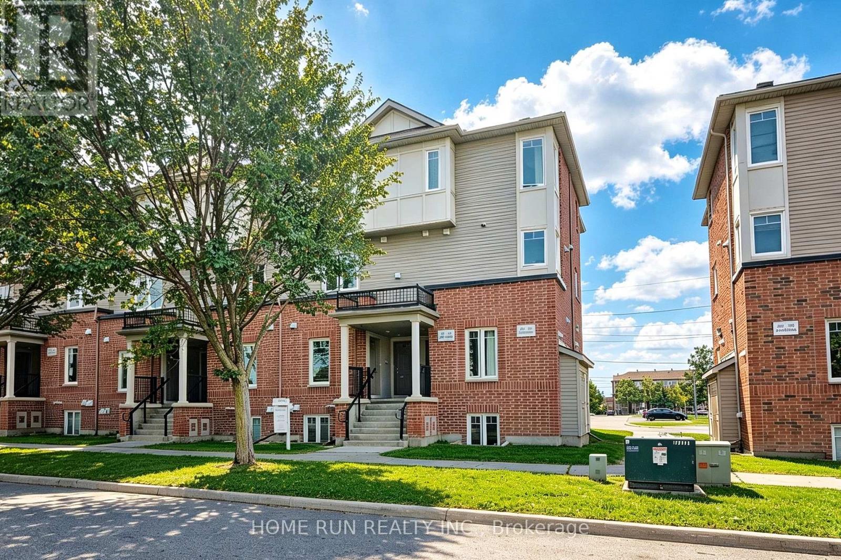
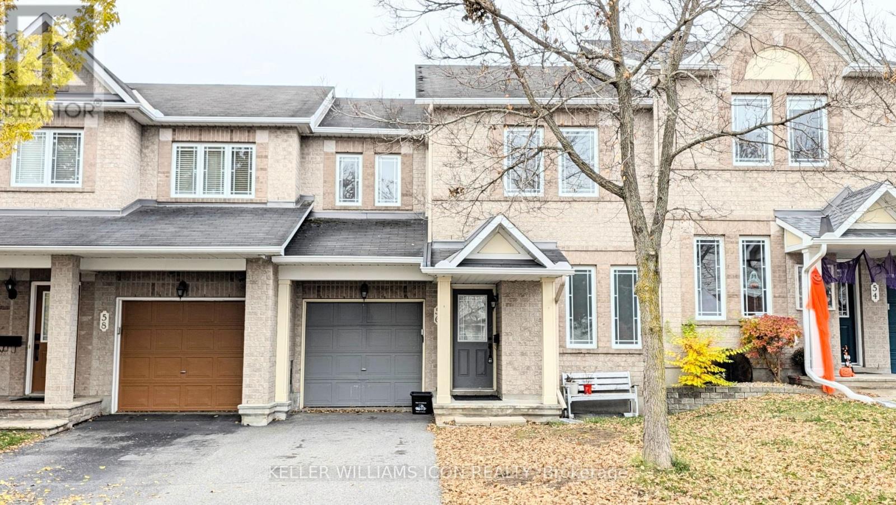
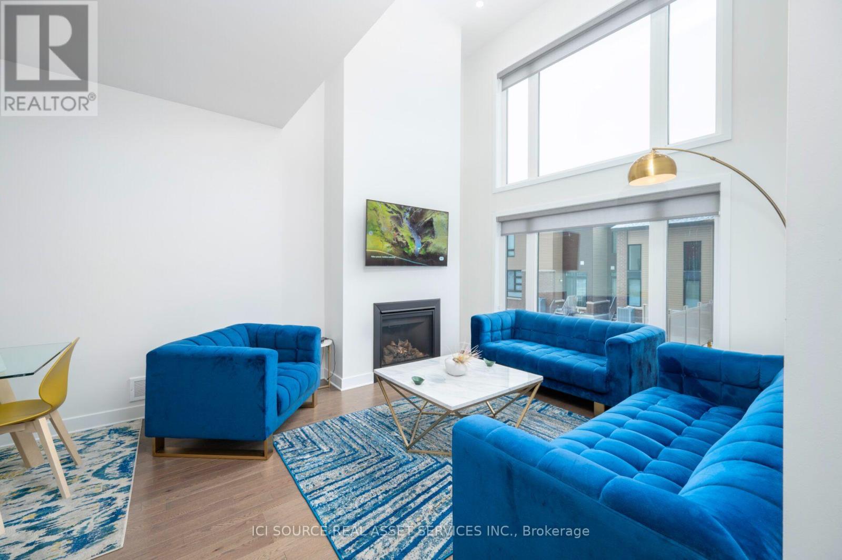
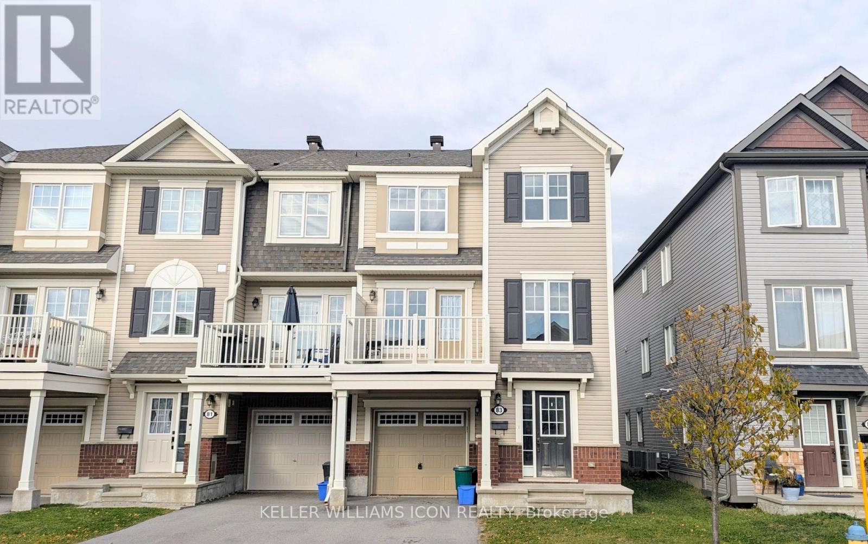
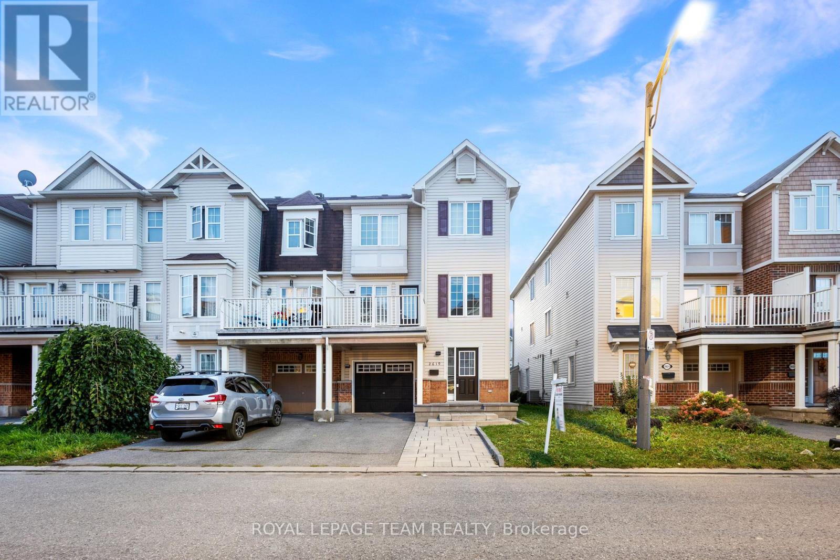
3-bedroom executive townhome in desirable Riverside south. Spacious Foyer leading to Sun-Filled open concept Living & Dining room with Hardwood Throughout, The chef's kitchen has ss appliances and upgraded quartz countertops. The beautiful staircase leads to the 2nd floor, Large Primary Bedroom with Ensuite, Modern Glass Door Shower & his & her Closets! 2 Additional good-sized Bedrooms & Full Bath complete Upper as well. The finished basement has a huge REC room and convenient laundry. Premium location. (id:58075)Details
Details for 1024 Hydrangea Avenue, Ottawa, Ontario- Property Type
- Single Family
- Building Type
- Row Townhouse
- Square Footage
- 1,500–2,000 sq ft
- Storeys
- 2
- Neighborhood
- 2602 - Riverside South/Gloucester Glen
- Land Size
- 20 FT
- Year Built
- -
- Annual Property Taxes
- -
- Parking Type
- Attached Garage, Garage
Inside
- Appliances
- Washer, Refrigerator, Dishwasher, Stove, Dryer, Hood Fan, Garage door opener remote(s)
- Rooms
- -
- Bedrooms
- 3
- Bathrooms
- 3
- Fireplace
- -
- Fireplace Total
- -
- Basement
- Finished, Full
Building
- Architecture Style
- -
- Direction
- Cross Streets: Hydrangea Ave. ** Directions: Solarium Ave to Hydrangea Ave.
- Type of Dwelling
- row_townhouse
- Roof
- -
- Exterior
- Brick, Vinyl siding
- Foundation
- Concrete
- Flooring
- -
Land
- Sewer
- Sanitary sewer
- Lot Size
- 20 FT
- Zoning
- -
- Zoning Description
- -
Parking
- Features
- Attached Garage, Garage
- Total Parking
- 2
Utilities
- Cooling
- Central air conditioning, Air exchanger
- Heating
- Forced air, Natural gas
- Water
- Municipal water
Feature Highlights
- Community
- -
- Lot Features
- In suite Laundry
- Security
- -
- Pool
- -
- Waterfront
- -
Rooms
Rooms for 1024 Hydrangea Avenue, Ottawa, OntarioMap

Mirna Botros RealtorCopyright 2026