Mirna Botros
613-600-26261026 Hydrangea Avenue - $2,650
1026 Hydrangea Avenue - $2,650
1026 Hydrangea Avenue
$2,650
2602 - Riverside South/Gloucester Glen
Ottawa, OntarioK4M0K8
3 beds
6 baths
2 parking
MLS#: X13661536Listed: about 3 hours agoUpdated:about 3 hours ago
Description
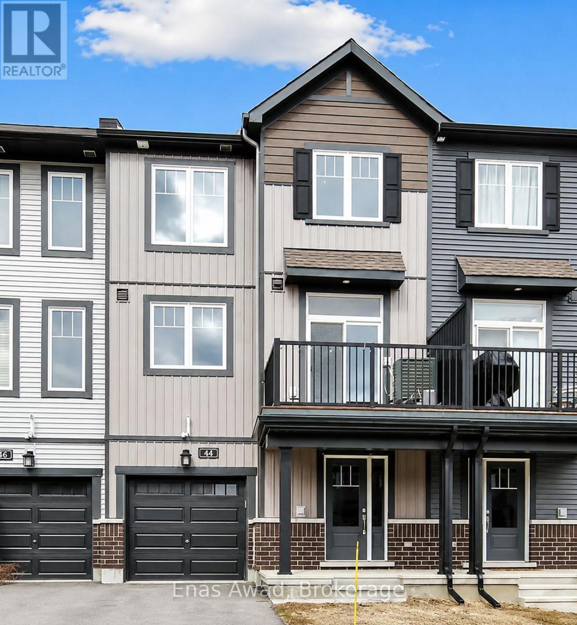
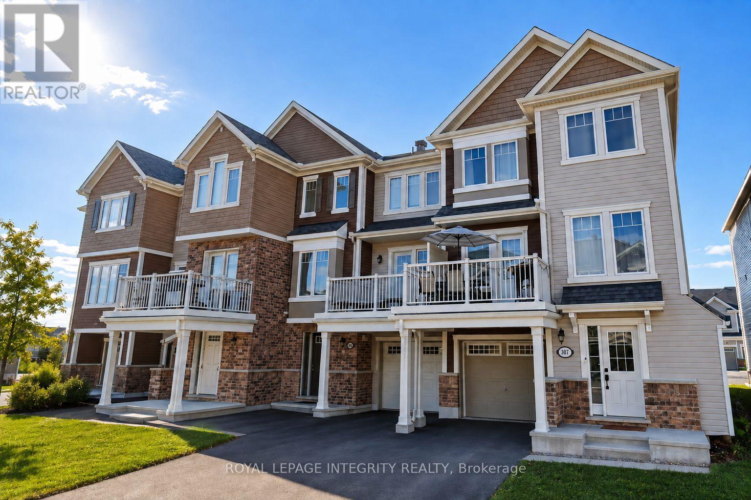
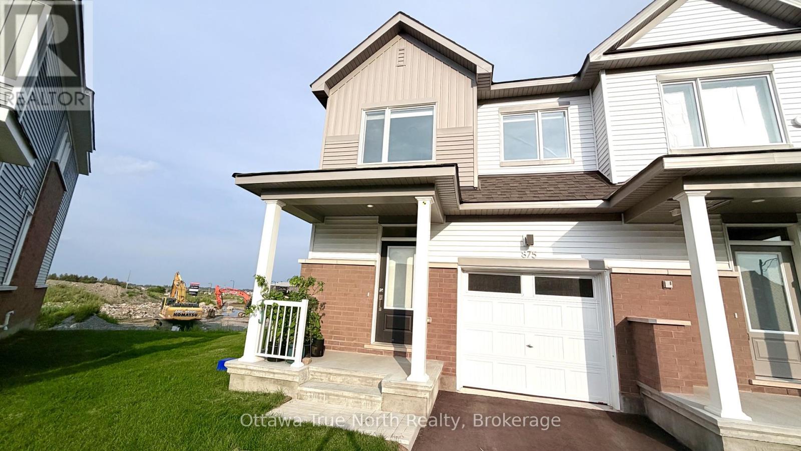
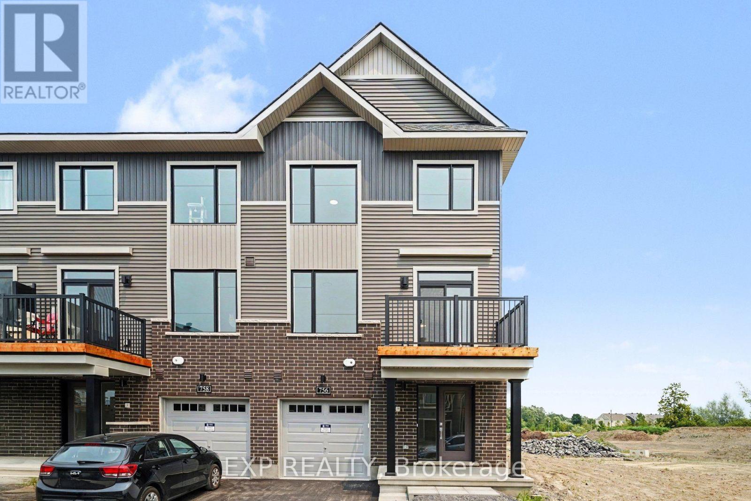
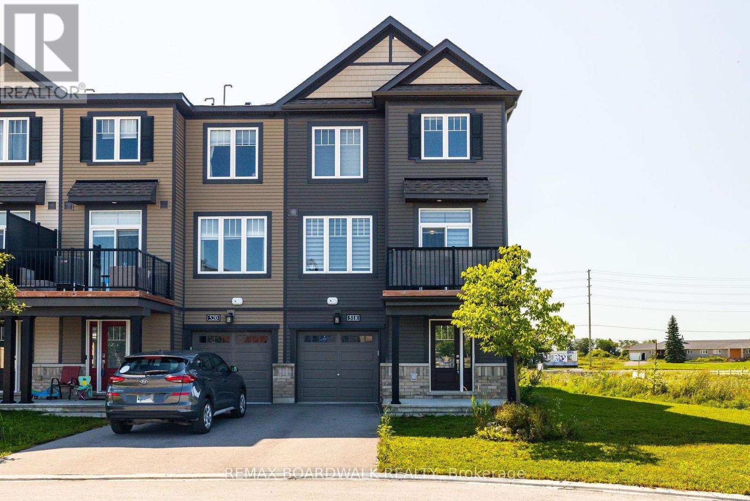
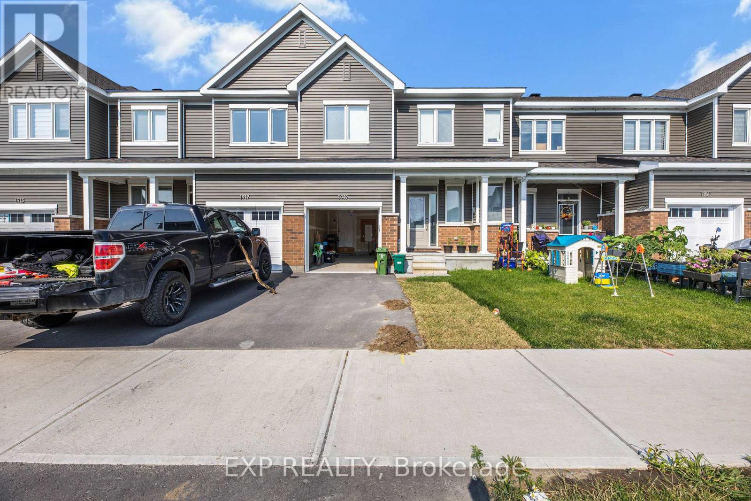
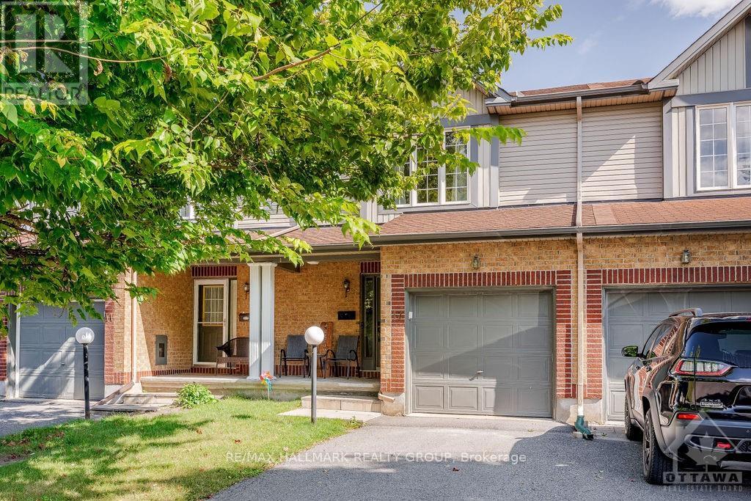
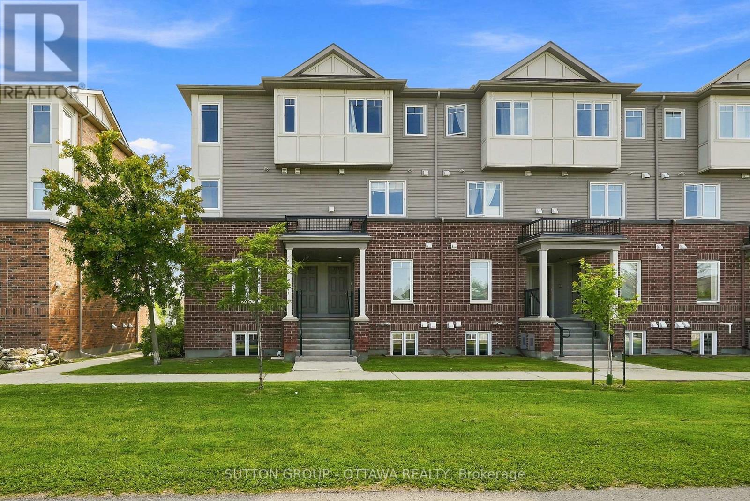
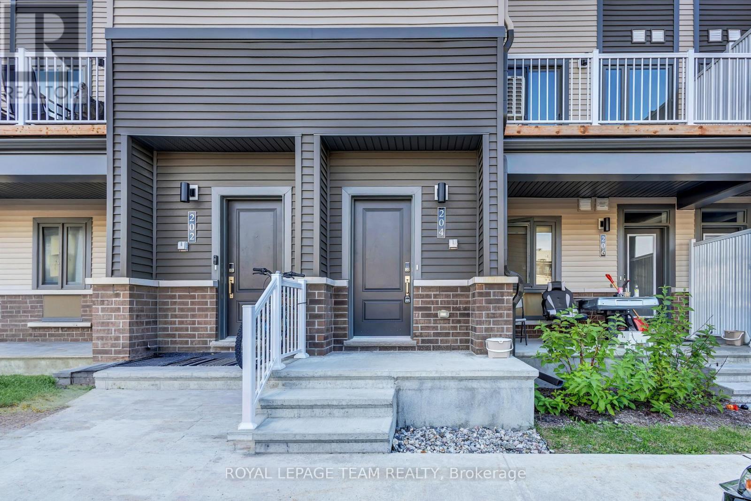
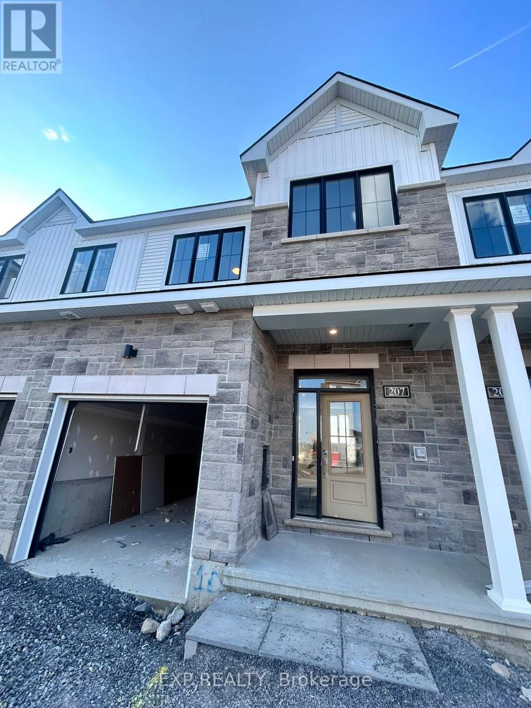
Welcome to 1026 Hydrangea Avenue, a bright and beautifully appointed freehold townhome in the sought-after community of Riverside South. This inviting 3-bedroom, 3-bathroom home offers a thoughtfully designed open-concept layout with hardwood flooring, soaring ceilings and an abundance of natural light. The spacious kitchen features quartz countertops, stainless steel appliances, ample cabinetry and a generous breakfast bar, making it ideal for both everyday living and entertaining. Upstairs, you'll find three well-proportioned bedrooms, including a spacious primary suite with a walk-in closet and private 3-piece ensuite. The fully finished lower level provides valuable additional living space, perfect for a family room, home office, gym or children's play area, along with convenient laundry and storage. An attached garage and driveway provide parking for two vehicles. Enjoy the convenience of Riverside South living, close to parks, schools, the Rideau River, shopping, transit and Limebank LRT. A wonderful opportunity for families and young professionals looking for a impeccable home in a popular Ottawa community. (id:58075)Details
Details for 1026 Hydrangea Avenue, Ottawa, Ontario- Property Type
- Single Family
- Building Type
- Row Townhouse
- Storeys
- 2
- Neighborhood
- 2602 - Riverside South/Gloucester Glen
- Land Size
- 20 FT
- Year Built
- -
- Annual Property Taxes
- -
- Parking Type
- Garage
Inside
- Appliances
- Window Coverings
- Rooms
- 10
- Bedrooms
- 3
- Bathrooms
- 6
- Fireplace
- -
- Fireplace Total
- -
- Basement
- Finished, Full
Building
- Architecture Style
- -
- Direction
- Cross Streets: River Rd. and Solarium. ** Directions: Rover Rd. - Solarium Ave. - Hydrangea Ave.
- Type of Dwelling
- row_townhouse
- Roof
- -
- Exterior
- Vinyl siding, Brick Veneer
- Foundation
- Poured Concrete
- Flooring
- -
Land
- Sewer
- Sanitary sewer
- Lot Size
- 20 FT
- Zoning
- -
- Zoning Description
- -
Parking
- Features
- Garage
- Total Parking
- 2
Utilities
- Cooling
- Central air conditioning
- Heating
- Forced air, Natural gas
- Water
- Municipal water
Feature Highlights
- Community
- -
- Lot Features
- -
- Security
- -
- Pool
- -
- Waterfront
- -
Rooms
Rooms for 1026 Hydrangea Avenue, Ottawa, OntarioMap






Mirna Botros RealtorCopyright 2026