Mirna Botros
613-600-26261026 Kijik Crescent - $2,799
1026 Kijik Crescent - $2,799
1026 Kijik Crescent
$2,799
2605 - Blossom Park/Kemp Park/Findlay Creek
Ottawa, OntarioK1X1G6
3 beds
3 baths
2 parking
MLS#: X13738364Listed: about 2 months agoUpdated:7 days ago
Description
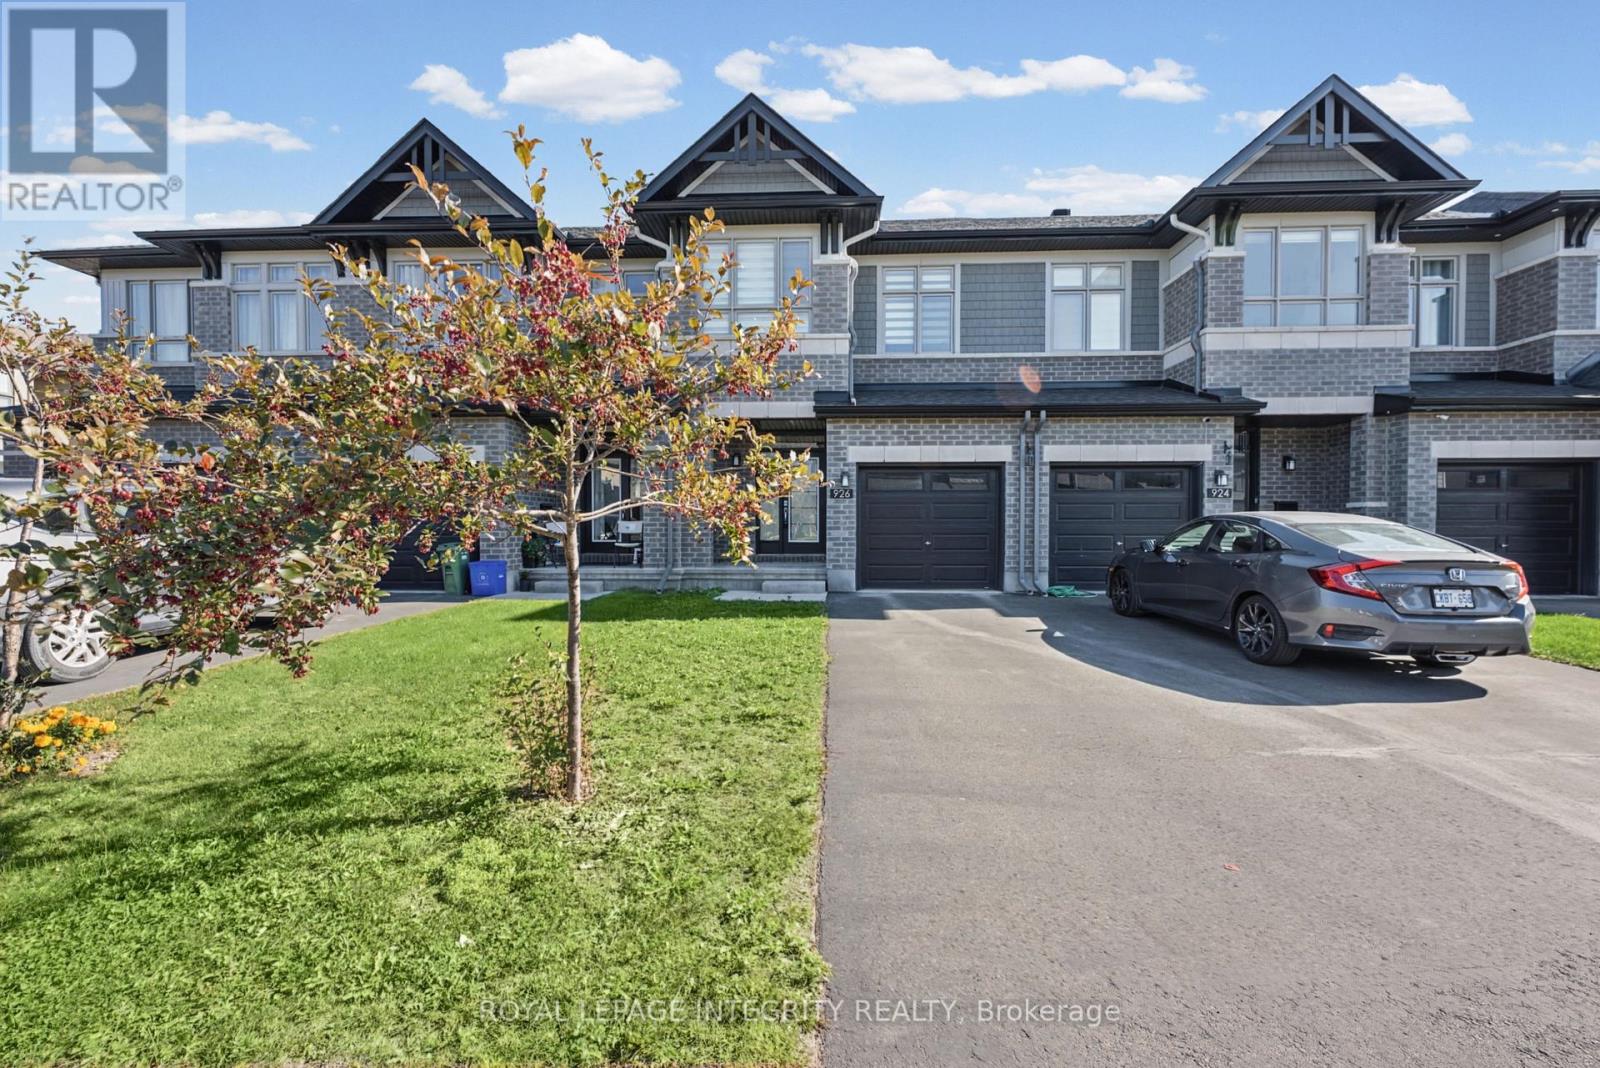
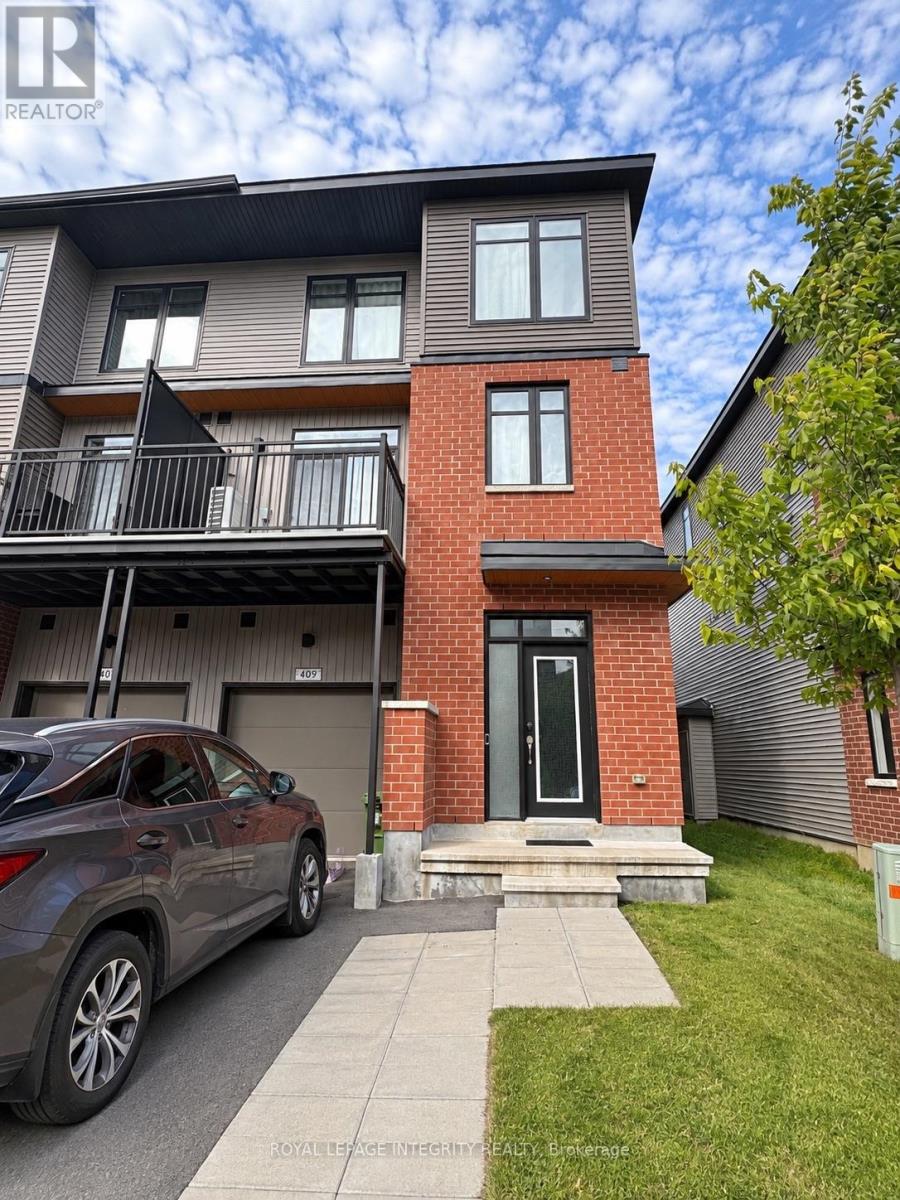
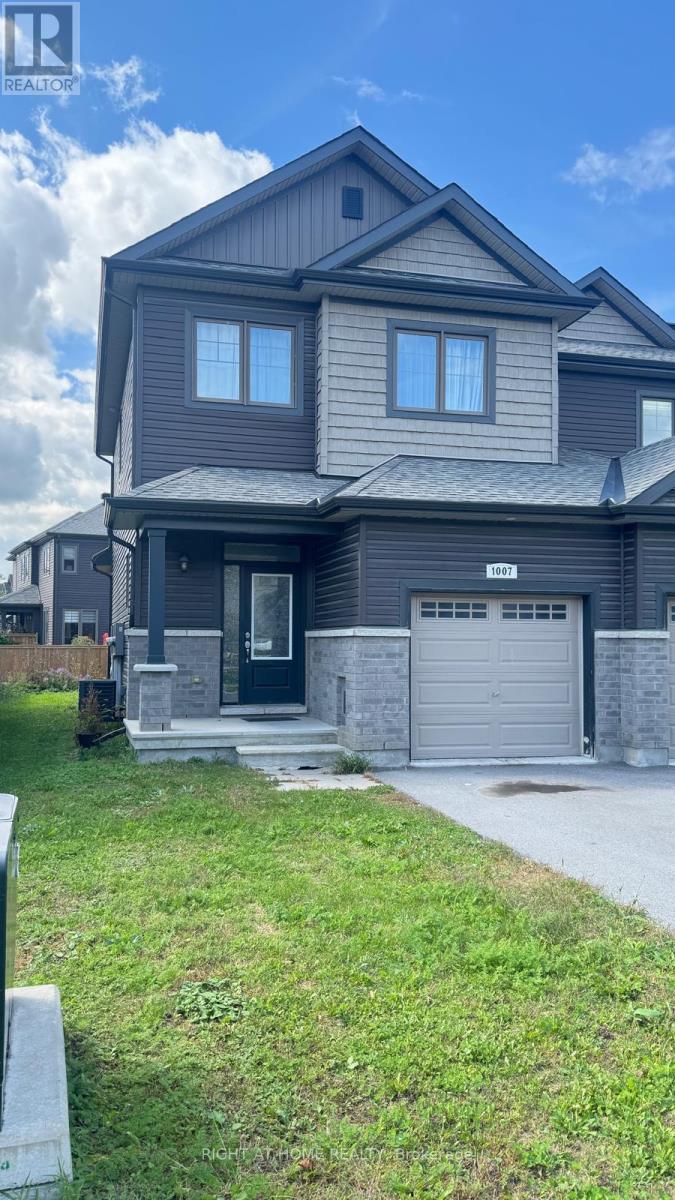
Park Directly Across This Beautiful Home. Open Concept Main Floor With 9 Foot Smooth, Maple Hardwood Flooring And Ceramic Tile Throughout. Upgraded Kitchen Appliances And Cabinetry; Gas Fireplace. Master Bed Has Two Walk In Closets. Laundry Room Upstairs (Washer/Dryer Included). Located In The Prime Location Of Findlay Creek, Conveniently Close To Amenities Such As Groceries, Shops, And Schools! Photos are from when the property was vacant. (id:58075)Details
Details for 1026 Kijik Crescent, Ottawa, Ontario- Property Type
- Single Family
- Building Type
- Row Townhouse
- Storeys
- 2
- Neighborhood
- 2605 - Blossom Park/Kemp Park/Findlay Creek
- Land Size
- 20 x 105 FT
- Year Built
- -
- Annual Property Taxes
- -
- Parking Type
- Attached Garage, Garage
Inside
- Appliances
- Washer, Refrigerator, Range, Dryer, Microwave
- Rooms
- -
- Bedrooms
- 3
- Bathrooms
- 3
- Fireplace
- -
- Fireplace Total
- -
- Basement
- Finished, N/A
Building
- Architecture Style
- -
- Direction
- Bank St & Dun Skipper Dr
- Type of Dwelling
- row_townhouse
- Roof
- -
- Exterior
- Brick
- Foundation
- Concrete
- Flooring
- -
Land
- Sewer
- Septic System
- Lot Size
- 20 x 105 FT
- Zoning
- -
- Zoning Description
- -
Parking
- Features
- Attached Garage, Garage
- Total Parking
- 2
Utilities
- Cooling
- Central air conditioning
- Heating
- Forced air, Natural gas
- Water
- -
Feature Highlights
- Community
- -
- Lot Features
- Lane
- Security
- -
- Pool
- -
- Waterfront
- -
Rooms
Rooms for 1026 Kijik Crescent, Ottawa, OntarioMap

Mirna Botros RealtorCopyright 2026