Mirna Botros
613-600-26261030 Eider Street - $785,000
1030 Eider Street - $785,000
1030 Eider Street
$785,000
2602 - Riverside South/Gloucester Glen
Ottawa, OntarioK4M0P4
3 beds
3 baths
3 parking
MLS#: X13738564Listed: about 2 hours agoUpdated:about 2 hours ago
Description
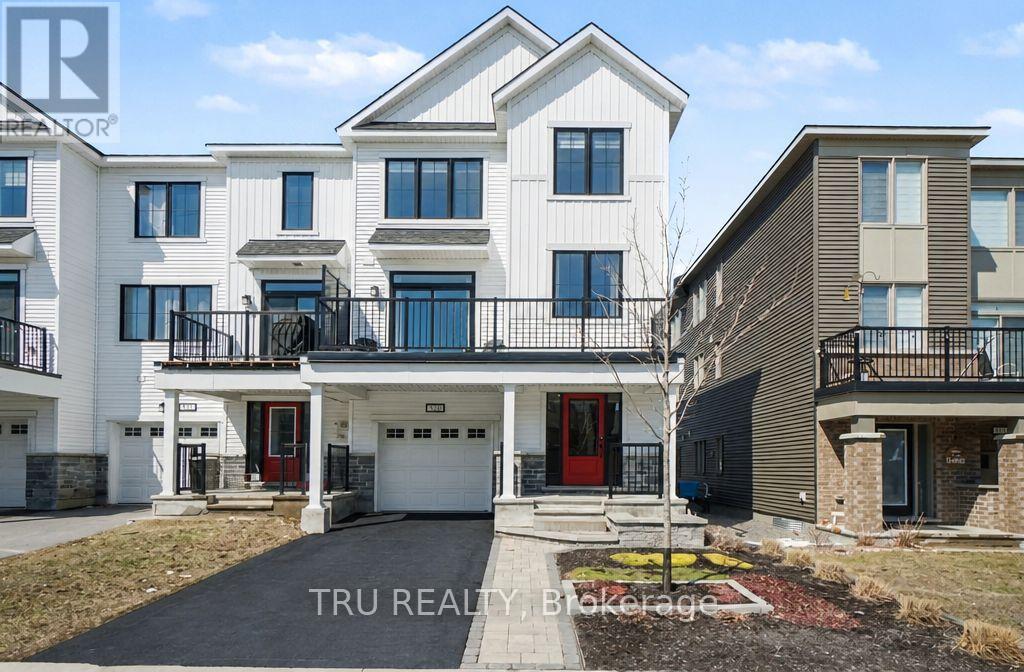
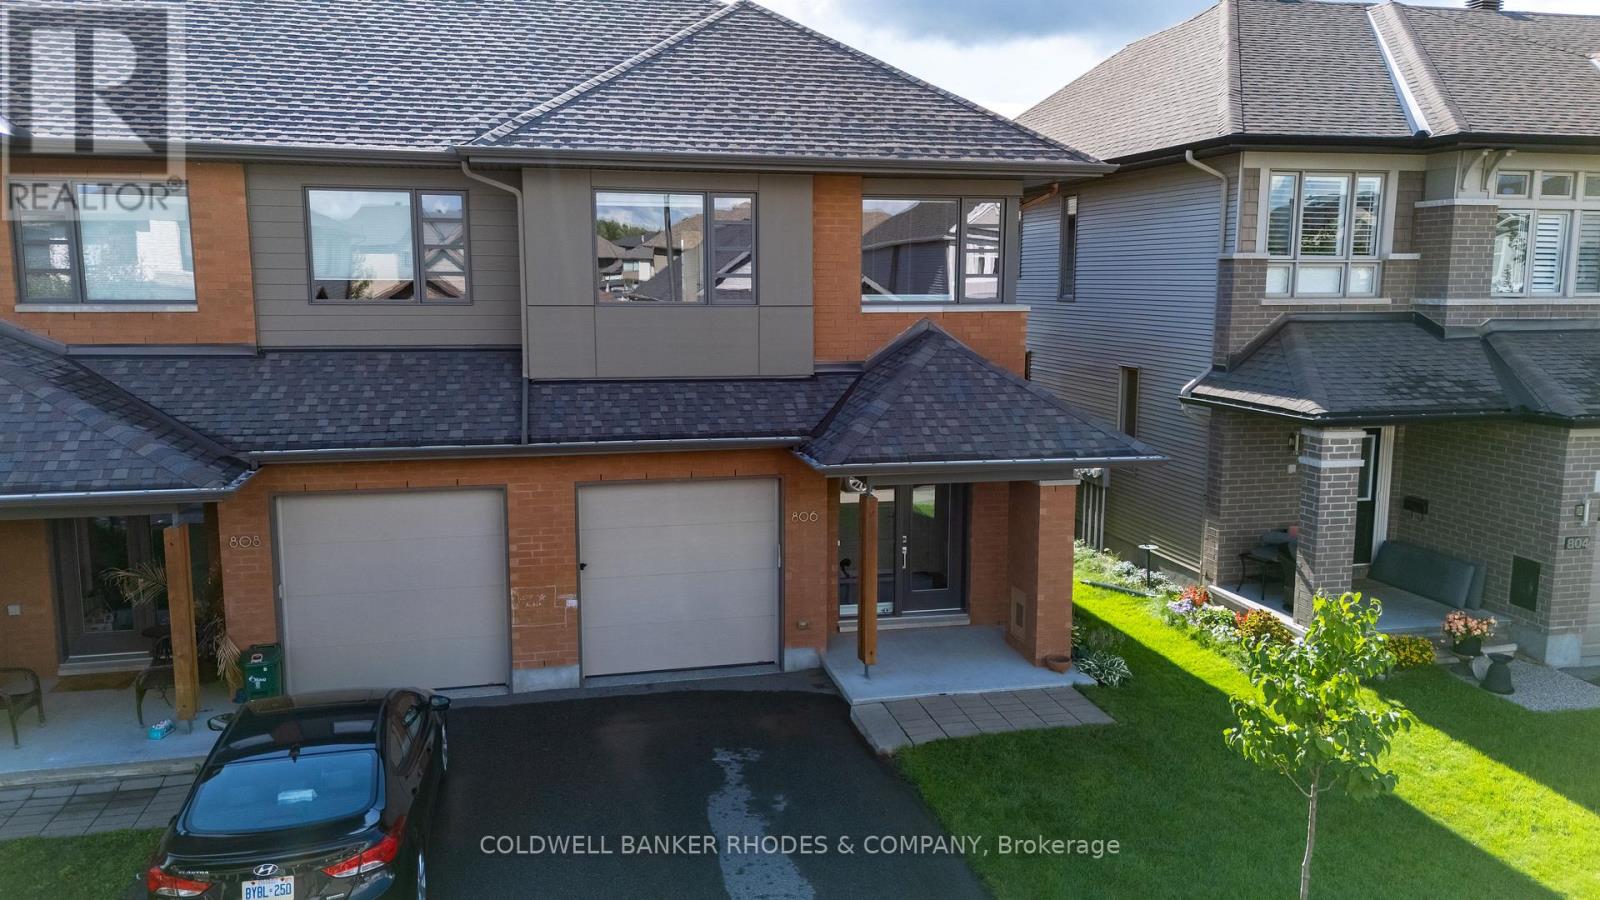
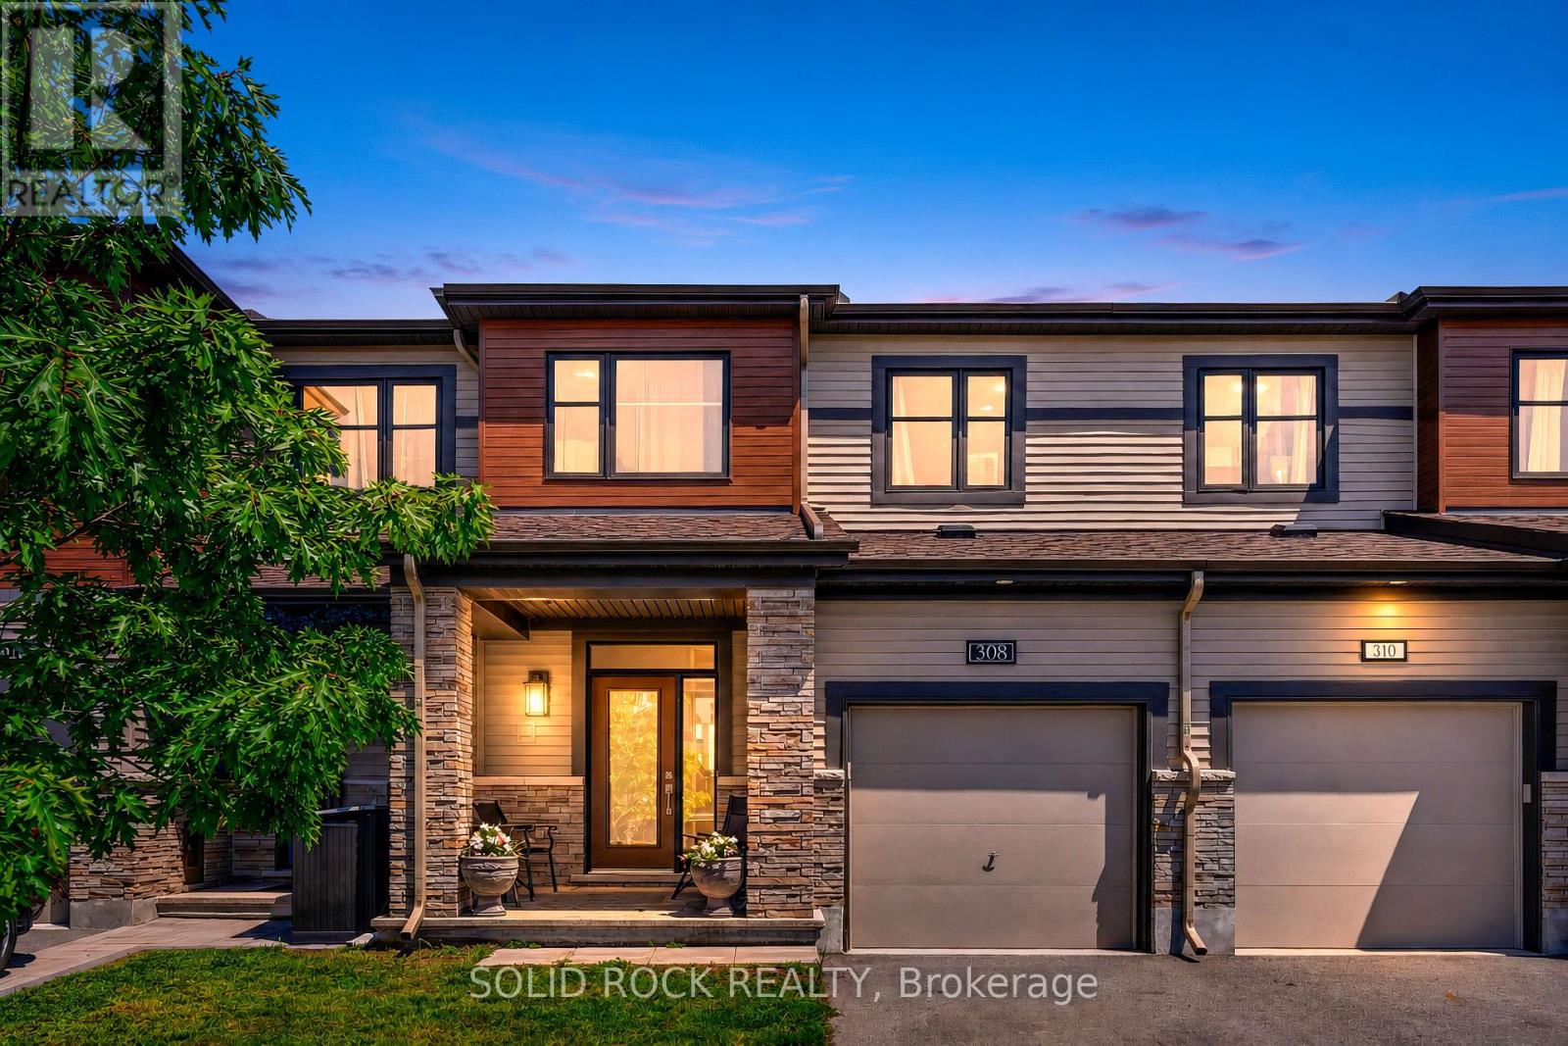
Rarely offered! Welcome to this stunning 3-bedroom, 3-bathroom home, built in 2022 and situated on a premium lot with NO REAR NEIGHBOURS in sought-after Riverside South. A welcoming foyer opens to a bright, open-concept living and dining area featuring hardwood floors, large windows, and a cozy gas fireplace. The stylish kitchen is designed for both everyday living and entertaining, offering quartz countertops, a generous breakfast bar, stainless steel appliances, and a spacious pantry. Step through the patio doors to your private, southwest-facing backyard-perfect for summer BBQs and evening sunsets-with interlock landscaping extending through the backyard and part of the front driveway. Upstairs, you'll find three spacious bedrooms, including a beautiful primary retreat with a walk-in closet and luxurious 5-piece ensuite featuring quartz countertops. A conveniently located second-floor laundry room makes daily life a breeze. The finished basement offers a bright and versatile recreation room with added pot lights, plenty of natural light, ample storage, and rough-in plumbing for a future fourth bathroom. Ideally located close to schools, parks, walking paths, and everyday amenities, with the charming village of Manotick just a 5-minute drive away. A wonderful combination of modern finishes, privacy, and family-friendly living-move in and enjoy! (id:58075)Details
Details for 1030 Eider Street, Ottawa, Ontario- Property Type
- Single Family
- Building Type
- Row Townhouse
- Storeys
- 2
- Neighborhood
- 2602 - Riverside South/Gloucester Glen
- Land Size
- 25.3 x 101.7 FT
- Year Built
- -
- Annual Property Taxes
- $5,242
- Parking Type
- Attached Garage, Garage
Inside
- Appliances
- Washer, Refrigerator, Water meter, Dishwasher, Stove, Dryer, Hood Fan
- Rooms
- 9
- Bedrooms
- 3
- Bathrooms
- 3
- Fireplace
- -
- Fireplace Total
- 1
- Basement
- Finished, Full
Building
- Architecture Style
- -
- Direction
- Cross Streets: Earl Armstrong Rd with Spratt Rd. ** Directions: From Earl Armstrong, Turn Right on Spratt Rd. Turn Right on Borbridge, Left on Eider St.
- Type of Dwelling
- row_townhouse
- Roof
- -
- Exterior
- Brick
- Foundation
- Concrete
- Flooring
- -
Land
- Sewer
- Sanitary sewer
- Lot Size
- 25.3 x 101.7 FT
- Zoning
- -
- Zoning Description
- R4Z
Parking
- Features
- Attached Garage, Garage
- Total Parking
- 3
Utilities
- Cooling
- Central air conditioning, Air exchanger
- Heating
- Forced air, Natural gas
- Water
- Municipal water
Feature Highlights
- Community
- -
- Lot Features
- Conservation/green belt
- Security
- -
- Pool
- -
- Waterfront
- -
Rooms
Rooms for 1030 Eider Street, Ottawa, OntarioMap





Mirna Botros RealtorCopyright 2026