Mirna Botros
613-600-2626104 Northpark Drive - $925,000
104 Northpark Drive - $925,000
104 Northpark Drive
$925,000
2302 - Blackburn Hamlet
Ottawa, OntarioK1B4V3
4 beds
3 baths
4 parking
MLS#: X13712108Listed: about 4 hours agoUpdated:about 3 hours ago
Description
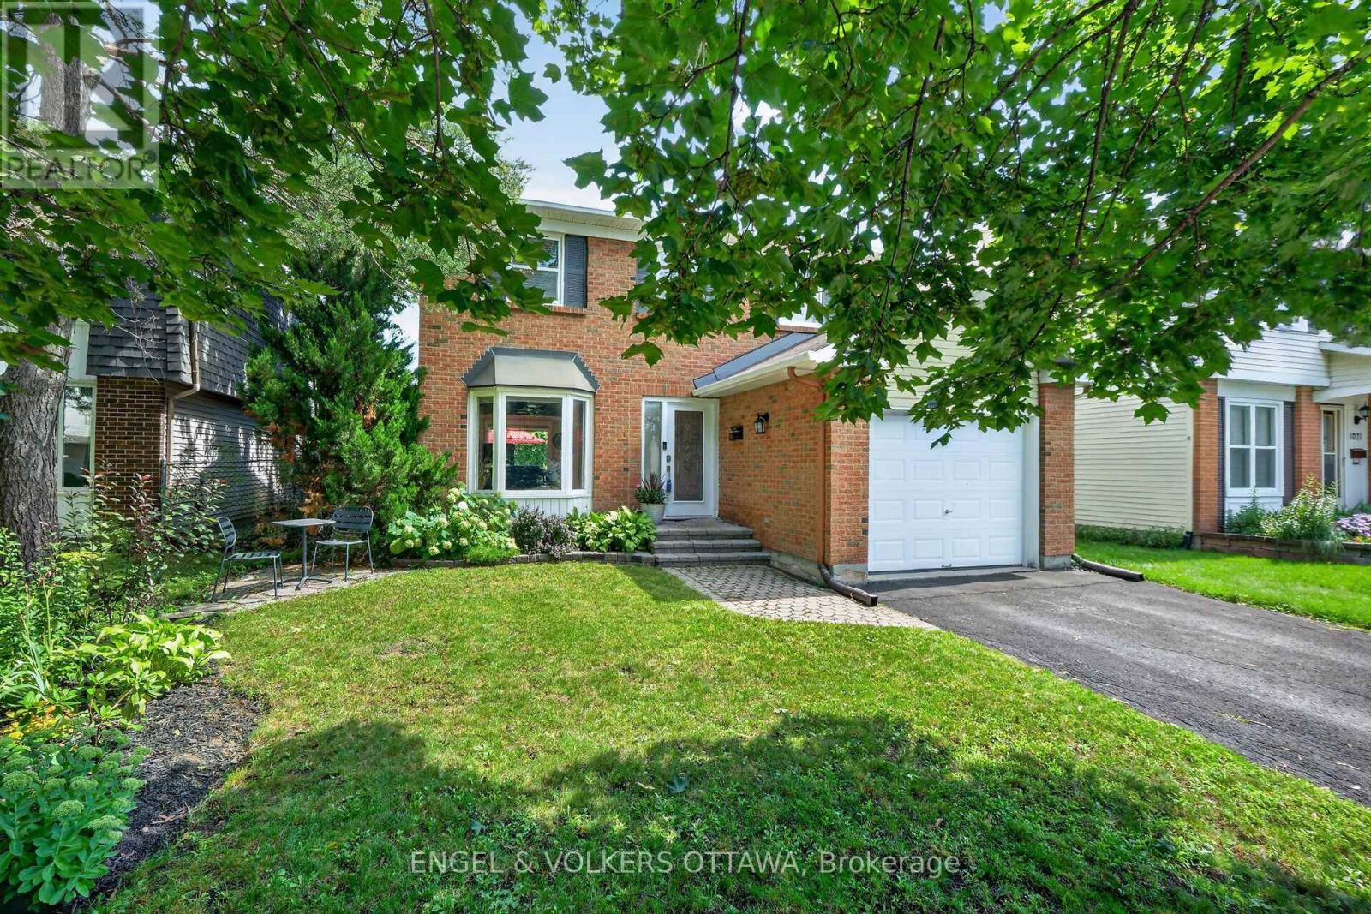
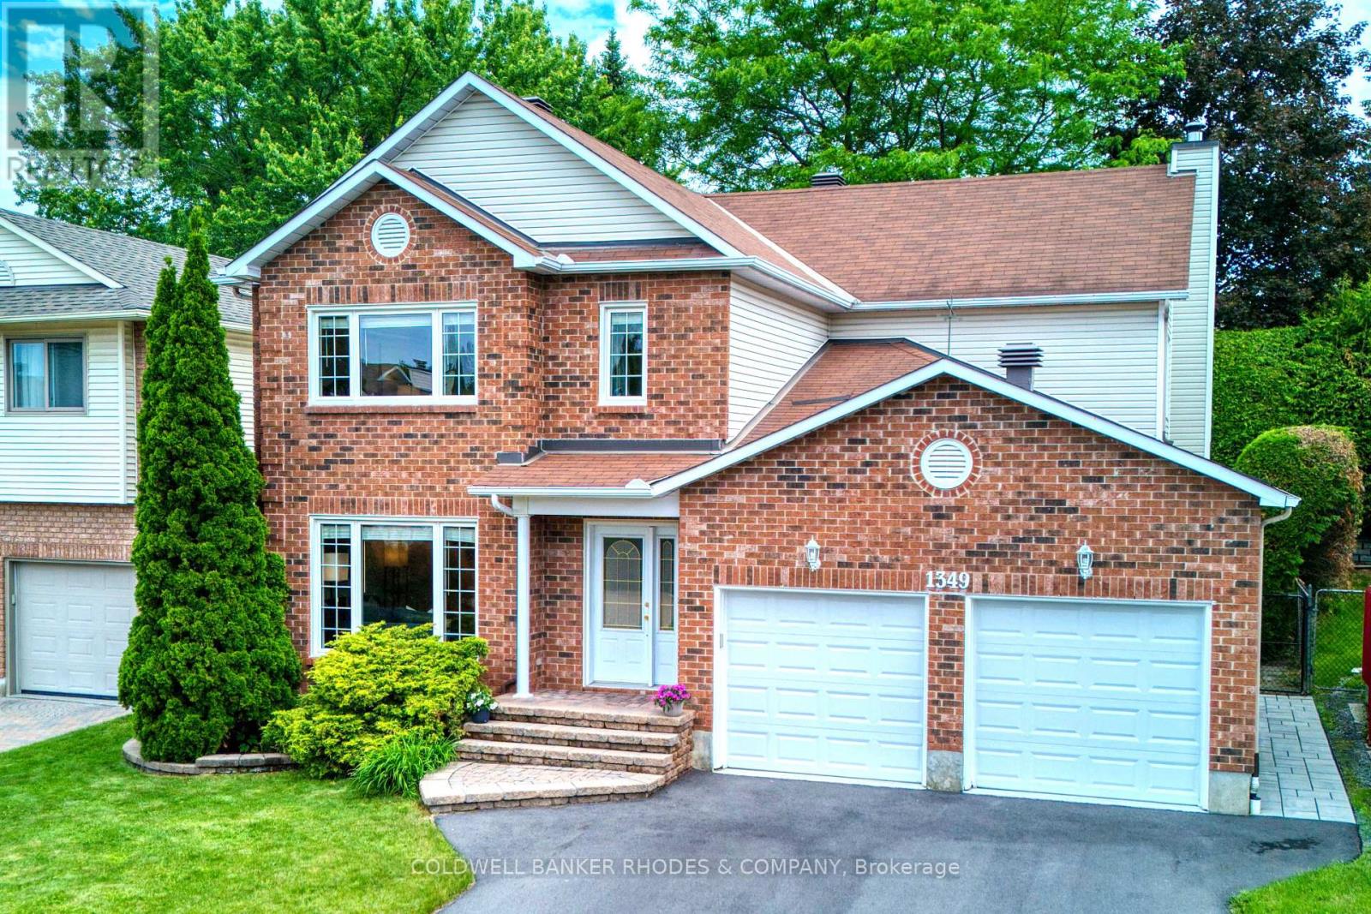
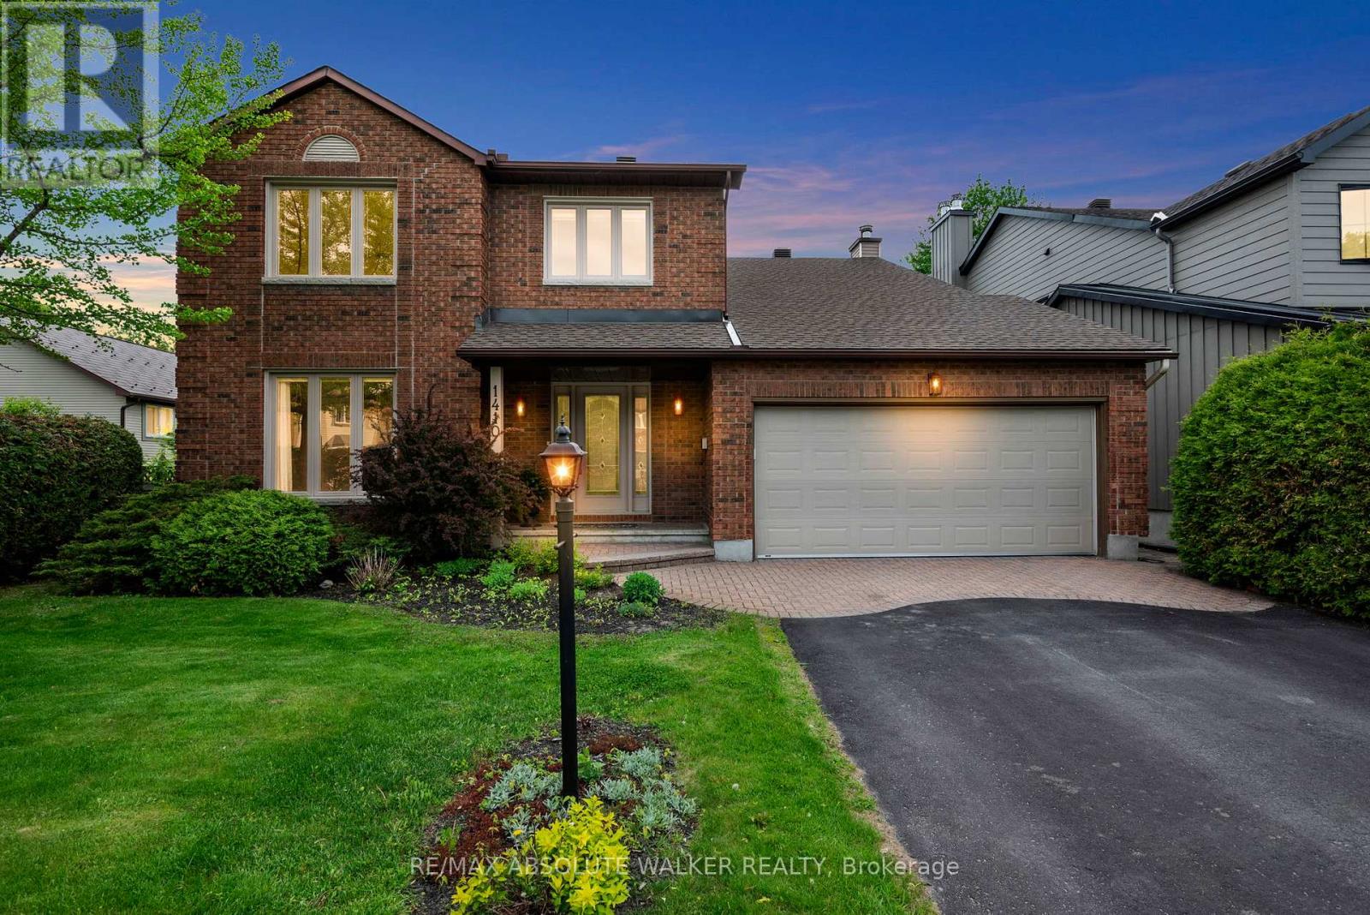
Lovingly cared for by long-time owners, this inviting 2-storey detached home is nestled in the sought-after community of Blackburn Hamlet, backing directly onto Greenbelt with no rear neighbours. A beautifully landscaped front yard creates a warm welcome. Inside, the spacious front-to-back living and dining rooms feature hardwood floors and offer wonderful space for everyday living and entertaining. The rejuvenated eat-in kitchen overlooks the backyard and features granite countertops, a skylight, an abundance of cabinetry, convenient pot drawers, pull-out pantry storage and all appliances included. The main-floor family room offers hardwood floors and patio doors providing direct access to the backyard. A practical mudroom, laundry area and powder room complete the main level. Upstairs, you'll find four well-proportioned bedrooms, including the primary bedroom with a walk-in closet and private ensuite bath, along with a 4-piece family bathroom. The finished basement extends the family living space with plenty of room for recreation, hobbies, a home office and additional storage. Outside, enjoy a private, north-facing backyard bordered by fencing at the rear and mature privacy hedges along both sides. Established annuals and perennials add colour and charm throughout the outdoor space, while the Greenbelt beyond provides a peaceful natural backdrop. An oversized double-car garage features new automatic garage door openers and loft storage. Ideally located close to parks, schools, recreation, shopping, transit and everyday amenities, 104 Northpark Drive is a wonderful opportunity to make a lovingly maintained Blackburn Hamlet home your own. 72 hours irrevocable. (id:58075)Details
Details for 104 Northpark Drive, Ottawa, Ontario- Property Type
- Single Family
- Building Type
- House
- Storeys
- 2
- Neighborhood
- 2302 - Blackburn Hamlet
- Land Size
- 55 x 125 FT
- Year Built
- -
- Annual Property Taxes
- $5,889
- Parking Type
- Attached Garage, Garage
Inside
- Appliances
- Washer, Refrigerator, Dishwasher, Stove, Dryer, Microwave, Hood Fan, Garage door opener, Garage door opener remote(s)
- Rooms
- 19
- Bedrooms
- 4
- Bathrooms
- 3
- Fireplace
- -
- Fireplace Total
- 1
- Basement
- Finished, Full
Building
- Architecture Style
- -
- Direction
- Cross Streets: Innes Road & Bearbrook Road. ** Directions: Innes Rd, Turn North onto Bearbrook Rd, Turn right onto Northpark Dr.
- Type of Dwelling
- house
- Roof
- -
- Exterior
- Brick, Vinyl siding
- Foundation
- Poured Concrete
- Flooring
- -
Land
- Sewer
- Sanitary sewer
- Lot Size
- 55 x 125 FT
- Zoning
- -
- Zoning Description
- -
Parking
- Features
- Attached Garage, Garage
- Total Parking
- 4
Utilities
- Cooling
- Central air conditioning
- Heating
- Forced air, Natural gas
- Water
- Municipal water
Feature Highlights
- Community
- Community Centre
- Lot Features
- Lane
- Security
- -
- Pool
- -
- Waterfront
- -
Rooms
Rooms for 104 Northpark Drive, Ottawa, OntarioMap




Mirna Botros RealtorCopyright 2026