Mirna Botros
613-600-2626104 Wilbert Cox Drive - $1,399,900
104 Wilbert Cox Drive - $1,399,900
104 Wilbert Cox Drive
$1,399,900
9104 - Huntley Ward (South East)
Ottawa, OntarioK0A1L0
6 beds
4 baths
6 parking
MLS#: X13670246Listed: about 2 hours agoUpdated:about 2 hours ago
Description
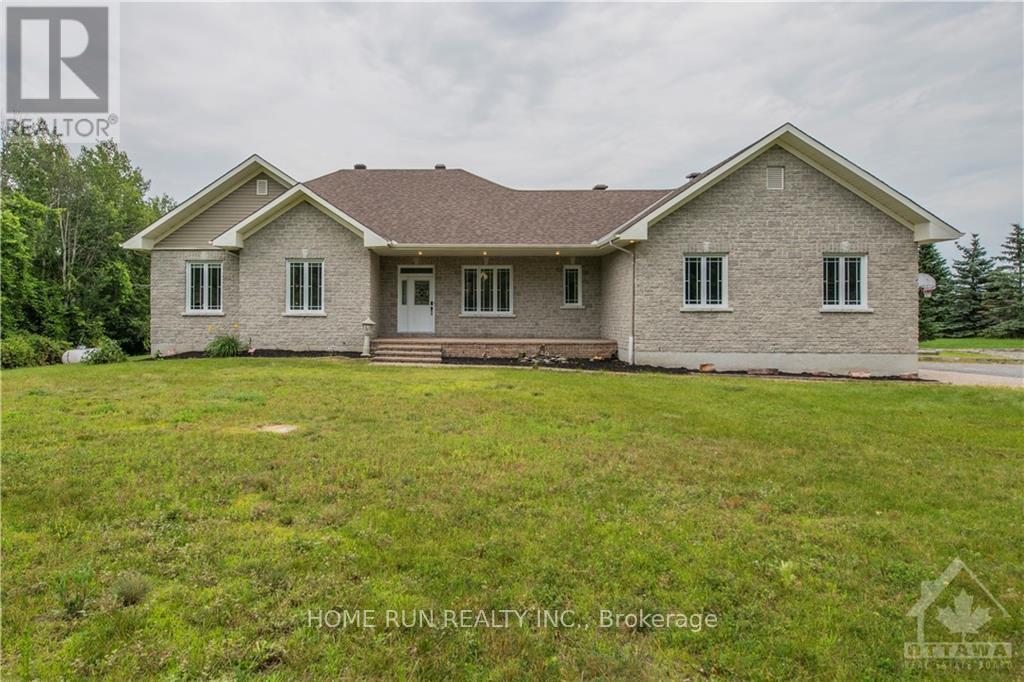
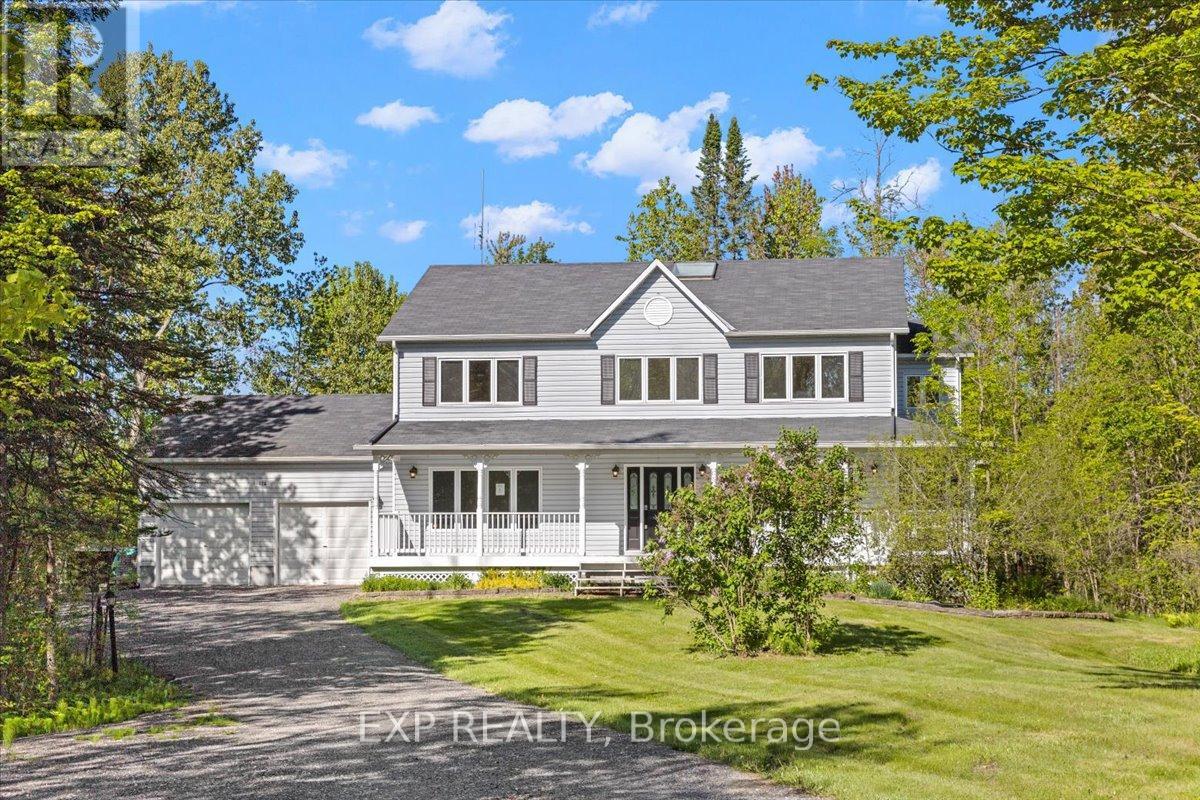
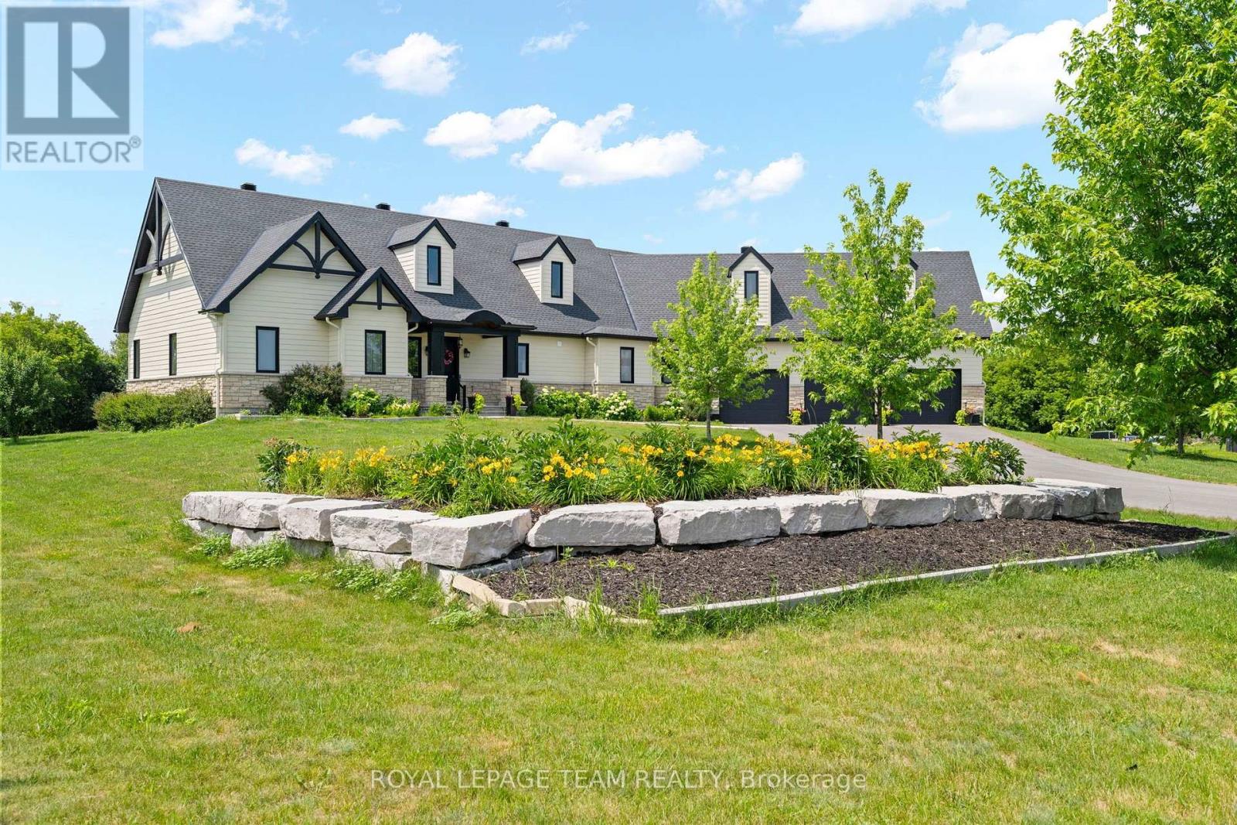
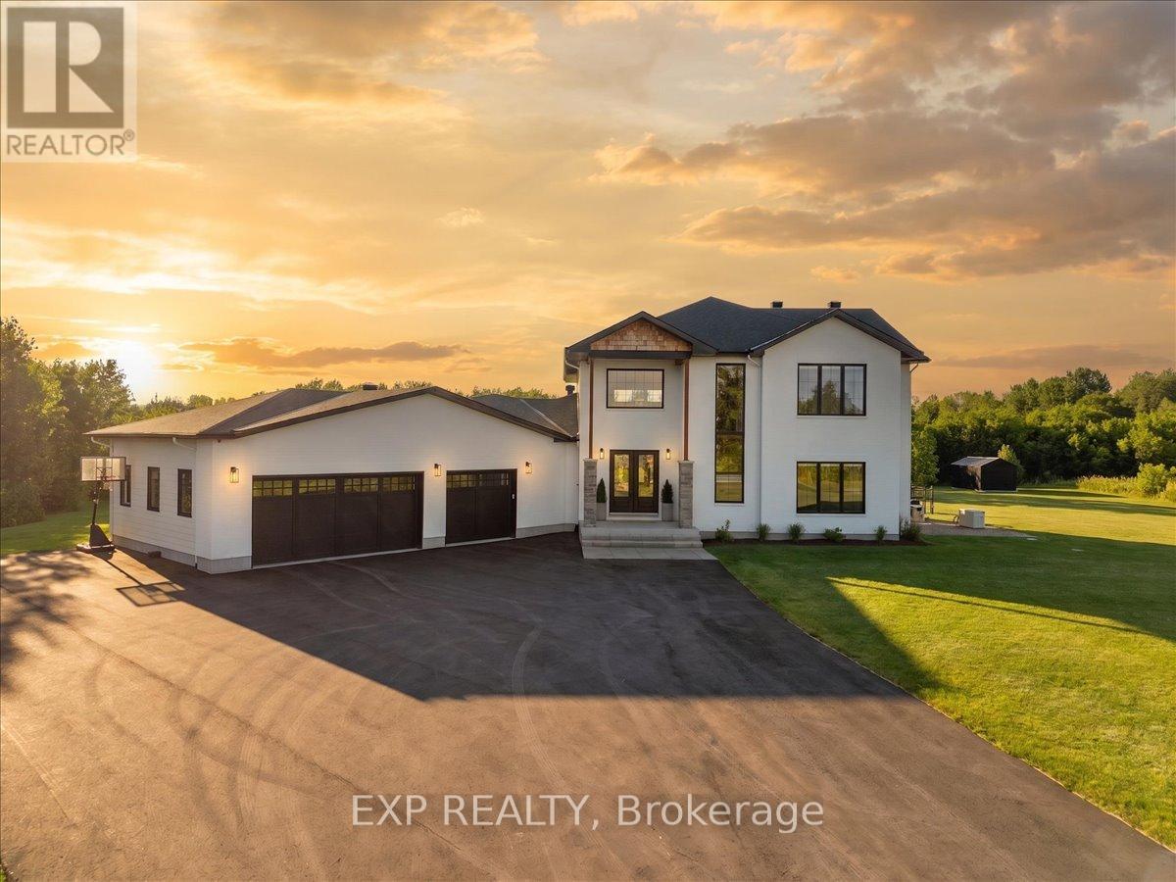
An exceptional estate property on a beautifully landscaped 2 acre lot just minutes from the city. Enjoy a private backyard oasis featuring stunning gardens, a fenced inground pool and hot tub, perfect for relaxing or entertaining.This spacious home offers 6 bedrooms and an exceptional family lifestyle. The second level features 4 generous bedrooms, including a luxurious primary suite with a private balcony, walk-in closet and spa-inspired ensuite. The main floor includes a 5th bedroom, formal dining room which is currently used as a home office and a chef's kitchen overlooking the eating area, with oversized patio doors opening to the backyard.The impressive family room boasts soaring 20-foot ceilings plus a warm and ambient gas fireplace. A generous mudroom provides convenient access to the attached 2-car garage and carport.The fully finished lower level includes a bar, pool table area, full bathroom, 6th bedroom, workout space and ample storage. A rare opportunity to enjoy luxury estate living with privacy, space and convenience. OPEN HOUSE: Aug.13, 5-7pm. (id:58075)Details
Details for 104 Wilbert Cox Drive, Ottawa, Ontario- Property Type
- Single Family
- Building Type
- House
- Storeys
- 2
- Neighborhood
- 9104 - Huntley Ward (South East)
- Land Size
- 196.9 x 449.4 FT
- Year Built
- -
- Annual Property Taxes
- $7,841
- Parking Type
- Attached Garage, Garage
Inside
- Appliances
- Washer, Refrigerator, Dishwasher, Stove, Dryer, Garage door opener, Garage door opener remote(s)
- Rooms
- 19
- Bedrooms
- 6
- Bathrooms
- 4
- Fireplace
- Insert
- Fireplace Total
- 1
- Basement
- Finished, Full
Building
- Architecture Style
- -
- Direction
- Cross Streets: Bardon Rd. & William Mooney Rd. ** Directions: Richardson Side Rd. to William Mooney Rd, left on Wilbert Cox Dr. #104.
- Type of Dwelling
- house
- Roof
- -
- Exterior
- Vinyl siding
- Foundation
- Concrete
- Flooring
- -
Land
- Sewer
- Septic System
- Lot Size
- 196.9 x 449.4 FT
- Zoning
- -
- Zoning Description
- -
Parking
- Features
- Attached Garage, Garage
- Total Parking
- 6
Utilities
- Cooling
- Central air conditioning, Air exchanger
- Heating
- Forced air, Natural gas
- Water
- -
Feature Highlights
- Community
- -
- Lot Features
- Sump Pump
- Security
- -
- Pool
- Inground pool
- Waterfront
- -
Rooms
Rooms for 104 Wilbert Cox Drive, Ottawa, OntarioMap

Mirna Botros RealtorCopyright 2026