Mirna Botros
613-600-26261045 Morrison Drive Unit 98 - $2,295
1045 Morrison Drive Unit 98 - $2,295
1045 Morrison Drive Unit 98
$2,295
6301 - Redwood Park
Ottawa, OntarioK2H7L2
4 beds
2 baths
1 parking
MLS#: X13808534Listed: about 2 hours agoUpdated:about 2 hours ago
Description
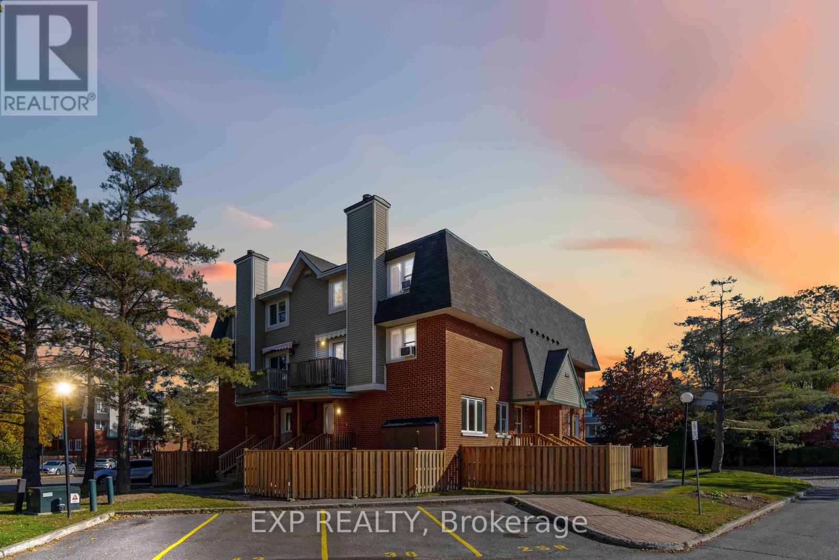
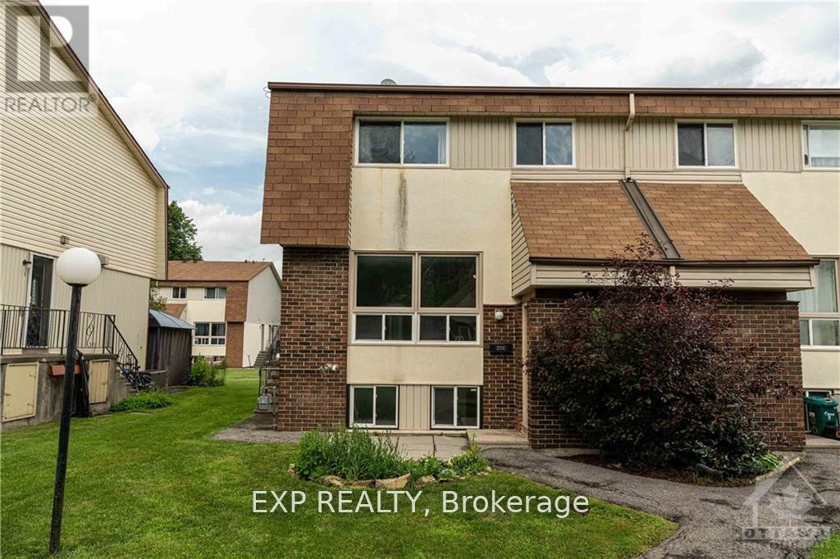
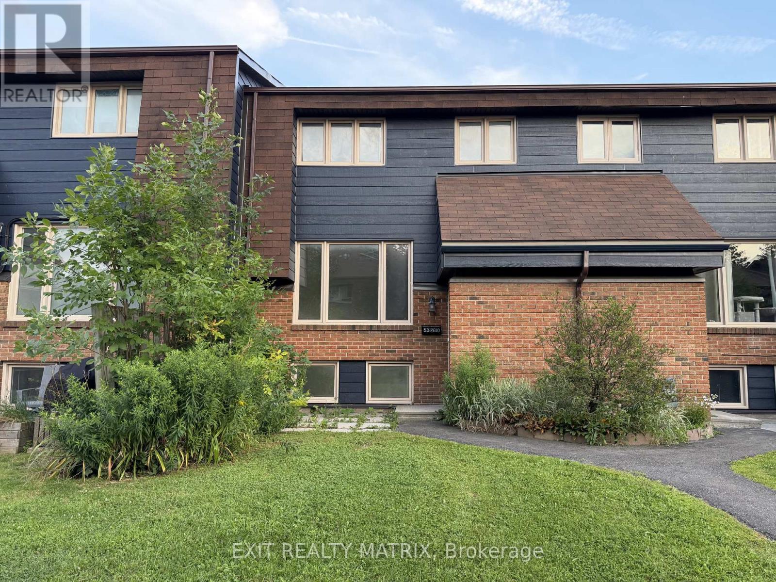
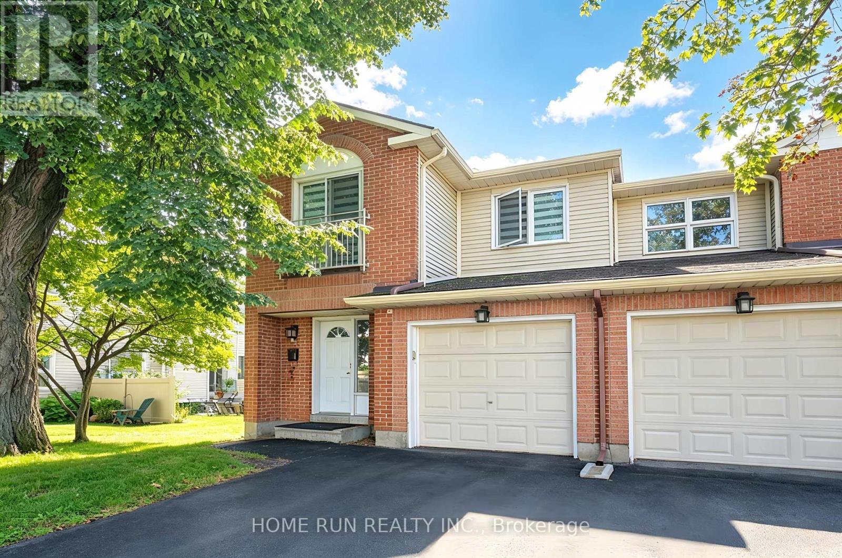
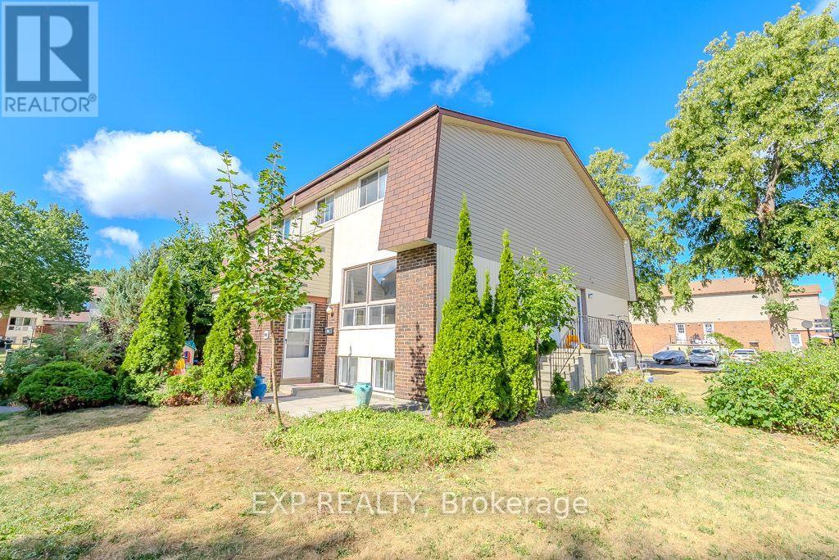
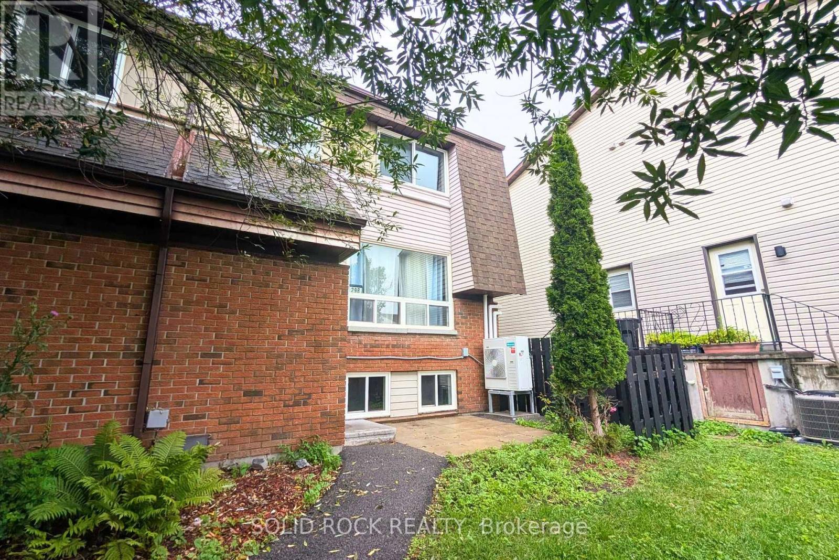
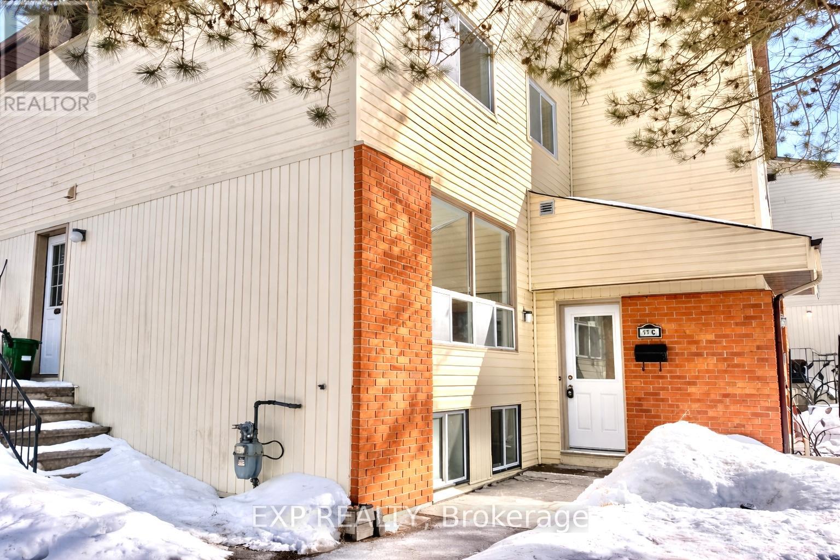
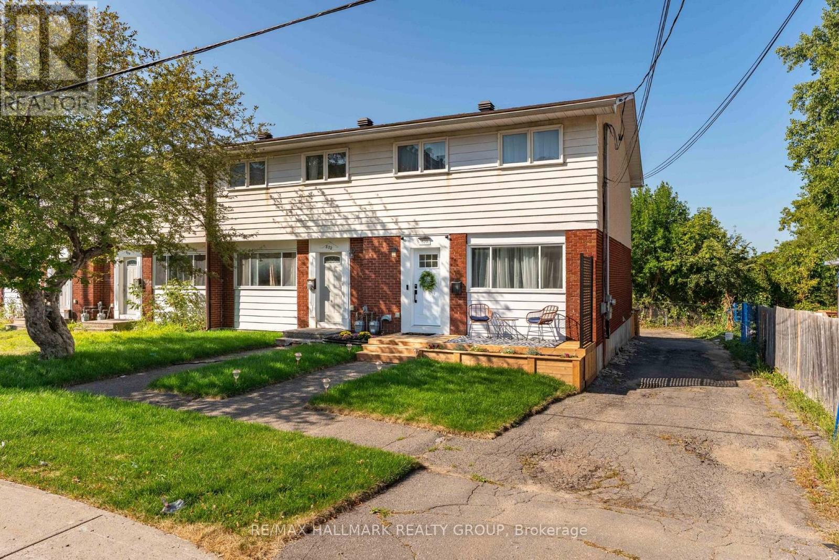
Welcome to 98-1045 Morrison Drive! This bright and spacious 4-bedroom end-unit home offers beautifully refreshed interiors and a convenient location close to parks, schools, Bayshore Shopping Centre, IKEA, Queensway Carleton Hospital and easy access to Highway 417. With newer laminate flooring, the home welcomes you with a renovated kitchen, a separate eating area and a generous living room perfect for relaxing or entertaining. Step outside to the large, low-maintenance backyard, where mature trees and no rear neighbours create a peaceful, private outdoor retreat. Upstairs, four well-proportioned bedrooms are complemented by a newly renovated full bathroom. The partially finished lower level provides additional living space with a recreation room, dedicated laundry room and ample storage. Tenant pays: Hydro, gas, & hot water tank rental fee, while water is included. Available November 1st! (id:58075)Details
Details for 1045 Morrison Drive Unit 98, Ottawa, Ontario- Property Type
- Single Family
- Building Type
- Row Townhouse
- Storeys
- 2
- Neighborhood
- 6301 - Redwood Park
- Land Size
- -
- Year Built
- -
- Annual Property Taxes
- -
- Parking Type
- No Garage
Inside
- Appliances
- Washer, Refrigerator, Stove, Dryer, Hood Fan
- Rooms
- 9
- Bedrooms
- 4
- Bathrooms
- 2
- Fireplace
- -
- Fireplace Total
- -
- Basement
- Partially finished, Full
Building
- Architecture Style
- -
- Direction
- Cross Streets: Morrison Drive & Draper Avenue. ** Directions: From highway 417 head Southbound on Greenbank Rd., turn right on Morrison Dr. Complex on your left.
- Type of Dwelling
- row_townhouse
- Roof
- -
- Exterior
- Brick
- Foundation
- -
- Flooring
- -
Land
- Sewer
- -
- Lot Size
- -
- Zoning
- -
- Zoning Description
- -
Parking
- Features
- No Garage
- Total Parking
- 1
Utilities
- Cooling
- Central air conditioning
- Heating
- Forced air, Natural gas
- Water
- -
Feature Highlights
- Community
- Pets Allowed With Restrictions
- Lot Features
- Cul-de-sac, Carpet Free
- Security
- Smoke Detectors
- Pool
- -
- Waterfront
- -
Rooms
Rooms for 1045 Morrison Drive Unit 98, Ottawa, OntarioMap

Mirna Botros RealtorCopyright 2026