Mirna Botros
613-600-26261046 Fieldfair Way - $699,900
1046 Fieldfair Way - $699,900
1046 Fieldfair Way
$699,900
1119 - Notting Hill/Summerside
Ottawa, OntarioK4A0E2
3 beds
3 baths
8 parking
MLS#: X13687518Listed: about 1 hour agoUpdated:about 1 hour ago
Description
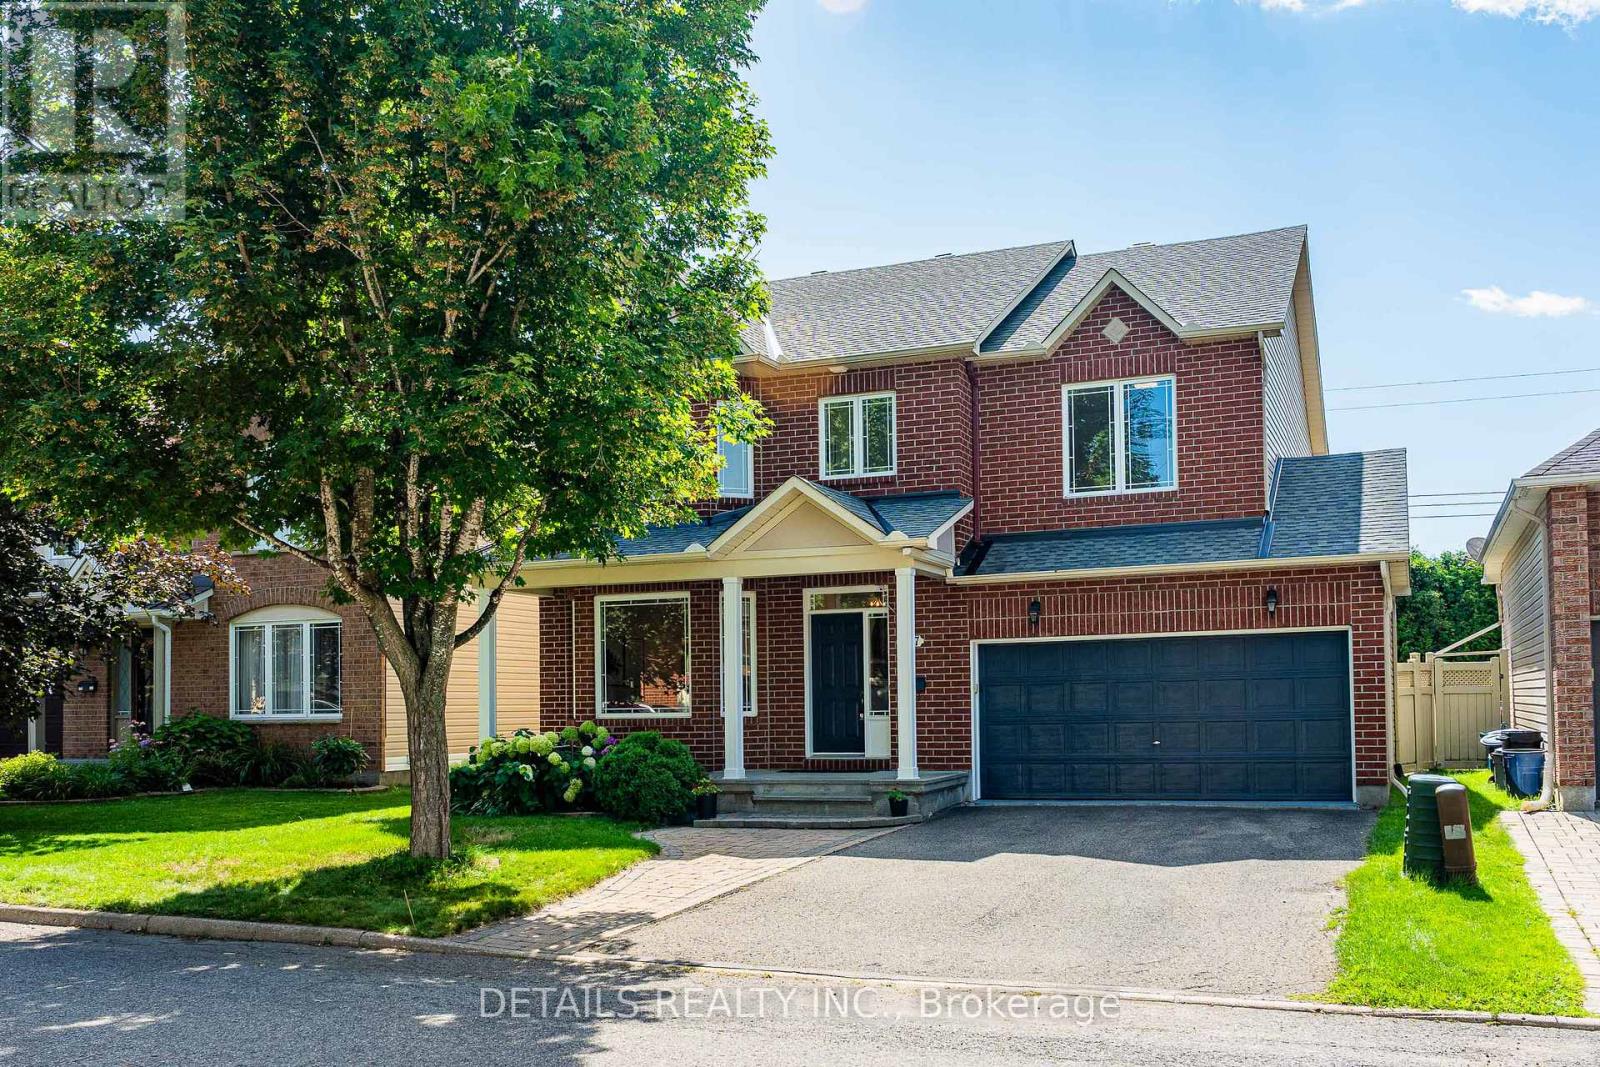
Location, space, and an oversized south-facing lot come together in this inviting three-bedroom family home tucked away on a quiet street yet conveniently close to schools, parks, recreation, shopping, transit, and everyday amenities. A freshly sealed driveway, interlock pathway, and inviting front porch to welcome you when you arrive. A sunken foyer with inside access to the garage leads to a spacious main level with formal living and dining areas, perfect for family dinners or hosting friends. The eat-in kitchen is designed for both functionality and style, offering generous cabinetry, granite counters, and stainless-steel appliances. The connecting family room offers a wonderful space to enjoy casual living with a cozy gas fireplace and a dramatic high ceiling. A well-appointed laundry room and convenient powder room add to the thoughtful functionality of the main floor. The bright and inviting primary bedroom is enhanced by a striking palladium window and vaulted ceiling that create an airy, spacious feel. A four-piece ensuite, built-in vanity, and generous walk-in closet add the finishing touch to this spacious retreat. Two additional bedrooms and a full bathroom provide plenty of room for family or guests. The finished lower level with a rough-in for a future bathroom offers bonus living space giving you the freedom to create a space that works for your lifestyle. The oversized, south-facing backyard offers an abundance of outdoor space, while the generous deck creates the perfect setting for BBQs, entertaining, and enjoying summer days to the fullest. (id:58075)Details
Details for 1046 Fieldfair Way, Ottawa, Ontario- Property Type
- Single Family
- Building Type
- House
- Storeys
- 2
- Neighborhood
- 1119 - Notting Hill/Summerside
- Land Size
- 40.7 x 10⁵ FT
- Year Built
- -
- Annual Property Taxes
- $5,212
- Parking Type
- Attached Garage, Garage, Inside Entry
Inside
- Appliances
- Washer, Refrigerator, Dishwasher, Stove, Dryer, Hood Fan, Blinds, Garage door opener remote(s)
- Rooms
- 11
- Bedrooms
- 3
- Bathrooms
- 3
- Fireplace
- -
- Fireplace Total
- 1
- Basement
- Finished, Full
Building
- Architecture Style
- -
- Direction
- Cross Streets: Trim Rd. and Pinnacle St. ** Directions: Trim Rd to Pinnacle St to Fieldfair Way.
- Type of Dwelling
- house
- Roof
- -
- Exterior
- Brick, Vinyl siding
- Foundation
- Poured Concrete
- Flooring
- Hardwood
Land
- Sewer
- Sanitary sewer
- Lot Size
- 40.7 x 10⁵ FT
- Zoning
- -
- Zoning Description
- -
Parking
- Features
- Attached Garage, Garage, Inside Entry
- Total Parking
- 8
Utilities
- Cooling
- Central air conditioning
- Heating
- Forced air, Natural gas
- Water
- Municipal water
Feature Highlights
- Community
- Community Centre
- Lot Features
- -
- Security
- -
- Pool
- -
- Waterfront
- -
Rooms
Rooms for 1046 Fieldfair Way, Ottawa, Ontario








Mirna Botros RealtorCopyright 2026