Mirna Botros
613-600-26261047 Ventus Way - $624,900
1047 Ventus Way - $624,900
1047 Ventus Way
$624,900
2012 - Chapel Hill South - Orleans Village
Ottawa, OntarioK1W0M5
3 beds
3 baths
3 parking
MLS#: X13195130Listed: 3 months agoUpdated:4 days ago
Description
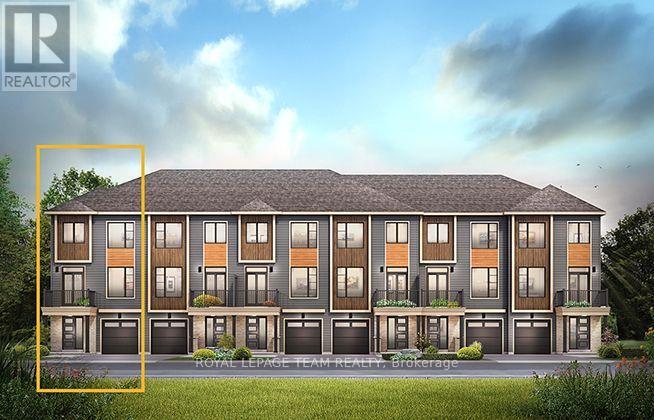
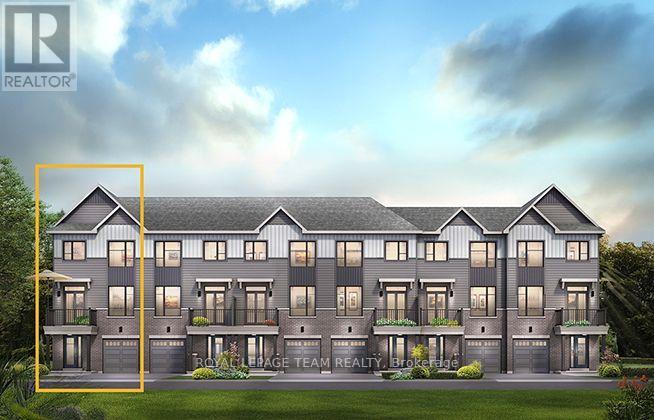
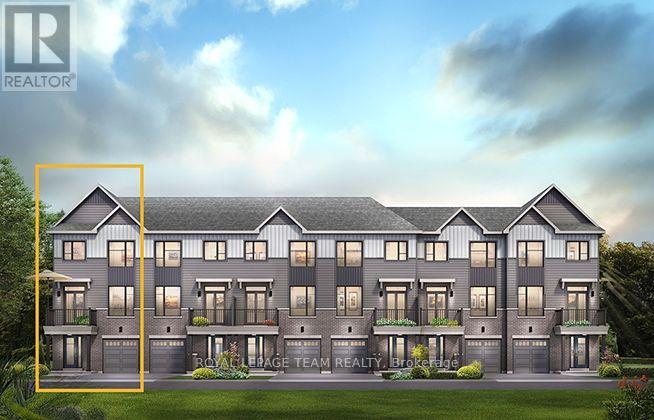
This nearly brand-new, move-in-ready townhome in Chapel Hill South offers the ultimate worry-free lifestyle in one of Ottawa's most sought-after communities. Boasting three spacious bedrooms and two-and-a-half baths, the property features a stunning primary suite complete with an ensuite bath bathed in incredible, natural lighting. A professionally finished basement adds a versatile living space, perfect for a cozy family room or home office. Skip the construction delays and settle in before summer ends! With 6.5 years left of the Tarion warranty, you can live with absolute peace of mind. The seller has already added a central air conditioning unit-a major bonus not included in standard builder pricing-ensuring you stay perfectly cool during hot summer days without the extra expense. You won't have to pay a premium for upgrades here; this home is beautifully turn-key. Enjoy unparalleled convenience with fantastic nearby amenities, including highly-rated schools, lush parks, scenic transit routes, and the diverse shopping and dining options of Orléans just moments away. This is the modern, hassle-free property you've been waiting for. Some photos are digitally enhanced. 24 hours irrevocable on all offers. (id:58075)Details
Details for 1047 Ventus Way, Ottawa, Ontario- Property Type
- Single Family
- Building Type
- Row Townhouse
- Storeys
- 2
- Neighborhood
- 2012 - Chapel Hill South - Orleans Village
- Land Size
- 21.3 x 90.2 FT
- Year Built
- -
- Annual Property Taxes
- $2,320
- Parking Type
- Attached Garage, Garage
Inside
- Appliances
- Refrigerator, Dishwasher, Stove, Microwave
- Rooms
- -
- Bedrooms
- 3
- Bathrooms
- 3
- Fireplace
- -
- Fireplace Total
- -
- Basement
- Finished, Full
Building
- Architecture Style
- -
- Direction
- Cross Streets: Innes/Ventus Way. ** Directions: Innes East, Right on Lamarche, Left on Jargeau, Left on Lumen, Left on Ventus.
- Type of Dwelling
- row_townhouse
- Roof
- -
- Exterior
- Brick, Vinyl siding
- Foundation
- Poured Concrete
- Flooring
- -
Land
- Sewer
- Sanitary sewer
- Lot Size
- 21.3 x 90.2 FT
- Zoning
- -
- Zoning Description
- R3YY[2723]
Parking
- Features
- Attached Garage, Garage
- Total Parking
- 3
Utilities
- Cooling
- Central air conditioning
- Heating
- Forced air, Natural gas
- Water
- Municipal water
Feature Highlights
- Community
- -
- Lot Features
- Level lot
- Security
- -
- Pool
- -
- Waterfront
- -
Rooms
Rooms for 1047 Ventus Way, Ottawa, OntarioMap



Mirna Botros RealtorCopyright 2026