Mirna Botros
613-600-2626105 Chaperal Private - $2,450
105 Chaperal Private - $2,450
105 Chaperal Private
$2,450
1117 - Avalon West
Ottawa, OntarioK4A0Y2
2 beds
3 baths
2 parking
MLS#: X13874402Listed: about 2 hours agoUpdated:about 2 hours ago
Description
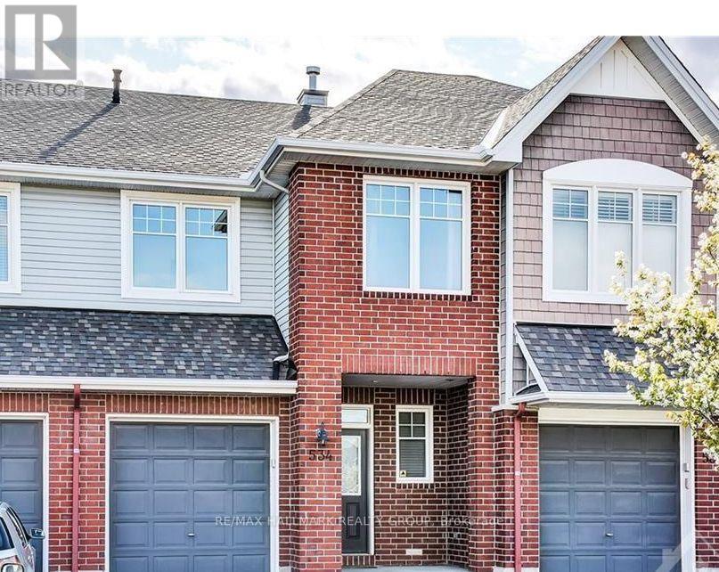
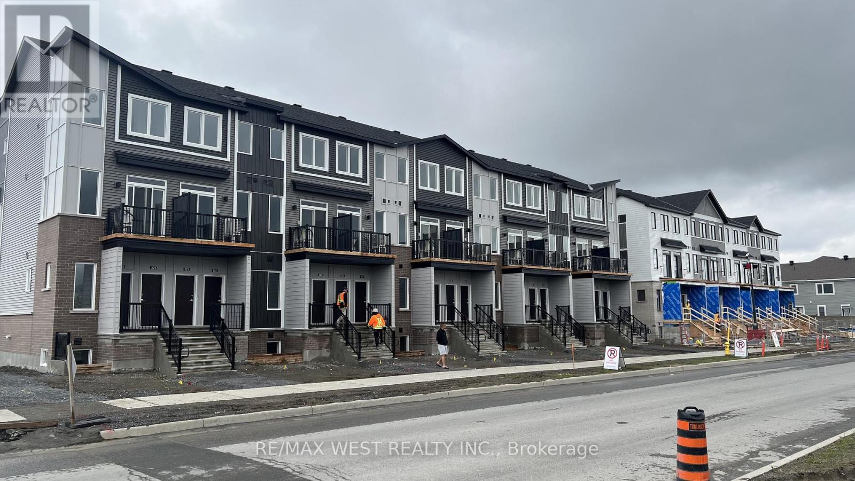
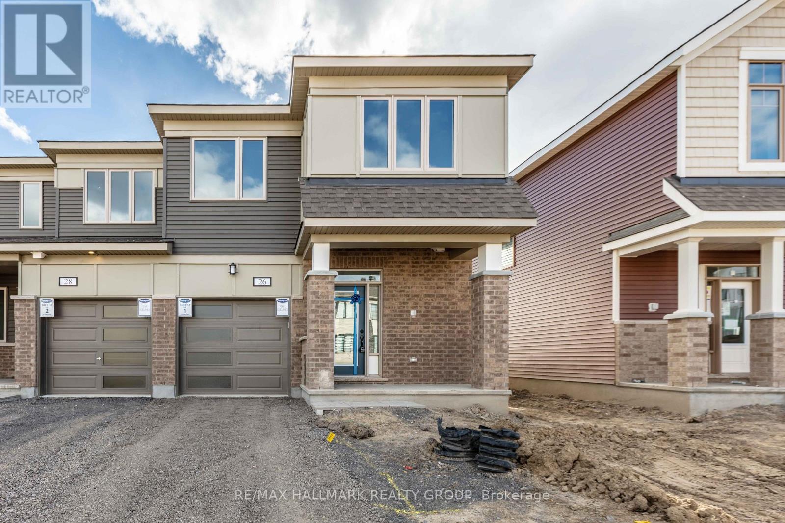
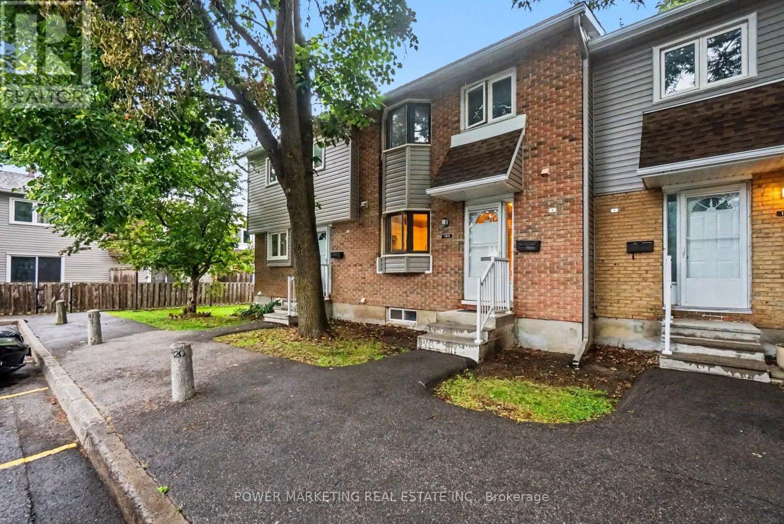
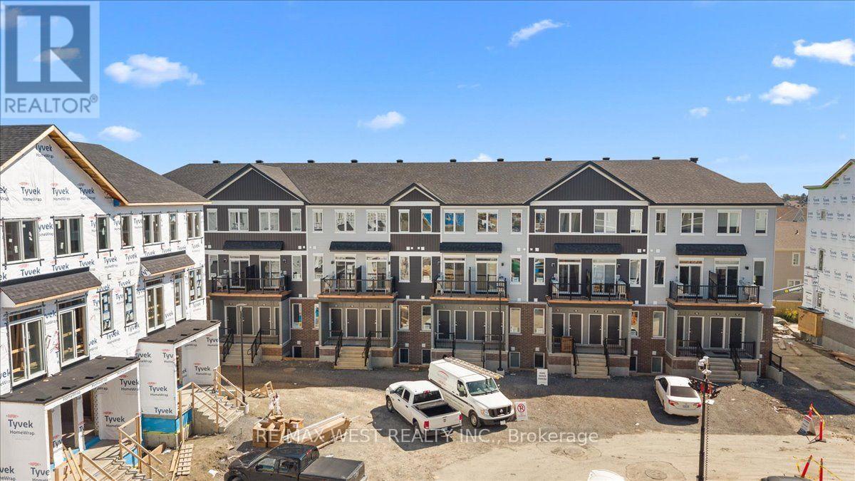
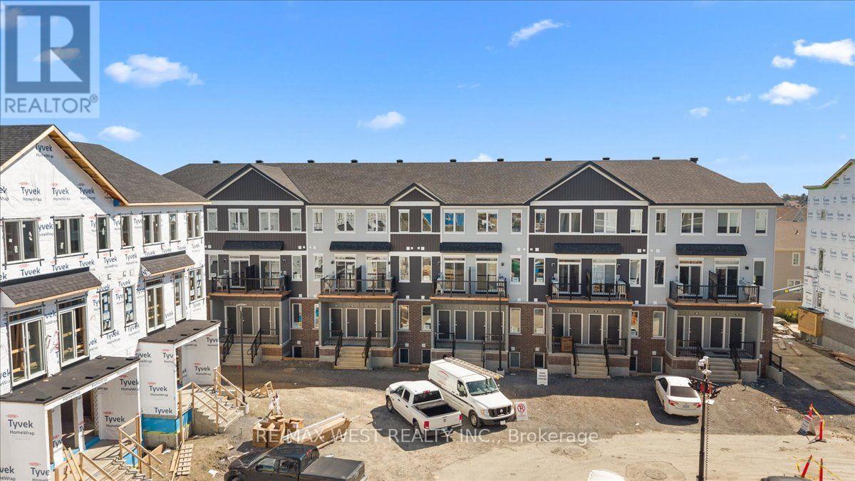
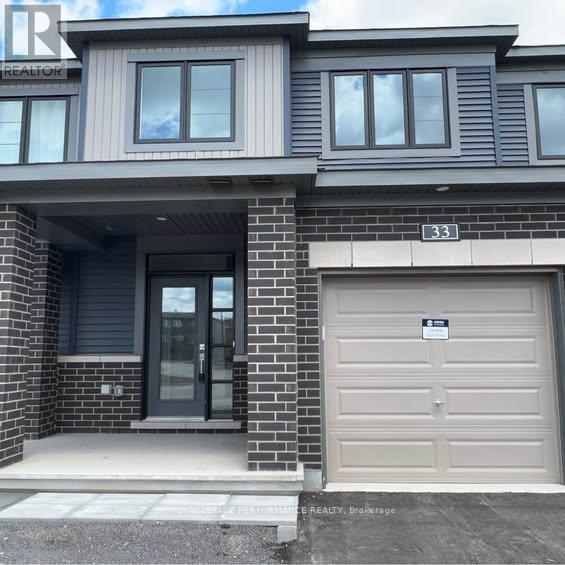
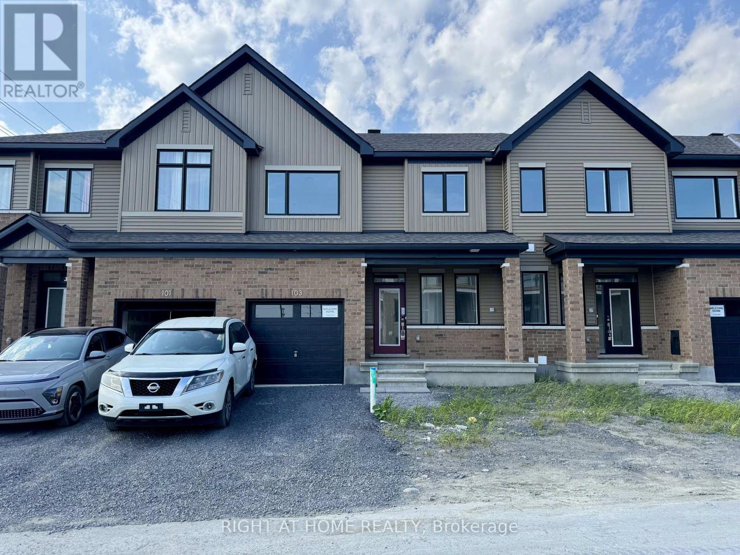
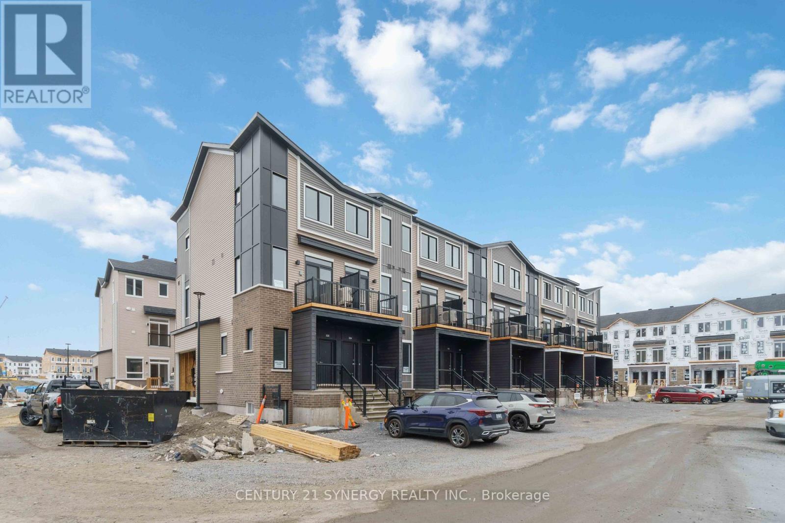
Welcome to 105 Chaperal Private, a stylish and impeccably maintained Tamarack townhome offering thoughtfully designed living space across three levels, located in a quiet private enclave. The main level welcomes you with a spacious foyer, a convenient powder room, and direct access to the attached garage. The light-filled second level features an expansive open-concept layout with 9-foot ceilings, hardwood flooring, and large windows that flood the home with natural light. The kitchen comes complete with upgraded countertops, a center island with a breakfast bar, stainless steel appliances, and a large pantry. Step outside off the main living space onto your private balcony.The third level features two spacious bedrooms, two full bathrooms, and a dedicated laundry room. Downstairs, the full unfinished basement offers exceptional additional storage space. Included parking consists of one garage space plus driveway parking. Tenant is responsible for hydro, natural gas, hwt & water, along with tenant liability/content insurance | Please submit the following along with a fully filled out application: ID, credit report, proof of income and employment letter. Personal introduction letters detailing your reason for moving are welcomed and appreciated. Schedule your private showing today! Available December 1st. (id:58075)Details
Details for 105 Chaperal Private, Ottawa, Ontario- Property Type
- Single Family
- Building Type
- Row Townhouse
- Storeys
- 3
- Neighborhood
- 1117 - Avalon West
- Land Size
- 21.3 x 38.7 FT
- Year Built
- -
- Annual Property Taxes
- -
- Parking Type
- Attached Garage, Garage
Inside
- Appliances
- Refrigerator, Dishwasher, Stove, Dryer, Microwave, Hood Fan, Garage door opener remote(s), Water Heater - Tankless
- Rooms
- 6
- Bedrooms
- 2
- Bathrooms
- 3
- Fireplace
- -
- Fireplace Total
- -
- Basement
- Unfinished, N/A
Building
- Architecture Style
- -
- Direction
- Cross Streets: Brian Coburn. ** Directions: 10th line to Brian Coburn to Chaperal Prtivate.
- Type of Dwelling
- row_townhouse
- Roof
- -
- Exterior
- Brick, Vinyl siding
- Foundation
- Poured Concrete
- Flooring
- -
Land
- Sewer
- Sanitary sewer
- Lot Size
- 21.3 x 38.7 FT
- Zoning
- -
- Zoning Description
- -
Parking
- Features
- Attached Garage, Garage
- Total Parking
- 2
Utilities
- Cooling
- Central air conditioning
- Heating
- Forced air, Natural gas
- Water
- Municipal water
Feature Highlights
- Community
- -
- Lot Features
- In suite Laundry
- Security
- -
- Pool
- -
- Waterfront
- -
Rooms
Rooms for 105 Chaperal Private, Ottawa, OntarioMap

Mirna Botros RealtorCopyright 2026