Mirna Botros
613-600-26261054 Eider Street - $3,100
1054 Eider Street - $3,100
1054 Eider Street
$3,100
2602 - Riverside South/Gloucester Glen
Ottawa, OntarioK4M0P4
3 beds
3 baths
6 parking
MLS#: X13800482Listed: about 3 hours agoUpdated:about 3 hours ago
Description
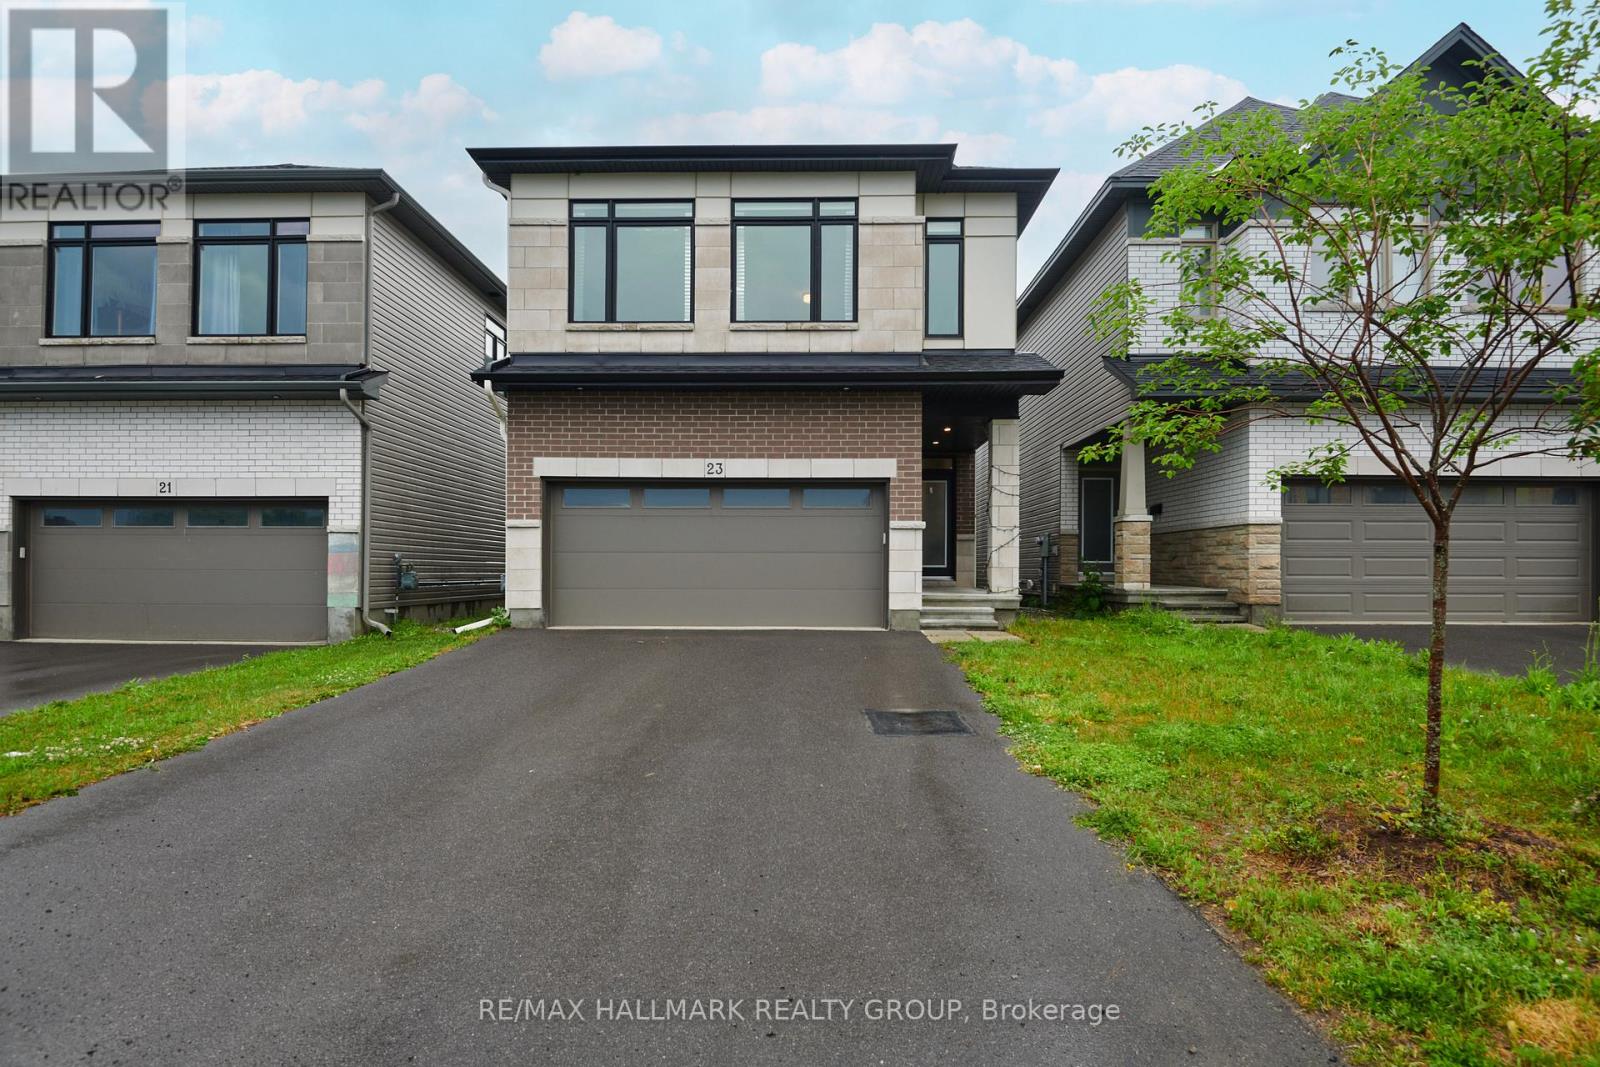
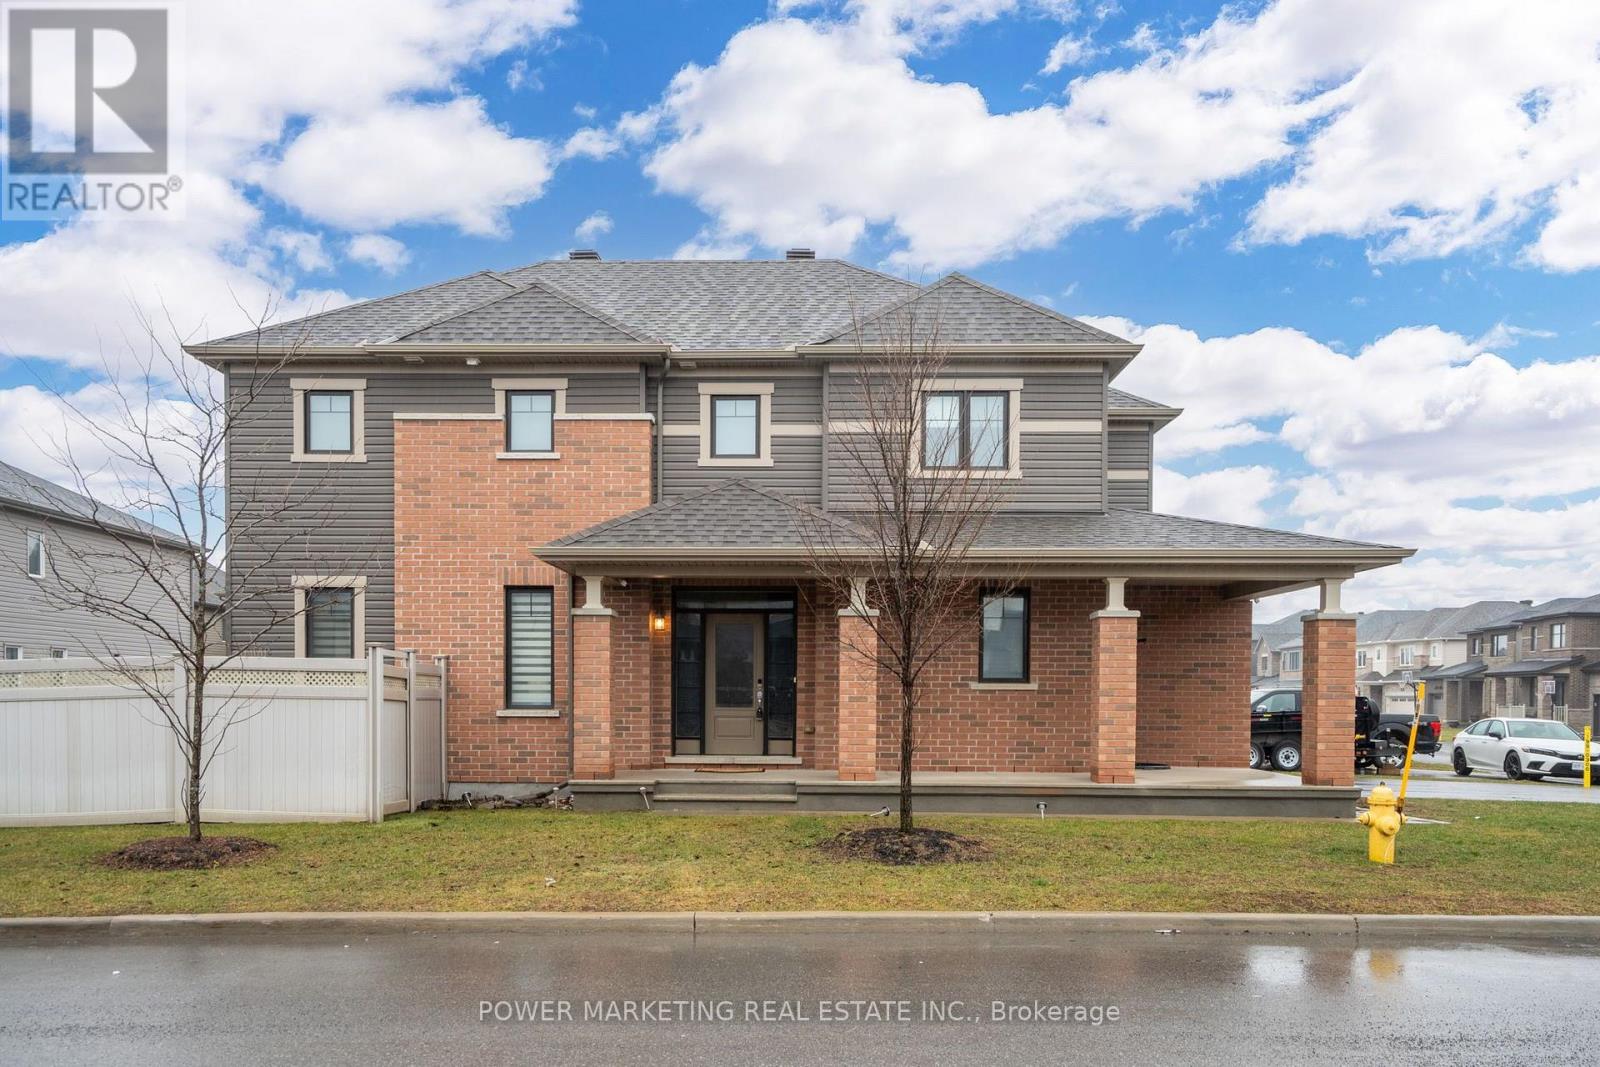
Welcome to this stunning Riverside South residence, where exceptional design, abundant natural light, and thoughtful functionality come together beautifully. The south-facing great room features soaring ceilings and a cozy fireplace, creating a bright and inviting space for everyday living and entertaining.The impressive open-concept main floor showcases a gorgeous kitchen with stainless steel appliances, walk-in pantry, and a large window overlooking the fully fenced backyard. A dramatic 17-foot staircase overlooking the dining area adds architectural elegance and an incredible sense of space. A bright, dedicated home office with oversized windows provides the perfect work-from-home retreat.Upstairs offers three generously sized bedrooms, convenient laundry, and a stylish four-piece bathroom with double vanity. The spacious primary suite is a true private retreat, featuring two separate walk-in closets and a luxurious five-piece ensuite with double vanity.The unfinished basement provides excellent storage and endless potential for a home gym or future living space. Ideally located near the LRT station, Rideau River, parks, trails, and green spaces, with easy access to downtown. A sophisticated and sun-filled home offering an exceptional Riverside South lifestyle. (id:58075)Details
Details for 1054 Eider Street, Ottawa, Ontario- Property Type
- Single Family
- Building Type
- House
- Storeys
- 2
- Neighborhood
- 2602 - Riverside South/Gloucester Glen
- Land Size
- 31.2 x 101.7 FT
- Year Built
- -
- Annual Property Taxes
- -
- Parking Type
- Attached Garage, Garage
Inside
- Appliances
- Washer, Refrigerator, Dishwasher, Stove, Dryer, Hood Fan
- Rooms
- 9
- Bedrooms
- 3
- Bathrooms
- 3
- Fireplace
- -
- Fireplace Total
- -
- Basement
- Unfinished, N/A
Building
- Architecture Style
- -
- Direction
- Take Earl Armstrong east, turn left on Spratt Road, then right on Borbridge to Eider street, and the property is on the right.
- Type of Dwelling
- house
- Roof
- -
- Exterior
- Brick, Vinyl siding
- Foundation
- Concrete
- Flooring
- -
Land
- Sewer
- Sanitary sewer
- Lot Size
- 31.2 x 101.7 FT
- Zoning
- -
- Zoning Description
- -
Parking
- Features
- Attached Garage, Garage
- Total Parking
- 6
Utilities
- Cooling
- Central air conditioning, Ventilation system
- Heating
- Forced air, Natural gas
- Water
- Municipal water
Feature Highlights
- Community
- -
- Lot Features
- -
- Security
- -
- Pool
- -
- Waterfront
- -
Rooms
Rooms for 1054 Eider Street, Ottawa, OntarioMap




Mirna Botros RealtorCopyright 2026