Mirna Botros
613-600-2626106 Akita Walk - $2,650
106 Akita Walk - $2,650
106 Akita Walk
$2,650
7709 - Barrhaven - Strandherd
Ottawa, OntarioK2J3T8
3 beds
3 baths
2 parking
MLS#: X13170748Listed: about 7 hours agoUpdated:about 6 hours ago
Description
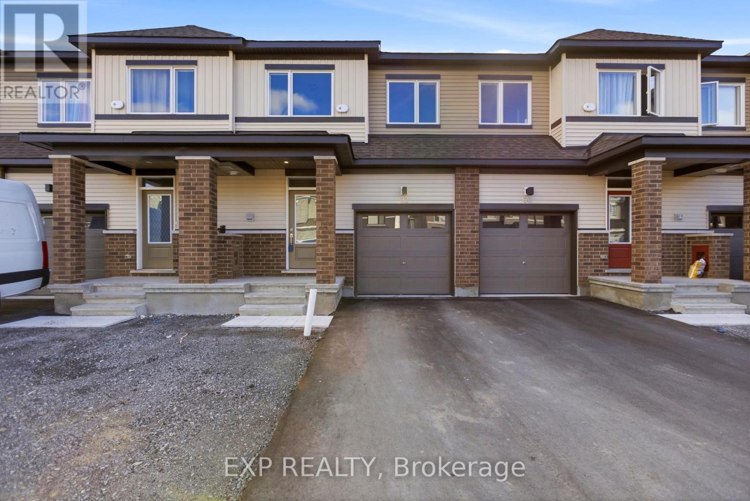
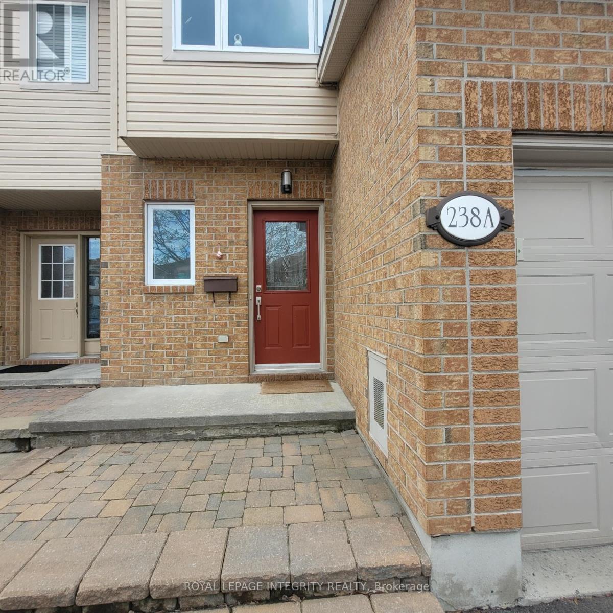
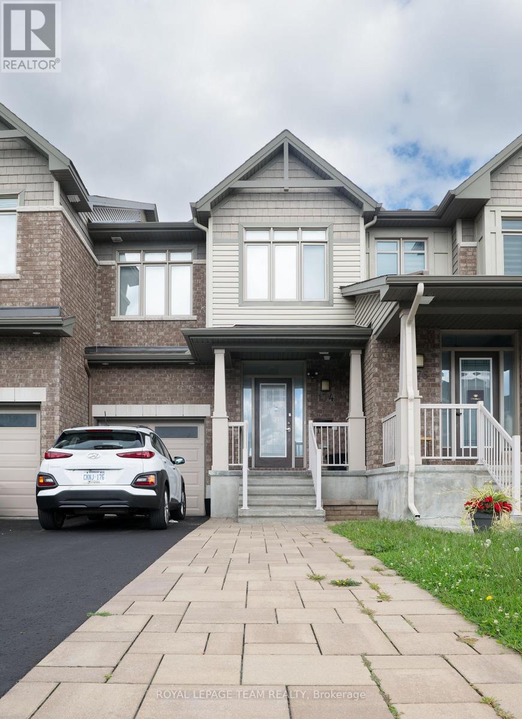
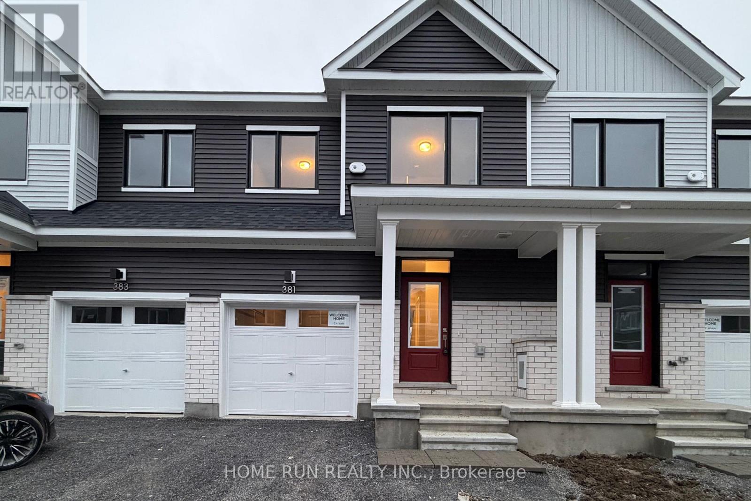
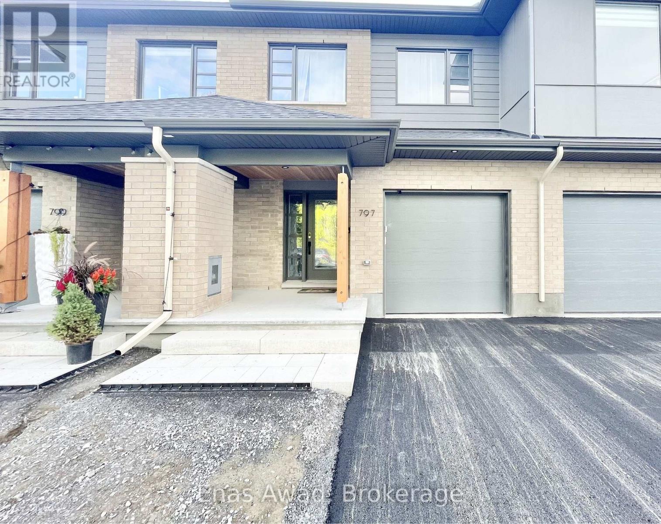
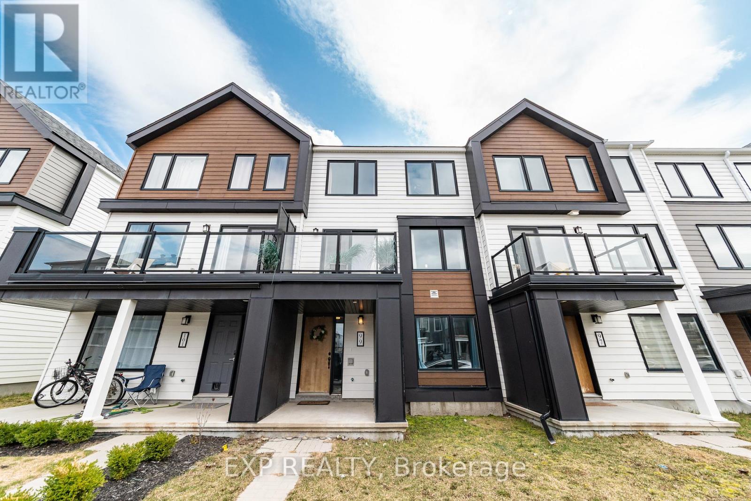
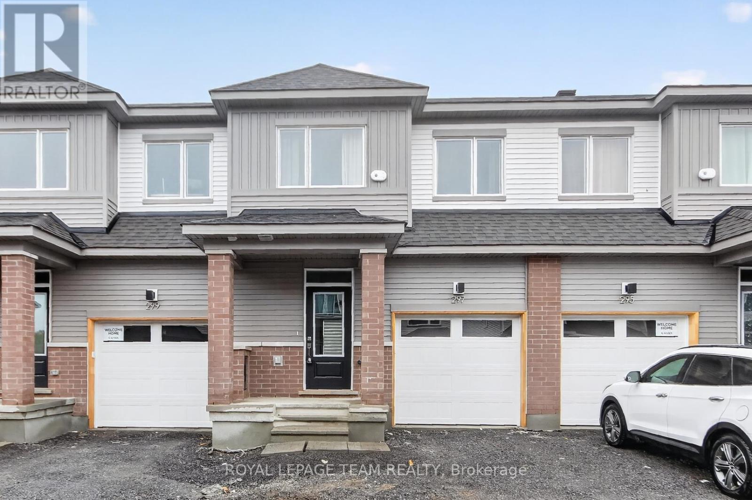
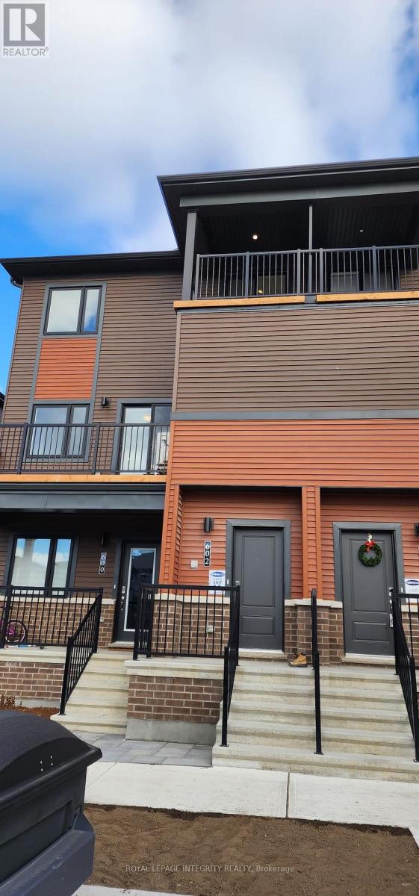
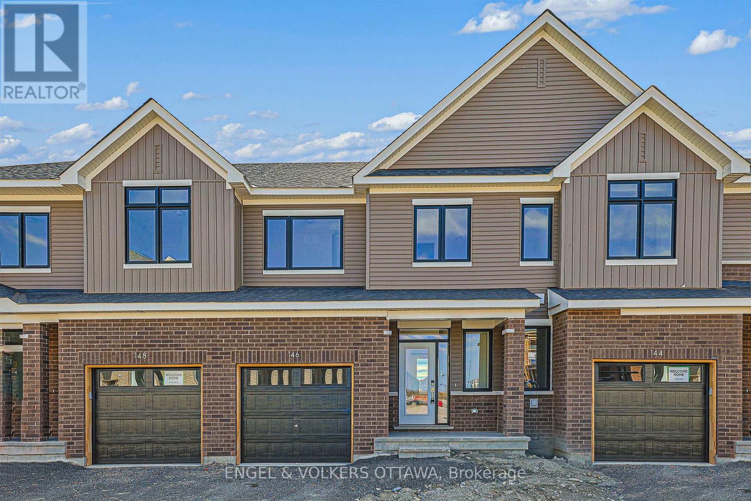
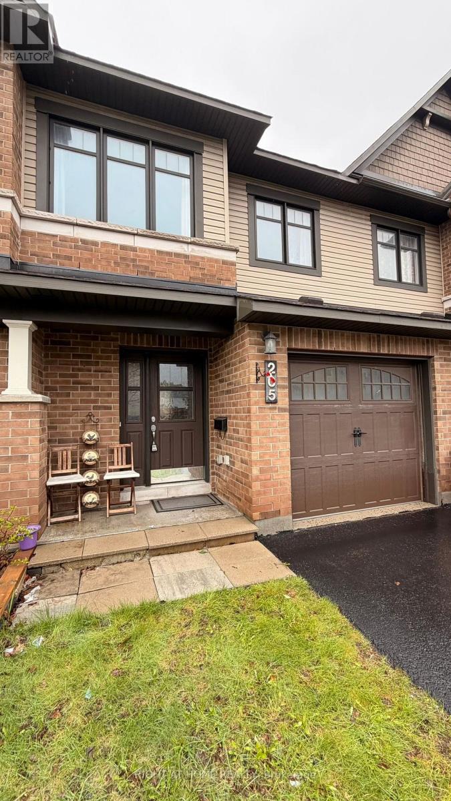
Bright and spacious Helmsley model home with approximately 1,700 sq. ft. above grade, ideally located in a highly accessible neighbourhood. The main floor offers an open-concept design with a welcoming great room featuring a gas fireplace, a well-appointed kitchen with an island, abundant cabinetry, and a dedicated dining/eating area. A flexible den on this level provides an ideal space for a home office or can serve as a fourth bedroom. The great room and den are finished with hardwood flooring, adding a refined touch. Upstairs, the generous primary bedroom includes a large walk-in closet and a 4-piece ensuite with a soaker tub, complemented by two additional comfortably sized bedrooms; hardwood flooring continues throughout all bedrooms and the upper hallway. The basement provides ample storage space. Conveniently situated close to shopping, public transit, schools, parks, restaurants, and a movie theatre, all within a short walk or drive. Prefer no pets and non-smokers; not suitable for roommate sharing. Rental application, full credit report, income confirmation are required. Minimum 12 month lease. (id:58075)Details
Details for 106 Akita Walk, Ottawa, Ontario- Property Type
- Single Family
- Building Type
- Row Townhouse
- Storeys
- 2
- Neighborhood
- 7709 - Barrhaven - Strandherd
- Land Size
- 24.6 x 86.9 FT
- Year Built
- -
- Annual Property Taxes
- -
- Parking Type
- Attached Garage, Garage
Inside
- Appliances
- Washer, Refrigerator, Dishwasher, Stove, Dryer, Garage door opener remote(s)
- Rooms
- 11
- Bedrooms
- 3
- Bathrooms
- 3
- Fireplace
- -
- Fireplace Total
- -
- Basement
- Unfinished, Full
Building
- Architecture Style
- -
- Direction
- Cross Streets: Leamington way and Balinroan Cres. ** Directions: Longfields Dr to Chapman Mills Dr to Leamington Way to Baliroan Cres to Akita Walk.
- Type of Dwelling
- row_townhouse
- Roof
- -
- Exterior
- Brick, Vinyl siding
- Foundation
- Poured Concrete
- Flooring
- -
Land
- Sewer
- Sanitary sewer
- Lot Size
- 24.6 x 86.9 FT
- Zoning
- -
- Zoning Description
- -
Parking
- Features
- Attached Garage, Garage
- Total Parking
- 2
Utilities
- Cooling
- Central air conditioning
- Heating
- Forced air, Natural gas
- Water
- Municipal water
Feature Highlights
- Community
- -
- Lot Features
- -
- Security
- -
- Pool
- -
- Waterfront
- -
Rooms
Rooms for 106 Akita Walk, Ottawa, OntarioMap


Mirna Botros RealtorCopyright 2026