Mirna Botros
613-600-26261063 Cedar Creek Dr Drive - $2,500
1063 Cedar Creek Dr Drive - $2,500
1063 Cedar Creek Dr Drive
$2,500
2605 - Blossom Park/Kemp Park/Findlay Creek
Ottawa, OntarioK1X0G3
2 beds
3 baths
1 parking
MLS#: X13884108Listed: about 5 hours agoUpdated:about 5 hours ago
Description
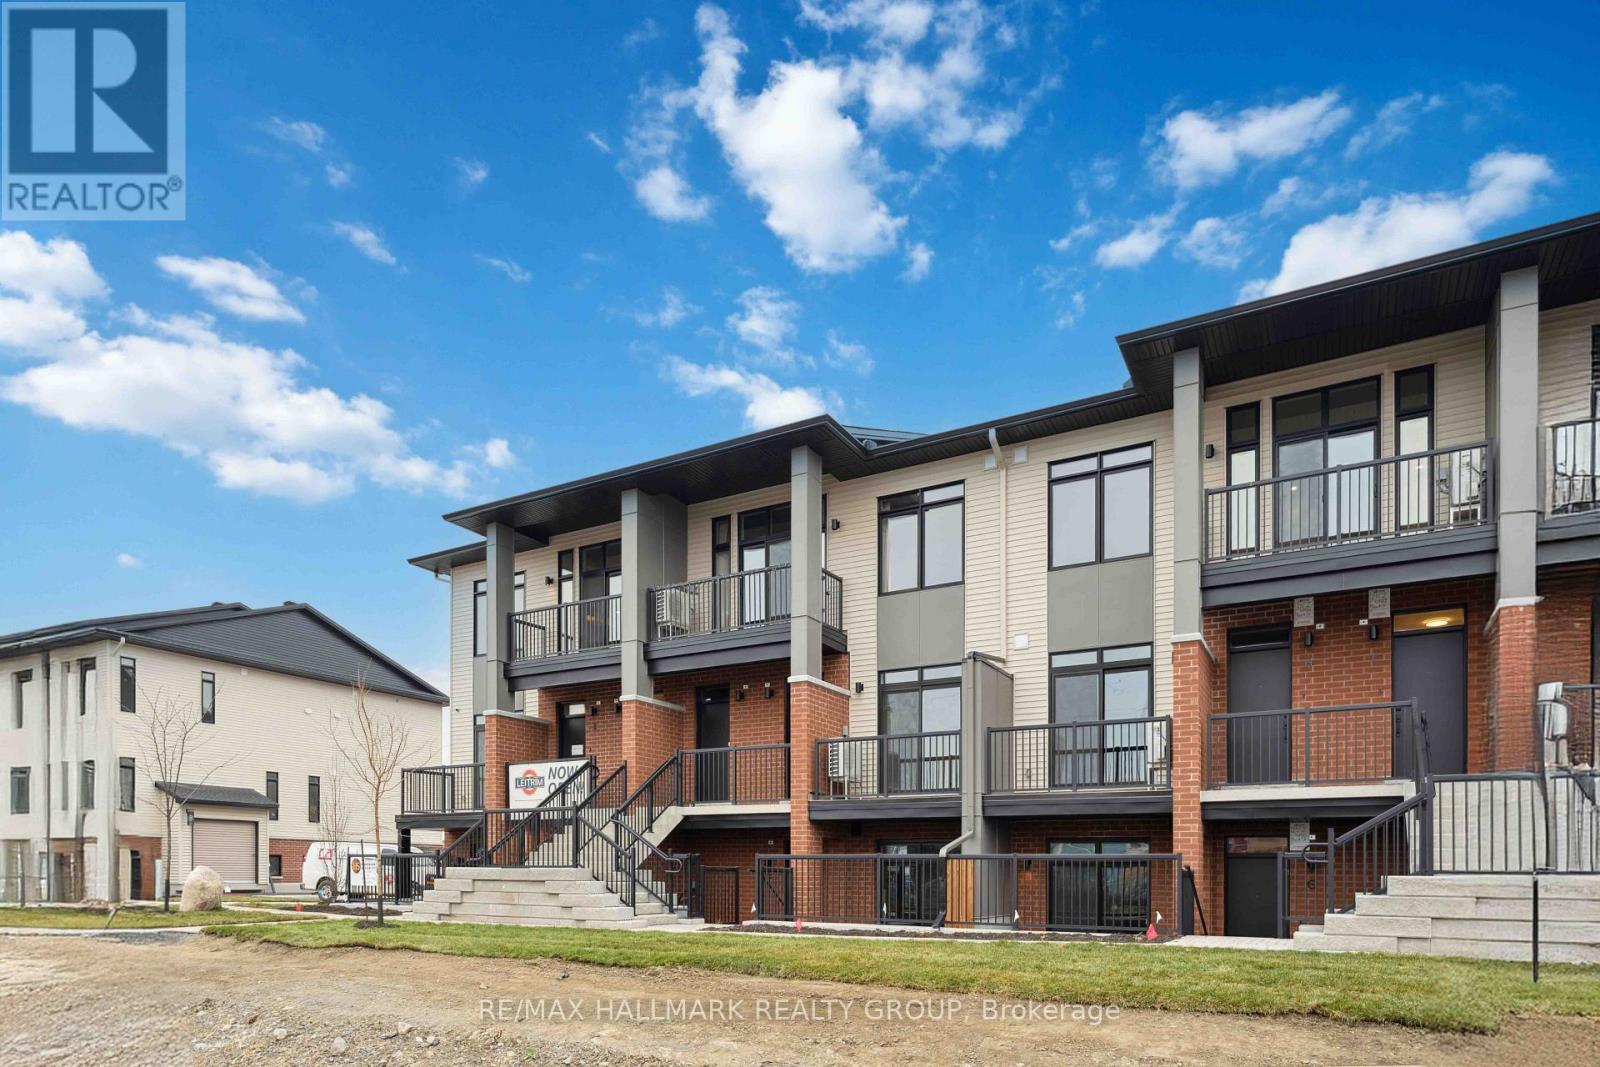
Welcome to 1063 Cedar Creek Drive, a beautiful 2-bedroom, 2.5-bathroom terrace home located in the highly desirable, family-friendly community of Findlay Creek! Offering a wonderful combination of comfort, style, and convenience, this inviting home features a functional layout ideal for professionals, couples, or small families. The bright and spacious living areas provide a welcoming atmosphere, perfect for both everyday living and entertaining. The well-appointed kitchen features elegant granite countertops, ample cabinetry, and plenty of workspace, making meal preparation a pleasure. With two generously sized bedrooms and 2.5 bathrooms, this home offers an excellent balance of comfort and practicality. Ideally situated in one of Ottawa's most popular growing communities, you'll enjoy easy access to shopping, grocery stores, restaurants, coffee shops, parks, walking trails, and public transit. Conveniently located just a short drive from the Ottawa International Airport and major commuter routes, making travel throughout the city a breeze. Enjoy the benefits of living in a vibrant, welcoming neighbourhood with everyday amenities just minutes from your doorstep. A fantastic rental opportunity in sought-after Findlay Creek! (id:58075)Details
Details for 1063 Cedar Creek Dr Drive, Ottawa, Ontario- Property Type
- Single Family
- Building Type
- Apartment
- Storeys
- 2
- Neighborhood
- 2605 - Blossom Park/Kemp Park/Findlay Creek
- Land Size
- -
- Year Built
- -
- Annual Property Taxes
- -
- Parking Type
- No Garage
Inside
- Appliances
- Washer, Refrigerator, Dishwasher, Stove, Dryer, Hood Fan
- Rooms
- 9
- Bedrooms
- 2
- Bathrooms
- 3
- Fireplace
- -
- Fireplace Total
- -
- Basement
- None
Building
- Architecture Style
- -
- Direction
- Cross Streets: Cedar Creek Dr & PingwiPi. ** Directions: From Bank St turn West on Dun Skipper, Right on Cedar Creek Dr home is corner unit on left.
- Type of Dwelling
- apartment
- Roof
- -
- Exterior
- Brick, Vinyl siding
- Foundation
- -
- Flooring
- -
Land
- Sewer
- -
- Lot Size
- -
- Zoning
- -
- Zoning Description
- -
Parking
- Features
- No Garage
- Total Parking
- 1
Utilities
- Cooling
- Central air conditioning
- Heating
- Forced air, Natural gas
- Water
- -
Feature Highlights
- Community
- Pets not Allowed
- Lot Features
- Balcony, In suite Laundry
- Security
- -
- Pool
- -
- Waterfront
- -
Rooms
Rooms for 1063 Cedar Creek Dr Drive, Ottawa, Ontario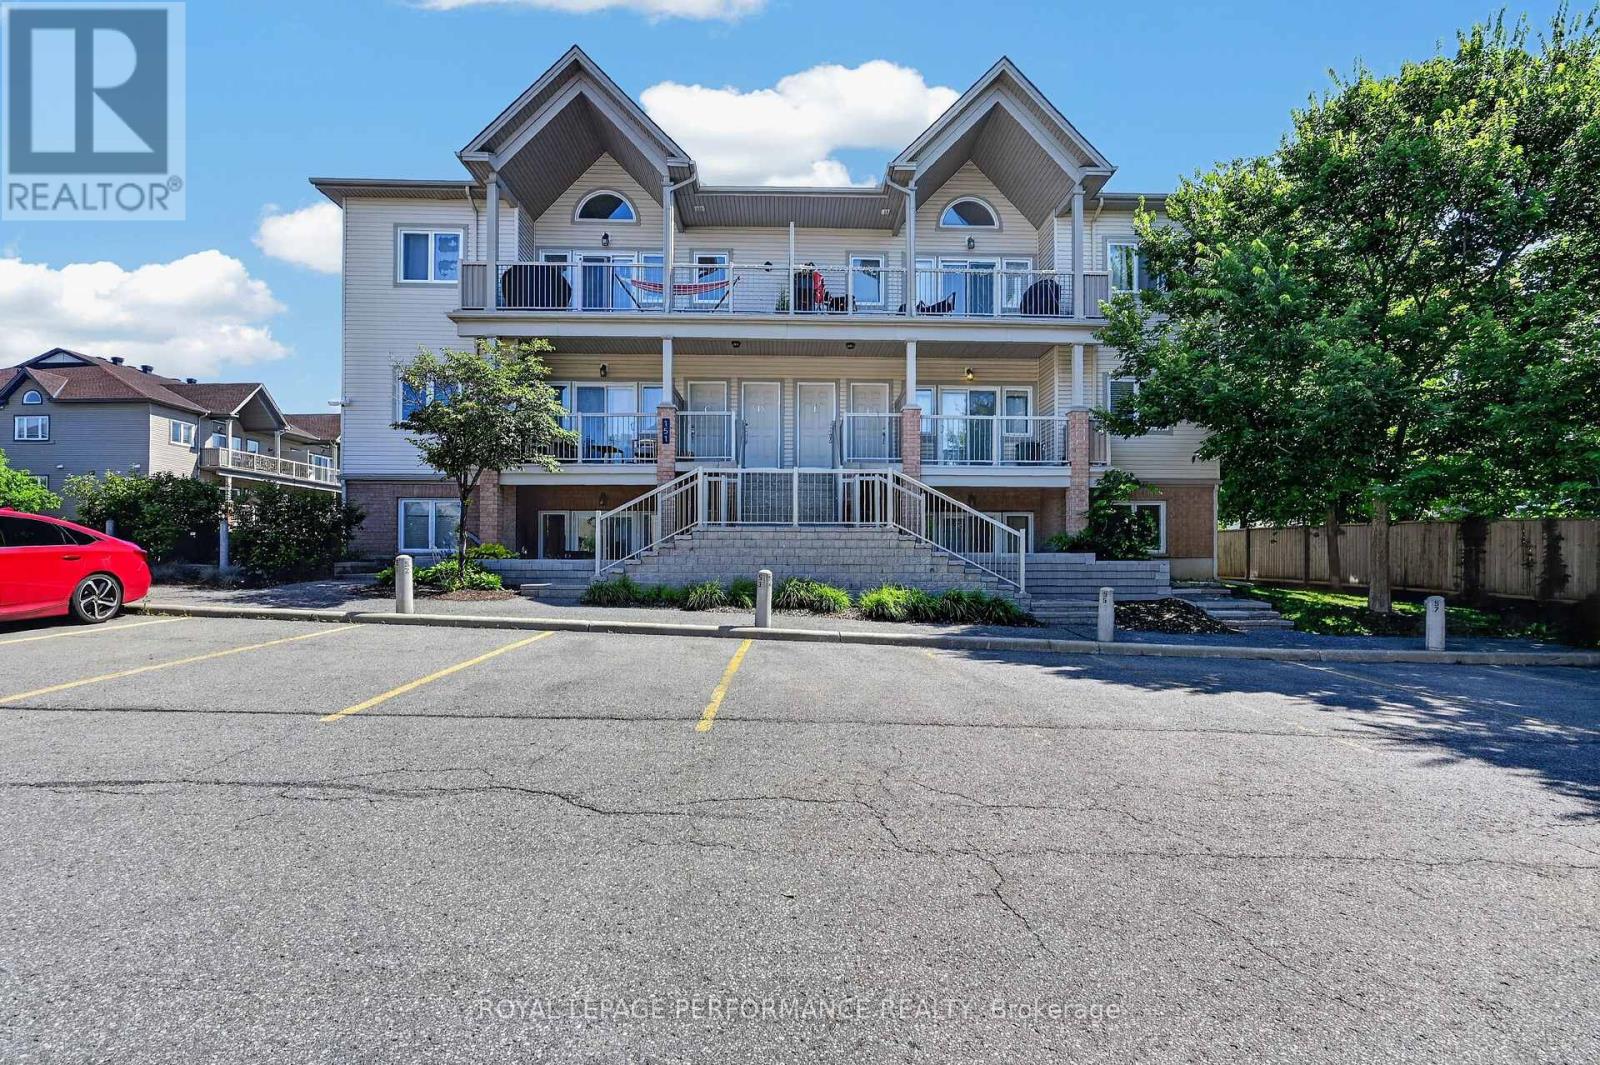


Mirna Botros RealtorCopyright 2026