Mirna Botros
613-600-2626107 Hemlo Crescent - $2,600
107 Hemlo Crescent - $2,600
107 Hemlo Crescent
$2,600
9007 - Kanata - Kanata Lakes/Heritage Hills
Ottawa, OntarioK2T1C9
3 beds
3 baths
4 parking
1,100–1,500 sq ft
MLS#: X14170700Listed: about 2 hours agoUpdated:about 2 hours ago
Description
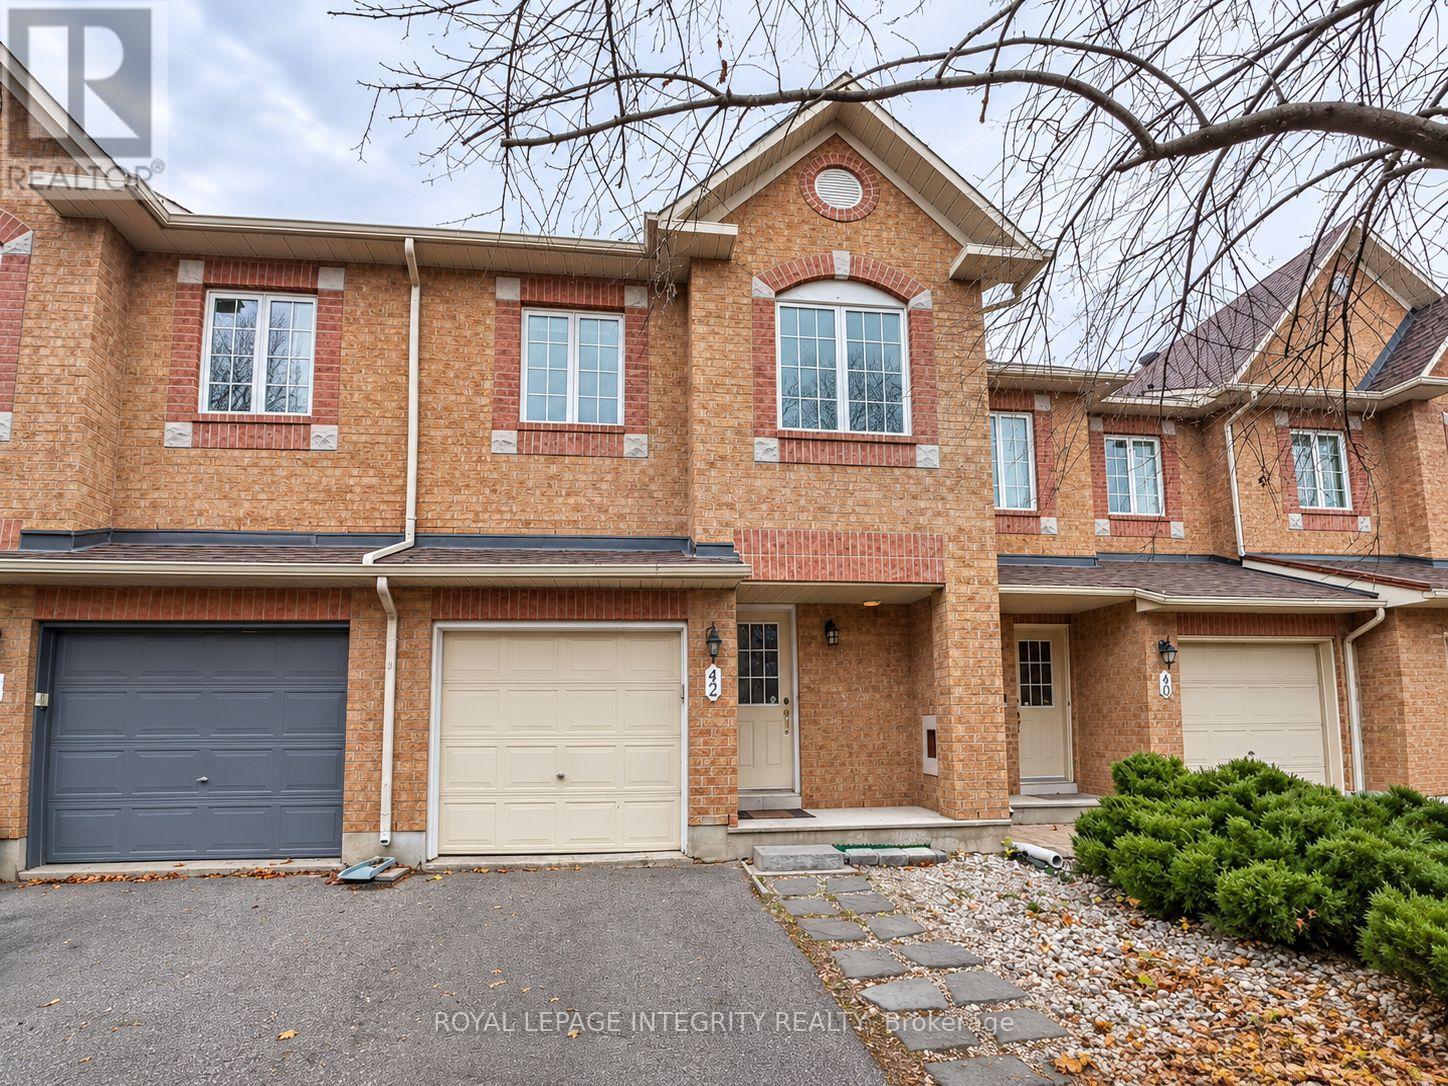
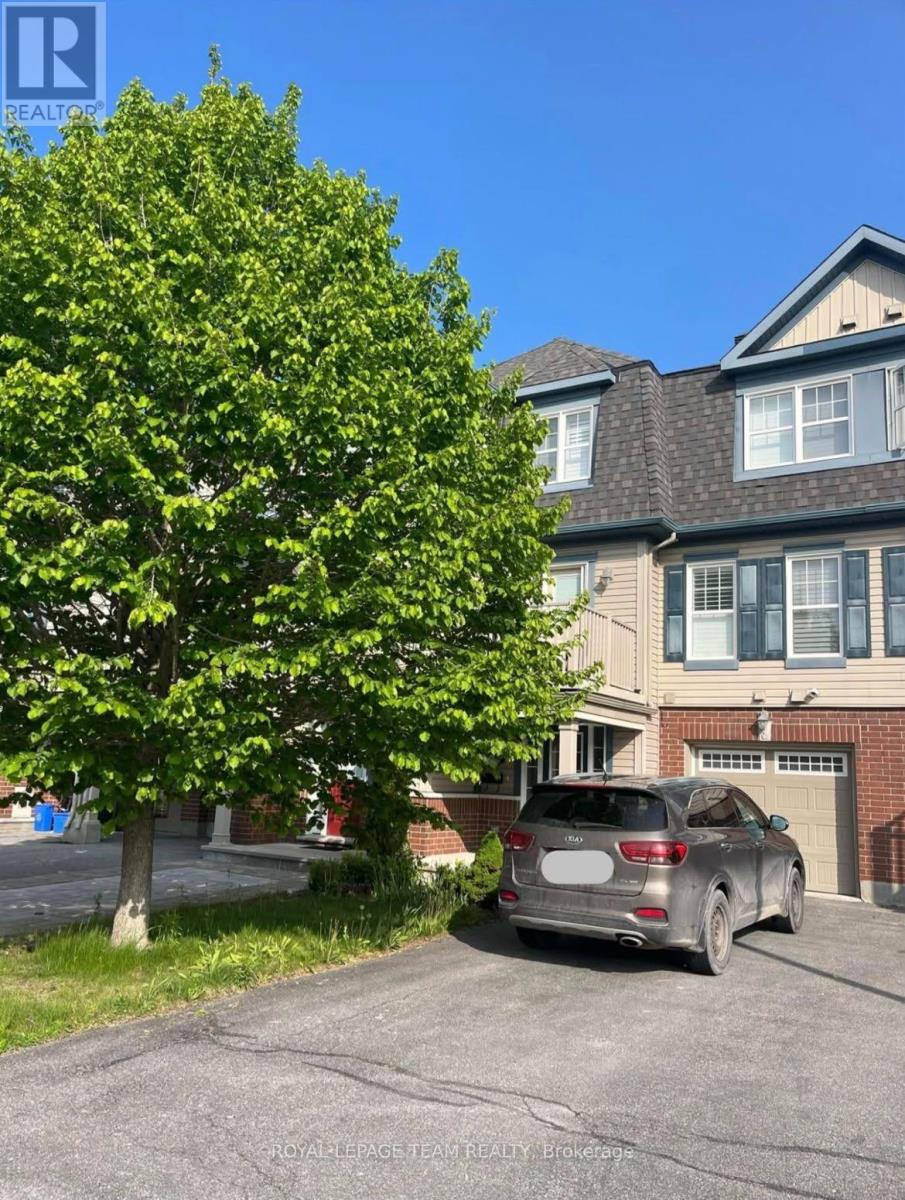
Located in Central Kanata: Bright and sun-filled 3-bedroom, 3-bathroom south-facing brick townhome, zoned for top-rated Kanata Lakes schools and steps from all essentials! An extra-deep driveway has room for 3 cars, plus the attached garage. MAIN FLOOR: A covered front porch opens into a tiled foyer with a double closet, then steps up to oak hardwood that runs through the open main level. The long living and dining room leads back to a gas fireplace framed by a wall of windows. Alongside it, the kitchen offers oak cabinetry with added storage and a bright eating area with patio doors to the deck, overlooking the fenced, private backyard. A powder room completes the level. SECOND FLOOR: A sweeping oak staircase leads to three carpeted bedrooms off the upper hall. The spacious primary retreat has a ceiling fan, 4-piece ensuite and walk-in closet, and a second full bath serves the other two bedrooms. LOWER LEVEL: The fully finished basement with laminate flooring adds a large recreation room plus storage. Updates include a new furnace, new central air, new attic insulation and professional duct cleaning. The location is hard to beat: walk to Kanata Centrum, Farm Boy and other grocery stores, a pharmacy, restaurants, shops, parks, walking paths, bus stops and golf. Non-smoking; no pets. (id:58075)Details
Details for 107 Hemlo Crescent, Ottawa, Ontario- Property Type
- Single Family
- Building Type
- Row Townhouse
- Square Footage
- 1,100–1,500 sq ft
- Storeys
- 2
- Neighborhood
- 9007 - Kanata - Kanata Lakes/Heritage Hills
- Land Size
- 19.7 x 110 FT
- Year Built
- -
- Annual Property Taxes
- -
- Parking Type
- Attached Garage, Garage
Inside
- Appliances
- Washer, Refrigerator, Dishwasher, Stove, Dryer, Microwave, Hood Fan
- Rooms
- -
- Bedrooms
- 3
- Bathrooms
- 3
- Fireplace
- -
- Fireplace Total
- 1
- Basement
- Finished, N/A
Building
- Architecture Style
- -
- Direction
- Cross Streets: Kanata Ave & Goldridge Dr. ** Directions: Highway 417 to Kanata Ave, to Goldridge Dr, to Hemlo Cres.
- Type of Dwelling
- row_townhouse
- Roof
- -
- Exterior
- Brick
- Foundation
- Concrete
- Flooring
- -
Land
- Sewer
- Sanitary sewer
- Lot Size
- 19.7 x 110 FT
- Zoning
- -
- Zoning Description
- -
Parking
- Features
- Attached Garage, Garage
- Total Parking
- 4
Utilities
- Cooling
- Central air conditioning
- Heating
- Forced air, Natural gas
- Water
- Municipal water
Feature Highlights
- Community
- -
- Lot Features
- In suite Laundry
- Security
- -
- Pool
- -
- Waterfront
- -
Rooms
Rooms for 107 Hemlo Crescent, Ottawa, OntarioMap

Mirna Botros RealtorCopyright 2026