Mirna Botros
613-600-26261071 Cobble Hill Drive - $2,850
1071 Cobble Hill Drive - $2,850
1071 Cobble Hill Drive
$2,850
7703 - Barrhaven - Cedargrove/Fraserdale
Ottawa, OntarioK2J0R1
3 beds
3 baths
3 parking
MLS#: X14080280Listed: about 2 hours agoUpdated:about 2 hours ago
Description
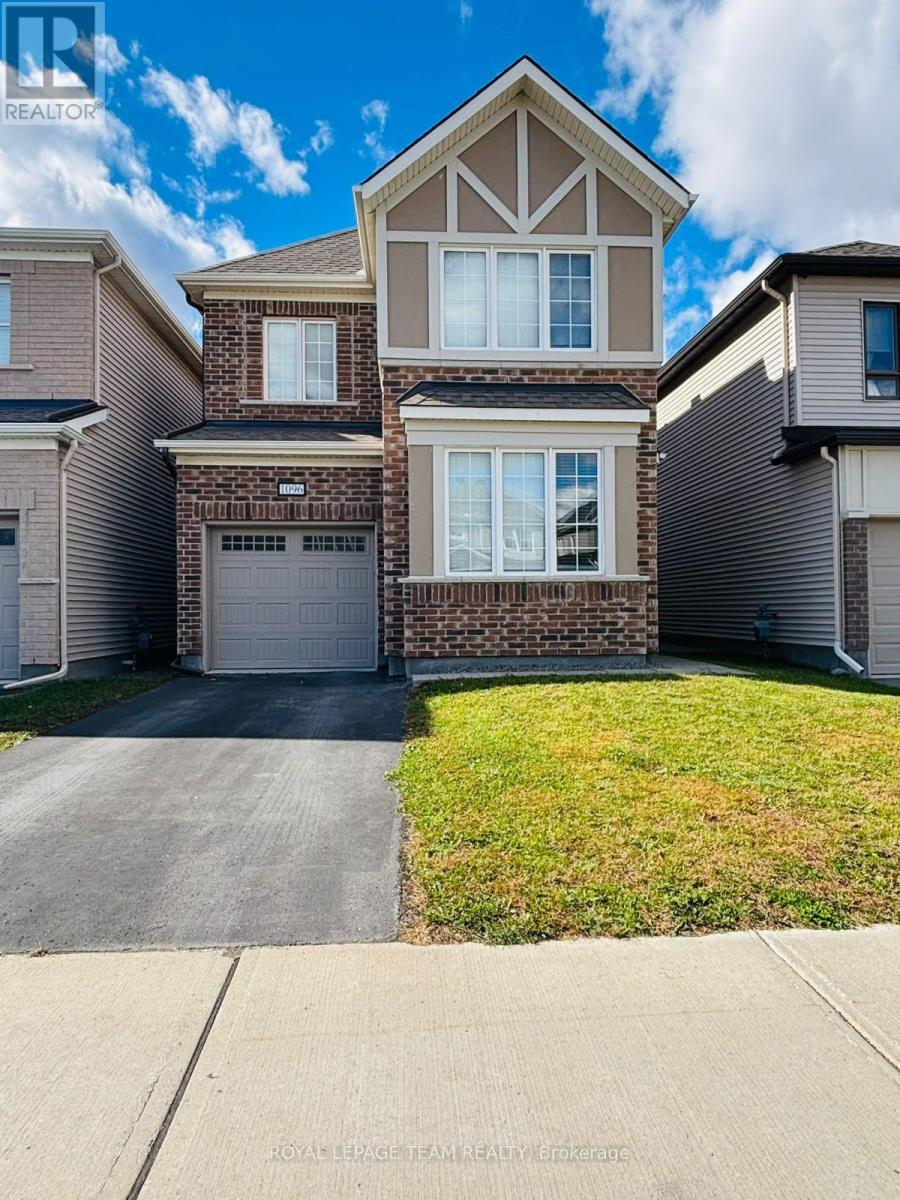
Available November 1, 2026! Welcome to this spacious Tartan Magnolia semi-detached home in Barrhaven, offering approximately 2,194 sq. ft. of finished living space, including the finished basement. Featuring three bedrooms, a versatile loft and 2.5 bathrooms, this well-maintained home will be freshly painted before occupancy. The bright, open-concept main floor features hardwood flooring, generous living and dining areas, and a welcoming gas fireplace. The kitchen offers ample cabinetry, generous counter space and an over-the-range microwave. Upstairs, the primary bedroom includes a walk-in closet and private ensuite. Two additional bedrooms, a full bathroom, convenient second-floor laundry and a loft provide plenty of space for everyday living. The loft is ideal for a home office, reading area or playroom. The finished basement offers additional recreation and storage space. Enjoy the backyard gazebo, attached single-car garage and driveway parking. Existing window coverings, appliances, humidifier and HRV are included. A spacious and inviting place to call home! (id:58075)Details
Details for 1071 Cobble Hill Drive, Ottawa, Ontario- Property Type
- Single Family
- Building Type
- House
- Storeys
- 2
- Neighborhood
- 7703 - Barrhaven - Cedargrove/Fraserdale
- Land Size
- 25.8 x 101.6 FT
- Year Built
- -
- Annual Property Taxes
- -
- Parking Type
- Attached Garage, Garage
Inside
- Appliances
- Washer, Refrigerator, Water meter, Central Vacuum, Dishwasher, Stove, Range, Dryer, Microwave, Humidifier, Window Coverings, Garage door opener remote(s), Water Heater
- Rooms
- 12
- Bedrooms
- 3
- Bathrooms
- 3
- Fireplace
- -
- Fireplace Total
- 1
- Basement
- Finished, N/A
Building
- Architecture Style
- -
- Direction
- Cross Streets: Strandherd Drive / Maravista Drive. ** Directions: From Strandherd Drive, turn onto Maravista Drive, then turn left onto Cobble Hill Drive. Continue to 1071 Cobble Hill Drive.
- Type of Dwelling
- house
- Roof
- -
- Exterior
- Brick, Brick Facing
- Foundation
- Poured Concrete
- Flooring
- -
Land
- Sewer
- Sanitary sewer
- Lot Size
- 25.8 x 101.6 FT
- Zoning
- -
- Zoning Description
- -
Parking
- Features
- Attached Garage, Garage
- Total Parking
- 3
Utilities
- Cooling
- Central air conditioning
- Heating
- Forced air, Natural gas
- Water
- Municipal water
Feature Highlights
- Community
- -
- Lot Features
- In suite Laundry, Gazebo
- Security
- -
- Pool
- -
- Waterfront
- -
Rooms
Rooms for 1071 Cobble Hill Drive, Ottawa, OntarioMap



Mirna Botros RealtorCopyright 2026