Mirna Botros
613-600-26261078 Alenmede Crescent - $649,900
1078 Alenmede Crescent - $649,900
1078 Alenmede Crescent
$649,900
6202 - Fairfield Heights
Ottawa, OntarioK2B8H3
3 beds
2 baths
5 parking
MLS#: X13648654Listed: about 3 hours agoUpdated:about 2 hours ago
Description
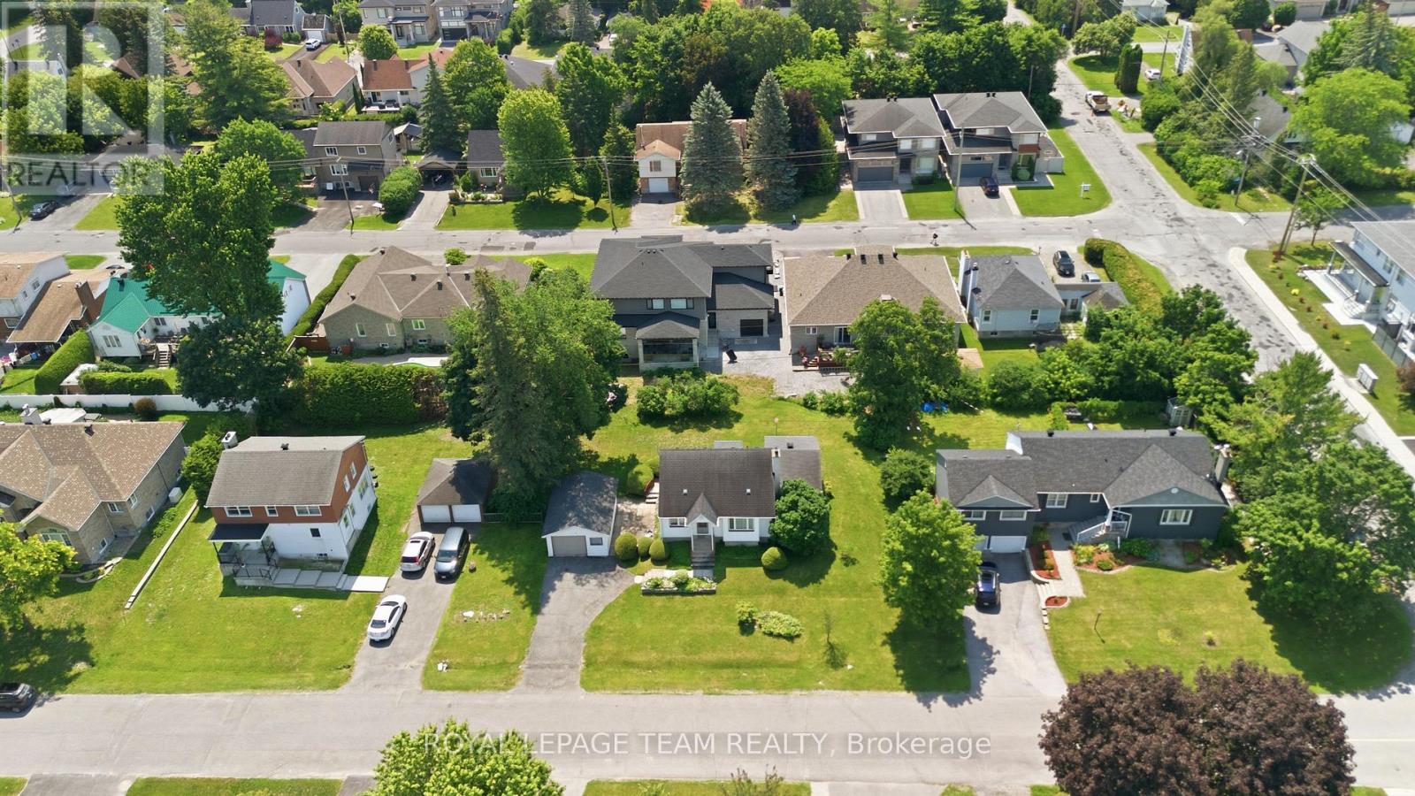
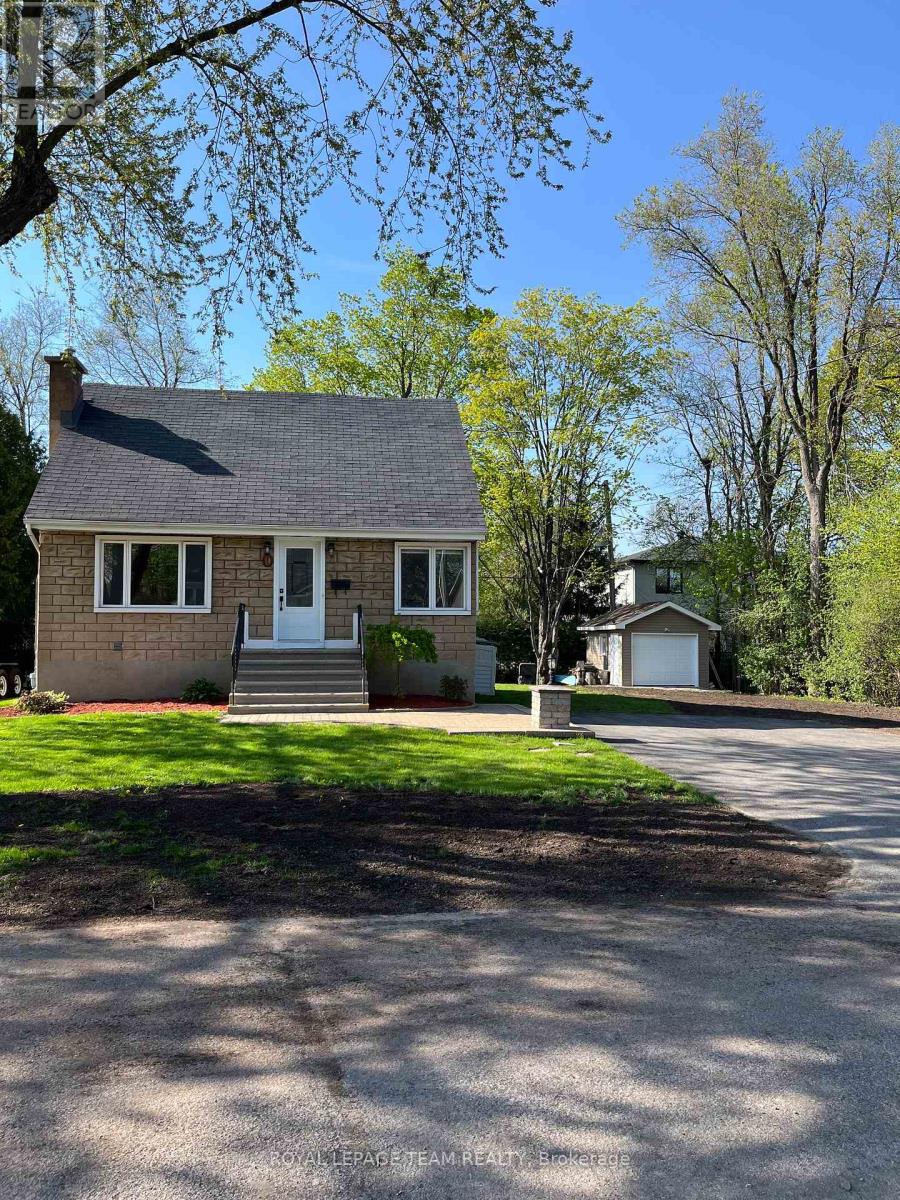
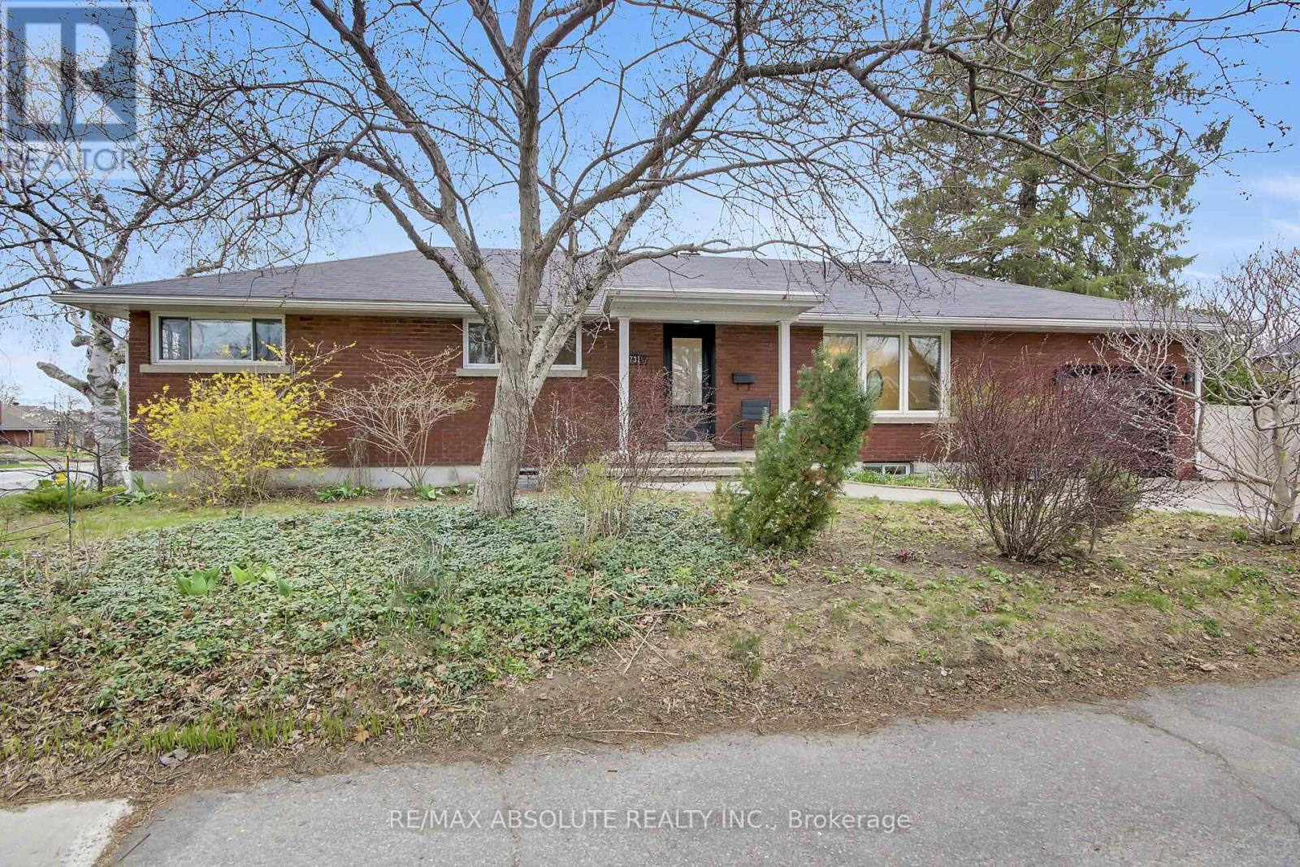
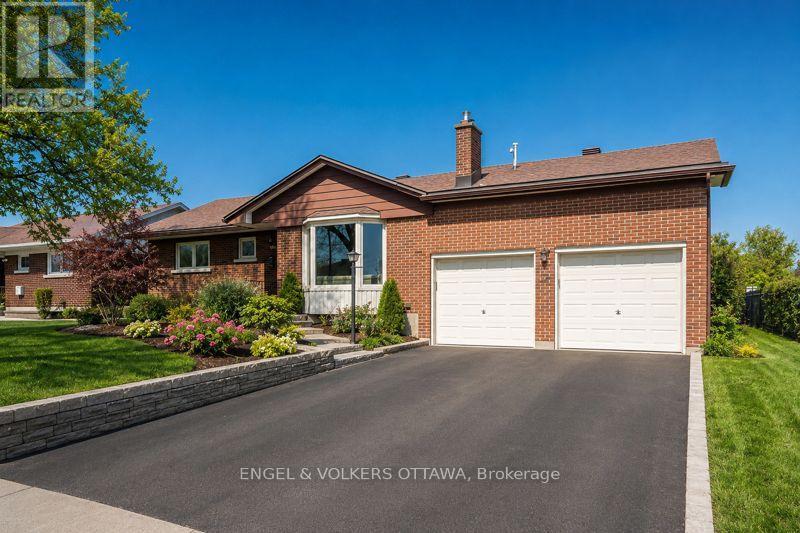
Welcome to 1078 Alenmede Crescent, a well-maintained bungalow offering a surprisingly spacious and versatile layout with plenty of opportunity to make it your own. The main level features warm hardwood flooring, a bright living room with a cozy fireplace, formal dining space, an eat-in kitchen, 3 generous bedrooms, one of which offers flexible space that could easily serve as a den, hobby room, office or main floor laundry room. Patio doors lead to a large rear deck overlooking a mature, private backyard filled with established gardens and an included greenhouse-an exceptional setting for anyone who loves to grow, entertain or simply enjoy time outdoors. The lower level adds significant bonus space with an expansive recreation room, workshop, storage room and additional utility space, providing excellent potential for future finishing or customization. An attached garage and practical main-floor laundry and mainfloor primary add everyday convenience and one floor living. Close to Ikea and Bayshore public transit and many more amenities. (id:58075)Details
Details for 1078 Alenmede Crescent, Ottawa, Ontario- Property Type
- Single Family
- Building Type
- House
- Storeys
- 1
- Neighborhood
- 6202 - Fairfield Heights
- Land Size
- 50 x 110 FT
- Year Built
- -
- Annual Property Taxes
- $4,700
- Parking Type
- Attached Garage, Garage
Inside
- Appliances
- Washer, Refrigerator, Dishwasher, Stove, Dryer, Microwave, Hood Fan, Window Coverings
- Rooms
- 13
- Bedrooms
- 3
- Bathrooms
- 2
- Fireplace
- -
- Fireplace Total
- 1
- Basement
- Partially finished, Partial
Building
- Architecture Style
- Bungalow
- Direction
- Cross Streets: Alenmede Cres & Dumarier Ave. ** Directions: 417 exit Pinecrest, Dumaurier to Alenmede.
- Type of Dwelling
- house
- Roof
- -
- Exterior
- Stucco, Brick Facing
- Foundation
- Poured Concrete
- Flooring
- -
Land
- Sewer
- Sanitary sewer
- Lot Size
- 50 x 110 FT
- Zoning
- -
- Zoning Description
- -
Parking
- Features
- Attached Garage, Garage
- Total Parking
- 5
Utilities
- Cooling
- Central air conditioning
- Heating
- Forced air, Natural gas
- Water
- Municipal water
Feature Highlights
- Community
- -
- Lot Features
- -
- Security
- -
- Pool
- -
- Waterfront
- -
Rooms
Rooms for 1078 Alenmede Crescent, Ottawa, OntarioMap


Mirna Botros RealtorCopyright 2026